WATERFRONT INCOME PROPERTY – A RARE FIND! 15 Ft deep at end of pier. Discover this stunning waterfront home on a spacious double lot (.32 acres) offering breathtaking views, outdoor fun, and income potential! The main level features 1 bedroom and 2 full baths, including a walk-in shower and a charming country kitchen perfect for gatherings. Upstairs boasts a private entrance to a 1-bedroom, 1-bath suite – ideal for in-law quarters. Enjoy a large yard with parking for 10 vehicles, a refreshing pool, and your very own pier for boating, fishing, and water-sports. Whether you're looking for a dream home or a money-making property, this one has it all – space, views, and versatile living! Don’t miss this incredible opportunity – schedule your private showing today! As-is
For sale
$639,900
8514 Sandy Plains Rd, Baltimore, MD 21222
3beds
2,368sqft
Single Family Residence
Built in 1940
0.32 Acres Lot
$628,100 Zestimate®
$270/sqft
$-- HOA
What's special
Refreshing poolWaterfront homeBreathtaking viewsCharming country kitchenWalk-in shower
- 54 days
- 310
- 8
Zillow last checked:
Listing updated:
Listed by:
Judy Deese 443-912-4663,
Taylor Properties 301-970-2447
Source: Bright MLS,MLS#: MDBC2174776
Facts & features
Interior
Bedrooms & bathrooms
- Bedrooms: 3
- Bathrooms: 4
- Full bathrooms: 4
- Main level bathrooms: 2
- Main level bedrooms: 1
Basement
- Area: 784
Heating
- Forced Air, Electric, Oil
Cooling
- Central Air, Electric
Appliances
- Included: Microwave, Oven/Range - Electric, Refrigerator, Washer, Extra Refrigerator/Freezer, Dryer, Electric Water Heater
Features
- 2nd Kitchen, Bathroom - Walk-In Shower, Breakfast Area, Dining Area, Kitchen - Country
- Basement: Finished
- Has fireplace: No
Interior area
- Total structure area: 3,152
- Total interior livable area: 2,368 sqft
- Finished area above ground: 2,368
Property
Parking
- Total spaces: 10
- Parking features: Driveway, Off Site
- Uncovered spaces: 8
Accessibility
- Accessibility features: None
Features
- Levels: Three
- Stories: 3
- Has private pool: Yes
- Pool features: Private
- Has spa: Yes
- Spa features: Bath
- Fencing: Vinyl
- Has view: Yes
- View description: Bay
- Has water view: Yes
- Water view: Bay
- Waterfront features: Private Dock Site, Bayfront, Boat - Powered, Fishing Allowed, Canoe/Kayak, Private Access, Sail, Bay
- Frontage length: Water Frontage Ft: 99
Lot
- Size: 0.32 Acres
- Features: Bulkheaded, Level, Pond
Details
- Additional structures: Above Grade
- Additional parcels included: Garage
- Parcel number: 04121202059970
- Zoning: DUNDALK
- Special conditions: Standard
Construction
Type & style
- Home type: SingleFamily
- Architectural style: A-Frame
- Property subtype: Single Family Residence
Materials
- Stone, Vinyl Siding
- Foundation: Block
Condition
- New construction: No
- Year built: 1940
Utilities & green energy
- Sewer: Private Sewer
- Water: Public
Community & HOA
Community
- Subdivision: Lynch Cove
HOA
- Has HOA: No
Location
- Region: Baltimore
Financial & listing details
- Price per square foot: $270/sqft
- Tax assessed value: $349,300
- Annual tax amount: $5,161
- Date on market: 9/2/2026
- Listing agreement: Exclusive Right To Sell
- Listing terms: Conventional,FHA,VA Loan,Cash
- Inclusions: 2nd Kitchen, Bathroom - Jetted Tub, Bathroom - Stall Shower, Bathroom - Walk-in Shower, Breakfast Area, Ceiling Fan(s), Dining Area, Entry Level Bedroom, Floor Plan-traditional, Formal / Separate Dining Room, Kitchen - Country, Kitchen - Eat-in, Primary Bedroom - Bay Front; Built-in Microwave, Dishwasher, Disposal, Dryer, Icemaker, Microwave, Refrigerator, Stove, Washer
- Ownership: Fee Simple
Estimated market value
$628,100
$597,000 - $660,000
$3,045/mo
Price history
| Date | Event | Price |
|---|---|---|
| 9/2/2026 | Listed for sale | $639,900-5.9%$270/sqft |
Source:  Bright MLS #MDBC2174776 Report a problem Bright MLS #MDBC2174776 Report a problem | ||
| 1/7/2026 | Listing removed | $679,900$287/sqft |
Source: Bright MLS #MDBC2135600 Report a problem | ||
| 11/5/2025 | Price change | $679,900-2.9%$287/sqft |
Source: Bright MLS #MDBC2135600 Report a problem | ||
| 9/15/2025 | Price change | $699,900-6.7%$296/sqft |
Source: Bright MLS #MDBC2135600 Report a problem | ||
| 8/11/2025 | Price change | $749,900-5%$317/sqft |
Source: Bright MLS #MDBC2135600 Report a problem | ||
| 7/31/2025 | Listed for sale | $789,000+5.2%$333/sqft |
Source: Bright MLS #MDBC2135600 Report a problem | ||
| 6/2/2009 | Listing removed | $749,900$317/sqft |
Source: Listhub #BC6672159 Report a problem | ||
| 3/1/2009 | Listed for sale | $749,900-6.3%$317/sqft |
Source: Listhub #BC6672159 Report a problem | ||
| 8/30/2008 | Listed for sale | $799,900+590.2%$338/sqft |
Source: Listhub #BC6672159 Report a problem | ||
| 8/18/1992 | Sold | $115,900$49/sqft |
Source: Agent Provided Report a problem | ||
Public tax history
| Year | Property taxes | Tax assessment |
|---|---|---|
| 2026 | $5,161 -13.4% | $349,300 +1% |
| 2025 | $5,957 +43.6% | $345,800 +1% |
| 2024 | $4,149 +1% | $342,300 +1% |
| 2023 | $4,106 +2.3% | $338,800 |
| 2022 | $4,013 +2.4% | $338,800 +4.8% |
| 2021 | $3,920 +2.4% | $323,400 +2.4% |
| 2020 | $3,826 +5.2% | $315,700 |
| 2019 | $3,638 +5.5% | $315,700 +10.9% |
| 2018 | $3,449 +5.8% | $284,567 +5.8% |
| 2017 | $3,260 +12.4% | $269,000 +4.1% |
| 2016 | $2,900 | $258,467 +4.2% |
| 2015 | $2,900 | $247,933 +4.4% |
| 2014 | $2,900 | $237,400 |
| 2013 | -- | $237,400 |
| 2012 | -- | $237,400 -38.8% |
| 2011 | -- | $388,100 +0.4% |
| 2010 | -- | $386,516 +0.4% |
| 2009 | -- | $384,933 +0.4% |
| 2008 | -- | $383,350 +21.9% |
| 2007 | -- | $314,450 +28.1% |
| 2006 | -- | $245,550 +39% |
| 2005 | -- | $176,650 +6.5% |
| 2004 | -- | $165,832 +7% |
| 2003 | -- | $155,016 +7.5% |
| 2002 | -- | $144,200 +2.8% |
| 2001 | -- | $140,230 |
Find assessor info on the county website
Monthly payment
Est. payment
Payment breakdown
Explore the cost of this home by adjusting the details. Changes won't be saved.Climate risks
Neighborhood: 21222
Nearby schools
Schools provided by the listing agent
- Elementary: Sandy Plains
- Middle: General John Stricker
- High: Patapsco
- District: Baltimore County Public Schools
Source: Bright MLS. This data may not be complete. We recommend contacting the local school district to confirm school assignments for this home.
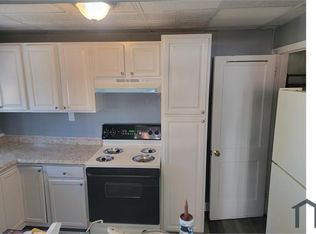
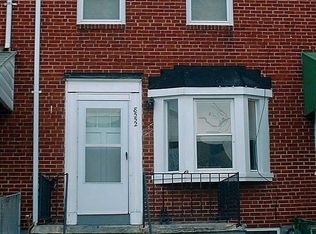
Similar homes
- $490,0005 bd2 ba1.4k sqft917 Oakleigh Beach Rd APT A, Baltimore, MD 21222For Sale
 MLS ID #MDBC2175086, Hailee Joyner, Keller Williams Flagship. Bright MLS
 - $348,0003 bd2 ba2.3k sqftGray Manor, Dundalk, MD 21222For Sale
 MLS ID #MDBC2158894, Charles Ryan Arnold JR., Weichert, Realtors - Beach Bound. Bright MLS
 - $559,9003 bd4 ba2.3k sqft4703 Greencove Cir, Baltimore, MD 21219For Sale
 MLS ID #MDBC2175418, Alex Burrell-Hodges, Cottage Street Realty LLC. Bright MLS
 - $580,0004 bd1 ba1.7k sqft1315 Wildwood Beach Rd, Baltimore, MD 21221For Sale
 MLS ID #MDBC2160412, Raimundas Valacka, Keller Williams Gateway LLC. Bright MLS
 - $350,0003 bd2 ba1.4k sqft6817 Brentwood Ave, Dundalk, MD 21222For SaleMLS ID #MDBC2175244, Al Kemal, Taylor Properties. Bright MLS
- $599,9995 bd4 ba3.4k sqft5400 Thirteen Mile Ln, White Marsh, MD 21162For SaleMLS ID #MDBC2177274, Leslie Wang, Samson Properties. Bright MLS
- $617,0004 bd2 ba1.9k sqft1193 Hampton Rd, Annapolis, MD 21409For SaleMLS ID #MDAA2159370, Marcie Gatton, Redfin Corp. Bright MLS
- $475,0004 bd4 ba2.8k sqft7839 Bagley Ave, Parkville, MD 21234For SaleMLS ID #MDBC2179148, Mark B Althoff, Coldwell Banker Realty. Bright MLS
- $630,0003 bd2 ba1.9k sqft461 New York Ave, Pasadena, MD 21122For SaleMLS ID #MDAA2155360, Starr Hood, Keller Williams Flagship. Bright MLS
- $825,0003 bd4 ba2.2k sqft2545 Barrison Point Rd, Baltimore, MD 21221For SaleMLS ID #MDBC2161558, Rita Quintero, Cummings & Co. Realtors. Bright MLS
- $445,0004 bd4 ba1.3k sqft1537 Galena Rd, Baltimore, MD 21221For SaleMLS ID #MDBC2178004, Miluzka Paoletti, Samson Properties. Bright MLS
- $829,0003 bd3 ba2.2k sqft3690 Galloway Rd, Baltimore, MD 21220For SaleMLS ID #MDBC2177744, Mr. Skip Tolley, EXP Realty, LLC. Bright MLS
- $625,0004 bd3 ba2.4k sqft9006 Sidehill Rd, Ellicott City, MD 21042For SaleMLS ID #MDHW2069516, Jeffrey Greer, EXP Realty, LLC. Bright MLS
- $345,0003 bd2 ba1.3k sqft225 Oberle Ave, Baltimore, MD 21221For SaleMLS ID #MDBC2175368, Heather Ptaszynski, Long & Foster Real Estate, Inc.. Bright MLS
- $535,0005 bd2 ba2.4k sqft1222 Hillside Rd, Pasadena, MD 21122For SaleMLS ID #MDAA2154310, Mary Windsor, Century 21 Don Gurney. Bright MLS
- $625,0003 bd2 ba1.6k sqft219 Kathy Ct, Severna Park, MD 21146For SaleMLS ID #MDAA2151846, Brenda Fornos, Taylor Properties. Bright MLS
- $799,0004 bd3 ba2.7k sqft2424 Golupski Rd, Baltimore, MD 21221For SaleMLS ID #MDBC2166428, Jeremy McDonough, Mr. Lister Realty. Bright MLS
- $529,0004 bd3 ba1.7k sqft9010 Hinton Ave, Baltimore, MD 21219For SaleMLS ID #MDBC2172228, Daniel Perticone, Perticone Properties, Inc.. Bright MLS
- $525,0004 bd2 ba2.1k sqft179 9th St, Pasadena, MD 21122For SaleMLS ID #MDAA2156000, Rob Carter, Douglas Realty, LLC. Bright MLS
- $469,9004 bd3 ba2.3k sqft9204 Cowenton Ave, Perry Hall, MD 21128For SaleMLS ID #MDBC2178894, Trish Jugler, Integrity Real Estate. Bright MLS
