Welcome Home! Nestled in a welcoming, family-friendly community, this beautiful 3-bedroom, 4-bath home has been lovingly maintained by its original and only owner. Thoughtful updates, inviting living spaces, and exceptional curb appeal come together to create a home that feels comfortable, cared for, and ready for its next chapter. From the moment you arrive, the stone-front exterior, custom front door, paver driveway, and convenient side-entry garage make a warm and lasting impression. Recent improvements, including a new roof and new windows, provide valuable peace of mind, while the home’s continuous warranty coverage throughout the owner’s tenure reflects its exceptional care and upkeep. Inside, matching vinyl plank flooring flows throughout the home, creating a cohesive and welcoming atmosphere. The finished basement adds valuable living space and features a full bathroom, offering endless flexibility for guests, recreation, a home office, or comfortable everyday living. Step outside to enjoy the privacy of the fully fenced backyard, perfect for relaxing, entertaining, or enjoying time outdoors. Two sheds provide convenient storage for tools, equipment, and seasonal items. Additional highlights include a two-car garage and ceiling fans throughout. Meticulously maintained and thoughtfully updated, this inviting home blends comfort, functionality, and curb appeal in a wonderful neighborhood. With its spacious layout, valuable improvements, and welcoming atmosphere, it’s ready to make its next owner feel right at home.
For sale
$573,000
4703 Greencove Cir, Baltimore, MD 21219
3beds
2,372sqft
Single Family Residence
Built in 2003
6,392 Square Feet Lot
$561,400 Zestimate®
$242/sqft
$-- HOA
What's special
Stone-front exteriorFinished basementPaver drivewayTwo-car garageFully fenced backyardCeiling fans throughoutNew roof
- 22 days
- 561
- 41
Zillow last checked:
Listing updated:
Listed by:
Alex Burrell-Hodges 703-819-1023,
Cottage Street Realty LLC 703-242-0005
Source: Bright MLS,MLS#: MDBC2175418
Facts & features
Interior
Bedrooms & bathrooms
- Bedrooms: 3
- Bathrooms: 4
- Full bathrooms: 3
- 1/2 bathrooms: 1
- Main level bathrooms: 1
Basement
- Area: 850
Heating
- Central, Heat Pump, Natural Gas
Cooling
- Central Air, Electric
Appliances
- Included: Refrigerator, Dryer, Exhaust Fan, Extra Refrigerator/Freezer, Microwave, Self Cleaning Oven, Oven/Range - Gas, Six Burner Stove, Washer, Water Heater, Gas Water Heater
- Laundry: In Basement
Features
- Kitchen - Country, Primary Bath(s), Attic, Attic/House Fan, Ceiling Fan(s), Chair Railings, Crown Molding, Dining Area, Family Room Off Kitchen, Formal/Separate Dining Room, Eat-in Kitchen, Bathroom - Stall Shower, Bathroom - Tub Shower, Dry Wall
- Flooring: Laminate, Luxury Vinyl
- Doors: French Doors, Insulated, ENERGY STAR Qualified Doors
- Windows: Double Pane Windows, Double Hung, Energy Efficient, ENERGY STAR Qualified Windows, Insulated Windows, Window Treatments
- Basement: Drain,Drainage System,Finished,Interior Entry,Concrete,Sump Pump,Windows
- Has fireplace: No
Interior area
- Total structure area: 2,372
- Total interior livable area: 2,372 sqft
- Finished area above ground: 1,522
- Finished area below ground: 850
Property
Parking
- Total spaces: 4
- Parking features: Storage, Built In, Garage Faces Front, Garage Faces Side, Garage Door Opener, Inside Entrance, Driveway, Attached, On Street
- Attached garage spaces: 2
- Uncovered spaces: 2
Accessibility
- Accessibility features: None
Features
- Levels: Three
- Stories: 3
- Patio & porch: Deck
- Exterior features: Awning(s), Extensive Hardscape, Play Area, Play Equipment, Sidewalks, Street Lights
- Pool features: Community
- Fencing: Wood
Lot
- Size: 6,392 Square Feet
- Features: Landscaped
Details
- Additional structures: Above Grade, Below Grade, Outbuilding
- Parcel number: 04152300008638
- Zoning: DR 3.5
- Special conditions: Standard
Construction
Type & style
- Home type: SingleFamily
- Architectural style: Colonial
- Property subtype: Single Family Residence
Materials
- Batts Insulation, CPVC/PVC, Stone, Vinyl Siding
- Foundation: Active Radon Mitigation, Concrete Perimeter
Condition
- Excellent
- New construction: No
- Year built: 2003
Utilities & green energy
- Sewer: Public Sewer
- Water: Public
- Utilities for property: Cable, Fiber Optic
Community & HOA
Community
- Security: Carbon Monoxide Detector(s), Smoke Detector(s)
- Subdivision: Beachwood Estates
HOA
- Has HOA: No
Location
- Region: Baltimore
Financial & listing details
- Price per square foot: $242/sqft
- Tax assessed value: $352,400
- Annual tax amount: $4,003
- Date on market: 9/17/2026
- Listing agreement: Exclusive Agency
- Inclusions: Parking Included In Listprice, parking Included In Saleprice
- Ownership: Fee Simple
Estimated market value
$561,400
$533,000 - $589,000
$2,886/mo
Price history
| Date | Event | Price |
|---|---|---|
| 9/17/2026 | Listed for sale | $573,000+186.3%$242/sqft |
Source:  Bright MLS #MDBC2175418 Report a problem Bright MLS #MDBC2175418 Report a problem | ||
| 8/14/2003 | Sold | $200,120$84/sqft |
Source: Public Record Report a problem | ||
Public tax history
| Year | Property taxes | Tax assessment |
|---|---|---|
| 2026 | $5,275 +2.1% | $352,400 +6.7% |
| 2025 | $5,168 +38.4% | $330,267 +7.2% |
| 2024 | $3,735 +7.7% | $308,133 +7.7% |
| 2023 | $3,466 +1.3% | $286,000 |
| 2022 | $3,422 +1.3% | $286,000 +2.6% |
| 2021 | $3,377 +1.3% | $278,667 +1.3% |
| 2020 | $3,333 +0.8% | $275,000 |
| 2019 | $3,306 +0.8% | $275,000 +1.7% |
| 2018 | $3,278 +0.8% | $270,467 +0.8% |
| 2017 | $3,251 -6.3% | $268,200 +2.1% |
| 2016 | $3,469 | $262,733 +2.1% |
| 2015 | $3,469 | $257,267 +2.2% |
| 2014 | $3,469 | $251,800 |
| 2013 | -- | $251,800 |
| 2012 | -- | $251,800 -19.4% |
| 2011 | -- | $312,600 +5.8% |
| 2010 | -- | $295,430 +6.2% |
| 2009 | -- | $278,200 +6.6% |
| 2008 | -- | $260,970 +12.7% |
| 2007 | -- | $231,510 +14.6% |
| 2006 | -- | $202,050 +17.1% |
| 2005 | -- | $172,590 +2.5% |
| 2004 | -- | $168,386 +1378.4% |
| 2003 | -- | $11,390 +12.3% |
| 2002 | -- | $10,140 |
| 2001 | -- | $10,140 |
Find assessor info on the county website
Monthly payment
Est. payment
Payment breakdown
Explore the cost of this home by adjusting the details. Changes won't be saved.Climate risks
Neighborhood: 21219
Nearby schools
Schools provided by the listing agent
- District: Baltimore County Public Schools
Source: Bright MLS. This data may not be complete. We recommend contacting the local school district to confirm school assignments for this home.

Similar homes
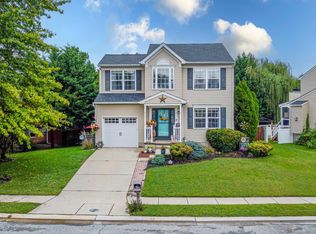
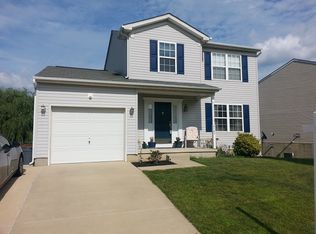
- $520,0003 bd4 ba2.9k sqft4415 Todd Point Ln, Baltimore, MD 21219For Sale
 MLS ID #MDBC2176312, Stacy Patterson, EXP Realty, LLC. Bright MLS
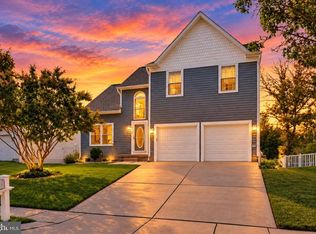
 - $575,0003 bd3 ba1.7k sqft1214 Riverside Dr, Baltimore, MD 21226For Sale
 MLS ID #MDAA2155560, Donna Wisniewski, Long & Foster Real Estate, Inc.. Bright MLS
 - $709,0003 bd4 ba3.2k sqft7540 Old Battle Grove Rd, Dundalk, MD 21222For Sale
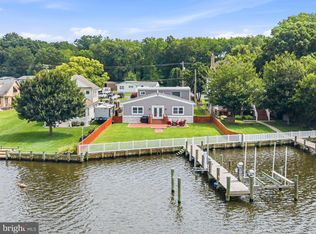 MLS ID #MDBC2170772, Brandon Hoffman, Redfin Corp. Bright MLS
 - $475,0005 bd3 ba2.1k sqft1248 48th St, Baltimore, MD 21222For Sale
 MLS ID #MDBC2167874, Mike Booz, Signature Realty Group, LLC. Bright MLS
 - $315,0003 bd2 ba1.5k sqft1815 Belle Ave, Dundalk, MD 21222For SaleMLS ID #MDBC2176936, Laura Snyder, American Premier Realty, LLC. Bright MLS
- $564,0003 bd2 ba2k sqft6669 Hunter Rd, Elkridge, MD 21075For SaleMLS ID #MDHW2074710, Sandy Kelly, EXIT First Realty. Bright MLS
- $549,0003 bd4 ba2.8k sqft1210 Pekin Rd, Pasadena, MD 21122For SaleMLS ID #MDAA2156372, Christine Leonard, Redfin Corp. Bright MLS
- $699,0004 bd4 ba3.1k sqft8111 Sagamore Way, Pasadena, MD 21122For SaleMLS ID #MDAA2158636, Melissa Cheetham, LPT Realty, LLC. Bright MLS
- $540,0004 bd2 ba2.1k sqft179 9th St, Pasadena, MD 21122For SaleMLS ID #MDAA2156000, Rob Carter, Douglas Realty, LLC. Bright MLS
- $559,5003 bd2 ba2.3k sqft12613 Walnut Valley Ct, Worton, MD 21678For SaleMLS ID #MDKE2006990, Murphy ONeill, Coldwell Banker Chesapeake Real Estate Company. Bright MLS
- $635,0003 bd3 ba1.6k sqft205 Woodloch Ln, Severna Park, MD 21146For SaleMLS ID #MDAA2158206, John Logan, Real Broker, LLC - Annapolis. Bright MLS
- $550,0003 bd3 ba2.8k sqft1718 Severn Rd, Severn, MD 21144For SaleMLS ID #MDAA2153592, Timothy Caropreso, Keller Williams Flagship. Bright MLS
- $599,5533 bd2 ba1.7k sqft553 Harvest Rd, Severn, MD 21144For SaleMLS ID #MDAA2156312, Mary Ann Zaruba, RE/MAX Executive. Bright MLS
- $495,0004 bd2 ba2k sqft802 Waterview Dr, Baltimore, MD 21226For SaleMLS ID #MDAA2157564, Reid Buckley, Long & Foster Real Estate, Inc.. Bright MLS
- $550,0004 bd2 ba1.8k sqft1178 Glenwood Dale, Annapolis, MD 21409For SaleMLS ID #MDAA2153414, Lesa Clark, Redfin Corp. Bright MLS
- $565,0003 bd3 ba2.2k sqft1026 Bosley Rd, Cockeysville, MD 21030For SaleMLS ID #MDBC2174010, Donna Steffe, RE/MAX Components. Bright MLS
- $575,0005 bd4 ba2.3k sqft1402 Norcross Ln, Severn, MD 21144For SaleMLS ID #MDAA2152836, Elmer Ramos, The Agency DC. Bright MLS
- $629,9004 bd3 ba2.8k sqft717 Wagner Farm Rd, Millersville, MD 21108For SaleMLS ID #MDAA2158098, Bevia Patrick, Keller Williams Flagship. Bright MLS
- $530,0003 bd3 ba2.2k sqft6492 Sedgwick St, Elkridge, MD 21075For SaleMLS ID #MDHW2073990, Lening Rivera, Douglas Realty, LLC. Bright MLS
- $630,0003 bd2 ba1.9k sqft461 New York Ave, Pasadena, MD 21122For SaleMLS ID #MDAA2155360, Starr Hood, Keller Williams Flagship. Bright MLS
