Nestled in the serene community of New Cut Farms, this charming ranch-style home offers a perfect blend of comfort and functionality. With 1,772 sq. ft. of thoughtfully designed space, this residence features three spacious bedrooms and two full tiled bathrooms, jetted tub, ideal for both relaxation and entertaining. Primary bedroom has private bath and an ample walk-in closet. Trane HVAC new in 2013. Solar panels to save in this time of high energy bills are OWNED & will allow you to enjoy an average of $150 BGE/month! Step inside to discover a warm and inviting interior, highlighted by beautiful hardwood floors and low profile carpeting. The traditional floor plan includes a living room, formal dining area and a family room that flows seamlessly into the country-style kitchen, complete with essential newer appliances like stainless dishwasher, electric oven, and refrigerator. Enjoy leisurely breakfasts in the delightful breakfast area, or unwind in the family room by the elegant brick propane fireplace, adorned with glass doors for a touch of sophistication. The outdoor space is equally appealing, featuring a half-acre lot with a beautifully landscaped front yard and a partly wooded rear yard, perfect for outdoor gatherings or quiet moments in nature. There are no neighbors on either side, so room to garden or ball field or just to ensure extra privacy. An in-ground salt water pool is easier to clean and nicer for your skin invites you to relax and enjoy sunny days, while hardscape patios provides an ideal spot for al fresco dining and a spot to retreat from the weather. Seller to leave auto vacuum and Loop lock cover for the 2019 new liner vinyl 16x30 pool. Two car impeccable garage has pull-down stairs for additional storage and the oversized driveway has room for multiple cars, trailers, RV, campers, or boats! Conveniently located in a suburban community good for walking, this home is just minutes from commuter rail stations and less than 10 miles from Ft. Meade/NSA, metro, the airport, making commutes to your spots a breeze. Additional features include all appliances, an extra garage refrigerator, pool cleaner and cover, tile foyer, a Vivinit security system for peace of mind, and a shed for extra storage. This property is not just a house; it's a place to create lasting memories. Experience the comfort and charm that awaits you!
Accepting backups
$599,553
553 Harvest Rd, Severn, MD 21144
3beds
1,772sqft
Single Family Residence
Built in 1986
0.5 Acres Lot
$599,900 Zestimate®
$338/sqft
$-- HOA
What's special
Ample walk-in closetExtra garage refrigeratorTile foyerHalf-acre lotIn-ground salt water poolBeautifully landscaped front yardPartly wooded rear yard
- 46 days
- 292
- 13
Zillow last checked:
Listing updated:
Listed by:
Mary Ann Zaruba 410-320-1806,
RE/MAX Executive (443) 292-9250
Source: Bright MLS,MLS#: MDAA2156312
Facts & features
Interior
Bedrooms & bathrooms
- Bedrooms: 3
- Bathrooms: 2
- Full bathrooms: 2
- Main level bathrooms: 2
- Main level bedrooms: 3
Basement
- Area: 0
Heating
- Heat Pump, Electric
Cooling
- Ceiling Fan(s), Central Air, Heat Pump, Electric
Appliances
- Included: Dishwasher, Exhaust Fan, Oven/Range - Electric, Range Hood, Refrigerator, Water Heater, Washer, Cooktop, Stainless Steel Appliance(s), Oven, Microwave, Extra Refrigerator/Freezer, Electric Water Heater
- Laundry: Has Laundry, Dryer In Unit, Main Level, Washer In Unit
Features
- Attic, Bar, Breakfast Area, Dining Area, Entry Level Bedroom, Family Room Off Kitchen, Floor Plan - Traditional, Formal/Separate Dining Room, Kitchen - Country, Primary Bath(s), Dry Wall
- Flooring: Ceramic Tile, Carpet, Hardwood, Wood
- Doors: Six Panel
- Windows: Screens, Storm Window(s), Sliding, Low Emissivity Windows, Energy Efficient, Vinyl Clad
- Has basement: No
- Number of fireplaces: 1
- Fireplace features: Brick, Glass Doors
Interior area
- Total structure area: 1,772
- Total interior livable area: 1,772 sqft
- Finished area above ground: 1,772
- Finished area below ground: 0
Video & virtual tour
Property
Parking
- Total spaces: 10
- Parking features: Garage Faces Front, Garage Door Opener, Inside Entrance, Attached, Driveway
- Attached garage spaces: 2
- Uncovered spaces: 8
Accessibility
- Accessibility features: Accessible Entrance
Features
- Levels: One
- Stories: 1
- Patio & porch: Patio
- Exterior features: Street Lights
- Has private pool: Yes
- Pool features: In Ground, Fenced, Salt Water, Vinyl, Private
- Has view: Yes
- View description: Garden, Pasture
Lot
- Size: 0.5 Acres
- Features: Front Yard, Landscaped, Level, Wooded, Rear Yard, Private, Premium, Poolside, No Thru Street, SideYard(s), Suburban
Details
- Additional structures: Above Grade, Below Grade
- Parcel number: 020449790043595
- Zoning: R2
- Special conditions: Standard
Construction
Type & style
- Home type: SingleFamily
- Architectural style: Ranch/Rambler
- Property subtype: Single Family Residence
Materials
- Aluminum Siding, Brick Front
- Foundation: Slab
- Roof: Asphalt
Condition
- Very Good
- New construction: No
- Year built: 1986
Details
- Builder model: 0
Utilities & green energy
- Sewer: Public Sewer
- Water: Public
- Utilities for property: Electricity Available, Sewer Available, Water Available
Community & HOA
Community
- Security: Electric Alarm, Monitored, Security System, Smoke Detector(s), Carbon Monoxide Detector(s), Motion Detectors
- Subdivision: New Cut Farms
HOA
- Has HOA: No
Location
- Region: Severn
- Municipality: SEVERN
Financial & listing details
- Price per square foot: $338/sqft
- Tax assessed value: $428,600
- Annual tax amount: $4,978
- Date on market: 9/26/2026
- Listing agreement: Exclusive Right To Sell
- Listing terms: Cash,Conventional,FHA,VA Loan
- Exclusions: Jetted Hall Bathroom Tub
- Ownership: Fee Simple
Estimated market value
$599,900
$570,000 - $630,000
$3,298/mo
Price history
| Date | Event | Price |
|---|---|---|
| 10/23/2026 | Listed for sale | $599,553$338/sqft |
Source:  Bright MLS #MDAA2156312 Report a problem | ||
| 10/15/2026 | Contingent | $599,553$338/sqft |
Source: Bright MLS #MDAA2156312 Report a problem | ||
| 9/26/2026 | Listed for sale | $599,553+68.9%$338/sqft |
Source: Bright MLS #MDAA2156312 Report a problem | ||
| 1/15/2019 | Sold | $355,000+1.4%$200/sqft |
Source: Public Record Report a problem | ||
| 11/21/2018 | Listed for sale | $350,000$198/sqft |
Source: Keller Williams Flagship of Maryland #MDAA132226 Report a problem | ||
Public tax history
| Year | Property taxes | Tax assessment |
|---|---|---|
| 2026 | $4,668 +2% | $428,600 +2.5% |
| 2025 | $4,575 +3.5% | $418,000 +3.6% |
| 2024 | $4,419 +4% | $403,600 +3.7% |
| 2023 | $4,250 +8.5% | $389,200 +3.8% |
| 2022 | $3,917 +4.6% | $374,800 +4.6% |
| 2021 | $3,745 +4.7% | $358,400 +4.8% |
| 2020 | $3,577 +4.9% | $342,000 +5% |
| 2019 | $3,409 +5.9% | $325,600 +2.6% |
| 2018 | $3,218 +2.1% | $317,333 +2.7% |
| 2017 | $3,150 | $309,067 +2.7% |
| 2016 | -- | $300,800 +1.8% |
| 2015 | -- | $295,367 +1.9% |
| 2014 | -- | $289,933 +1.9% |
| 2013 | -- | $284,500 |
| 2012 | -- | $284,500 |
| 2011 | -- | $284,500 -24.2% |
| 2010 | -- | $375,510 +8.8% |
| 2009 | -- | $345,016 +9.7% |
| 2008 | -- | $314,523 +10.7% |
| 2007 | -- | $284,030 +16.6% |
| 2006 | -- | $243,492 +20% |
| 2005 | -- | $202,956 +25% |
| 2004 | -- | $162,420 +0.5% |
| 2003 | -- | $161,612 +0.5% |
| 2002 | -- | $160,806 +0.5% |
| 2001 | -- | $160,000 |
Find assessor info on the county website
Monthly payment
Est. payment
Payment breakdown
Explore the cost of this home by adjusting the details. Changes won't be saved.Climate risks
Neighborhood: 21144
Nearby schools
Schools provided by the listing agent
- District: Anne Arundel County Public Schools
Source: Bright MLS. This data may not be complete. We recommend contacting the local school district to confirm school assignments for this home.
Similar homes
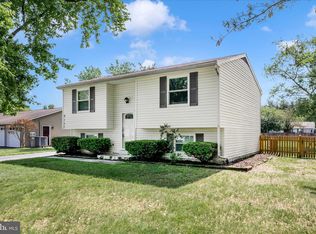
- $719,0004 bd4 ba2.2k sqft735 Evergreen Rd, Severn, MD 21144For Sale

 MLS ID #MDAA2156734, Marianne Gregory, Redfin Corp. Bright MLS
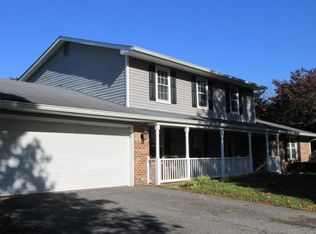
- $480,0003 bd3 ba2.1k sqft949 Oakdale Cir, Millersville, MD 21108For Sale
 MLS ID #MDAA2156342, Jen Siliezar Cabrera, Northrop Realty. Bright MLS
- $599,0005 bd3 ba2.6k sqft860 Snow Valley Ln, Odenton, MD 21113For Sale
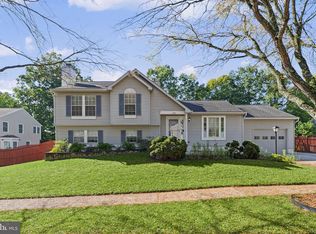 MLS ID #MDAA2158352, Josh Ducoulombier, ExecuHome Realty. Bright MLS
- $550,0004 bd4 ba2.1k sqft311 Ammunition Ave, Odenton, MD 21113For Sale
 MLS ID #MDAA2156498, AJ Faqiri, Realty ONE Group Capital. Bright MLS
- $625,0004 bd3 ba2.2k sqft6203 Groveland Rd, Linthicum, MD 21090For SaleMLS ID #MDAA2155322, Shane Principio, Hyatt & Company Real Estate, LLC. Bright MLS
- $650,0004 bd3 ba1.8k sqft7792 Kawshek Path, Hanover, MD 21076For SaleMLS ID #MDAA2145302, Shelley Baden, Berkshire Hathaway HomeServices PenFed Realty. Bright MLS
- $499,9003 bd3 ba1.6k sqft8056 High Oak Rd, Glen Burnie, MD 21060For SaleMLS ID #MDAA2160136, Jim Bordewisch, Blackwell Real Estate, LLC. Bright MLS
- $535,0003 bd2 ba1.6k sqft18660 Queen Anne Rd, Upper Marlboro, MD 20774For SaleMLS ID #MDPG2224218, Linda Padgett, CENTURY 21 New Millennium. Bright MLS
- $599,0005 bd3 ba2.1k sqft204 Kentucky Ave, Pasadena, MD 21122For SaleMLS ID #MDAA2153192, Tatiana Lowers, Berkshire Hathaway HomeServices Homesale Realty. Bright MLS
- $525,0004 bd2 ba2.1k sqft179 9th St, Pasadena, MD 21122For SaleMLS ID #MDAA2156000, Rob Carter, Douglas Realty, LLC. Bright MLS
- $524,9003 bd2 ba1.5k sqft5586 Hunting Horn Dr, Ellicott City, MD 21043For SaleMLS ID #MDHW2076050, Benjamin Daniels, Samson Properties. Bright MLS
- $575,0005 bd3 ba2.3k sqft1251 Vintage Dr, Harwood, MD 20776For SaleMLS ID #MDAA2160132, Marilyn Hendley, EXP Realty, LLC. Bright MLS
- $617,0004 bd2 ba1.9k sqft1193 Hampton Rd, Annapolis, MD 21409For SaleMLS ID #MDAA2159370, Marcie Gatton, Redfin Corp. Bright MLS
- $465,0004 bd2 ba1.9k sqft522 Kenora Dr, Millersville, MD 21108For SaleMLS ID #MDAA2155654, Erica Baker, TTR Sotheby's International Realty. Bright MLS
- $555,0003 bd2 ba1.3k sqft1197 Carrs Rd, Annapolis, MD 21409For SaleMLS ID #MDAA2155324, Maria Palacios, Keller Williams Flagship. Bright MLS
- $729,0004 bd4 ba2k sqft2303 Blue Plum Ct, Odenton, MD 21113For SaleMLS ID #MDAA2157858, Jen Gruber, RE/MAX Leading Edge. Bright MLS
- $625,0004 bd3 ba2k sqft852 Meadow Heights Ln, Arnold, MD 21012For SaleMLS ID #MDAA2157110, Sarah Garza, Compass. Bright MLS
- $650,0003 bd2 ba1.9k sqft953 Mastline Dr, Annapolis, MD 21401For SaleMLS ID #MDAA2156150, Joe Smith, Next Step Realty. Bright MLS
- $590,0004 bd3 ba1.8k sqft15316 Valencia St, Silver Spring, MD 20905For SaleMLS ID #MDMC2258238, Melissa Bishop Olason, RE/MAX Executive. Bright MLS
- $499,9003 bd2 ba1.5k sqft13002 Cheswood Ln, Bowie, MD 20715For SaleMLS ID #MDPG2224528, Dave Webber, RE/MAX Leading Edge. Bright MLS
