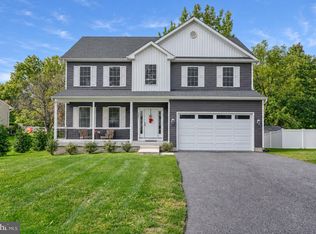
Welcome to this spacious 4-bedroom, 2.5-bath home offering water views from nearly every front-facing window. Designed for comfortable living and entertaining, the home features a wet bar, deck, and covered front porch with low-maintenance vinyl railings. Outside, the fully fenced yard offers privacy and room to enjoy the outdoors. The expansive asphalt driveway provides plenty of parking and leads to the side-entry 1-car garage. A custom shed offers additional storage. Recent improvements include a new architectural-shingle roof and a new water heater. With generous indoor and outdoor space, abundant parking, and beautiful water views, this property is ready to enjoy.
For sale
Price cut: $20K (10/11)
$529,000
9010 Hinton Ave, Baltimore, MD 21219
4beds
1,776sqft
Single Family Residence
Built in 1998
9,000 Square Feet Lot
$-- Zestimate®
$298/sqft
$-- HOA
What's special
Beautiful water viewsWet bar
- 53 days
- 499
- 24
Zillow last checked:
Listing updated:
Listed by:
Daniel Perticone 410-598-0737,
Perticone Properties, Inc. 4434615259
Source: Bright MLS,MLS#: MDBC2172228
Facts & features
Interior
Bedrooms & bathrooms
- Bedrooms: 4
- Bathrooms: 3
- Full bathrooms: 2
- 1/2 bathrooms: 1
Basement
- Area: 0
Heating
- Central, Propane
Cooling
- Other, Electric
Appliances
- Included: Cooktop, Dishwasher, Dryer, Microwave, Oven, Refrigerator, Washer, Water Heater, Electric Water Heater
Features
- Bar, Ceiling Fan(s), Combination Kitchen/Dining, Open Floorplan, Kitchen Island
- Flooring: Hardwood, Tile/Brick, Wood, Carpet
- Has basement: No
- Has fireplace: No
Interior area
- Total structure area: 2,992
- Total interior livable area: 1,776 sqft
- Finished area above ground: 1,776
- Finished area below ground: 0
Property
Parking
- Total spaces: 5
- Parking features: Garage Faces Side, Garage Door Opener, Asphalt, Driveway, Private, Attached
- Attached garage spaces: 1
- Uncovered spaces: 4
Accessibility
- Accessibility features: None
Features
- Levels: Three
- Stories: 3
- Pool features: None
- Fencing: Full
- Has view: Yes
- View description: River
- Has water view: Yes
- Water view: River
- Waterfront features: Canoe/Kayak, Personal Watercraft (PWC), Public Access, Fishing Allowed, Bay
Lot
- Size: 9,000 Square Feet
- Dimensions: 1.00 x
Details
- Additional structures: Above Grade, Below Grade
- Parcel number: 04151519000780
- Zoning: R
- Special conditions: Standard
Construction
Type & style
- Home type: SingleFamily
- Architectural style: Cape Cod
- Property subtype: Single Family Residence
Materials
- Concrete, Vinyl Siding
- Foundation: Concrete Perimeter
- Roof: Architectural Shingle
Condition
- New construction: No
- Year built: 1998
- Major remodel year: 2026
Utilities & green energy
- Sewer: Public Sewer
- Water: Public
Community & HOA
Community
- Subdivision: Millers Island
HOA
- Has HOA: No
Location
- Region: Baltimore
Financial & listing details
- Price per square foot: $298/sqft
- Tax assessed value: $407,400
- Annual tax amount: $4,611
- Date on market: 8/27/2026
- Listing agreement: Exclusive Right To Sell
- Ownership: Fee Simple
- Road surface type: Black Top
Estimated market value
Not available
Estimated sales range
Not available
Not available
Price history
| Date | Event | Price |
|---|---|---|
| 10/11/2026 | Price change | $529,000-3.6%$298/sqft |
Source:  Bright MLS #MDBC2172228 Report a problem Bright MLS #MDBC2172228 Report a problem | ||
| 8/28/2026 | Listed for sale | $549,000+1147.7%$309/sqft |
Source: Bright MLS #MDBC2172228 Report a problem | ||
| 2/28/1995 | Sold | $44,000$25/sqft |
Source: Public Record Report a problem | ||
Public tax history
| Year | Property taxes | Tax assessment |
|---|---|---|
| 2026 | $5,847 +5.4% | $407,400 +7.1% |
| 2025 | $5,545 +29.4% | $380,433 +7.6% |
| 2024 | $4,284 +8.3% | $353,467 +8.3% |
| 2023 | $3,957 +4.9% | $326,500 |
| 2022 | $3,773 +5.1% | $326,500 +10.3% |
| 2021 | $3,588 +5.4% | $296,033 +5.4% |
| 2020 | $3,403 +0.8% | $280,800 |
| 2019 | $3,378 +0.8% | $280,800 +1.5% |
| 2018 | $3,352 +0.8% | $276,600 +0.8% |
| 2017 | $3,327 -0.3% | $274,500 +0.8% |
| 2016 | $3,338 | $272,267 +0.8% |
| 2015 | $3,338 | $270,033 +0.8% |
| 2014 | $3,338 | $267,800 |
| 2013 | -- | $267,800 |
| 2012 | -- | $267,800 -18.7% |
| 2011 | -- | $329,400 +2.4% |
| 2010 | -- | $321,766 +2.5% |
| 2009 | -- | $314,053 +2.5% |
| 2008 | -- | $306,340 +15.4% |
| 2007 | -- | $265,546 +18.2% |
| 2006 | -- | $224,753 +22.2% |
| 2005 | -- | $183,960 +4.5% |
| 2004 | -- | $175,976 -1.1% |
| 2003 | -- | $177,993 +4.7% |
| 2002 | -- | $170,010 +2.2% |
| 2001 | -- | $166,282 |
Find assessor info on the county website
Monthly payment
Est. payment
Payment breakdown
Explore the cost of this home by adjusting the details. Changes won't be saved.Climate risks
Neighborhood: 21219
Nearby schools
Schools provided by the listing agent
- Elementary: Chesapeake Terrace
- Middle: Sparrows Point
- High: Sparrows Point
- District: Baltimore County Public Schools
Source: Bright MLS. This data may not be complete. We recommend contacting the local school district to confirm school assignments for this home.
Similar homes
- $614,9994 bd3 ba2.3k sqft506 Armstrong Ln, Essex, MD 21221For Sale
 MLS ID #MDBC2178970, Alonna Davis, Realty One Group Universal. Bright MLS
 - $563,0004 bd3 ba2.5k sqft1 Jacobo Ln, Baltimore, MD 21286For Sale
 MLS ID #MDBC2178754, Joe French, Realty Directions. Bright MLS
 - $440,0003 bd4 ba2.3k sqft3014 Shaws Rd, Baltimore, MD 21219For Sale
 MLS ID #MDBC2176084, Christa Barkley, RE/MAX Advantage Realty. Bright MLS
 - $540,0004 bd2 ba2.1k sqft179 9th St, Pasadena, MD 21122For Sale
 MLS ID #MDAA2156000, Rob Carter, Douglas Realty, LLC. Bright MLS
 - $525,0003 bd2 ba2k sqft501 Owens Way, Severna Park, MD 21146For SaleMLS ID #MDAA2158688, Jeremy Walsh, Coldwell Banker Realty. Bright MLS
- $449,9994 bd2 ba2.2k sqftNone Available, Baltimore, MD 21220For SaleMLS ID #MDBC2172232, Lori Davis, Patterson-Schwartz-Newark. Bright MLS
- $575,0003 bd3 ba1.5k sqft152 Kingston Park Ln, Middle River, MD 21220For SaleMLS ID #MDBC2162932, Scott Copinger, Platinum Realty Group. Bright MLS
- $525,0004 bd4 ba2.4k sqft1217 Scattered Pines Ct, Severn, MD 21144For SaleMLS ID #MDAA2157336, Lori Marino, Long & Foster Real Estate, Inc.. Bright MLS
- $375,0004 bd3 ba1.6k sqft1811 Cape May Rd, Baltimore, MD 21221For SaleMLS ID #MDBC2171686, Sarah Cruikshank, Monument Sotheby's International Realty. Bright MLS
- $539,0003 bd3 ba2.6k sqft12844 Fork Rd, Fork, MD 21051For SaleMLS ID #MDBC2173038, Dawn Stewart, Berkshire Hathaway HomeServices PenFed Realty. Bright MLS
- $385,0004 bd4 ba2.4k sqft109 Wampler Rd, Baltimore, MD 21220For SaleMLS ID #MDBC2177198, David Straitman, EXP Realty, LLC. Bright MLS
- $475,0004 bd2 ba2.1k sqft603 Baylor Rd, Glen Burnie, MD 21061For SaleMLS ID #MDAA2158790, Katie Katzenberger Rubin, Keller Williams Realty Centre. Bright MLS
- $425,0004 bd3 ba2.4k sqft11 Horse Chestnut Ct, Baltimore, MD 21221For SaleMLS ID #MDBC2172716, Sam Bruck, Northrop Realty. Bright MLS
- $536,9007 bd2 ba2.6k sqft3210 Harford Rd, Baltimore, MD 21218For SaleMLS ID #MDBA2232456, Lee Tessier, EXP Realty, LLC. Bright MLS
- $438,0005 bd3 ba1.7k sqft3012 Dunmore Rd, Baltimore, MD 21222For SaleMLS ID #MDBC2173088, Rachelle Hough, Bennett Realty Solutions. Bright MLS
- $449,0004 bd2 ba1.7k sqft13026 Harford Rd, Hydes, MD 21082For SaleMLS ID #MDBC2172250, Daniel Perticone, Perticone Properties, Inc.. Bright MLS
- $535,0003 bd2 ba1.4k sqft1470 Log Inn Rd, Annapolis, MD 21409For SaleMLS ID #MDAA2145366, Jackie Daley, Northrop Realty. Bright MLS
- $455,0003 bd2 ba1.8k sqft5809 Pine Hill Dr, White Marsh, MD 21162For SaleMLS ID #MDBC2173092, Terry Berkeridge, Advance Realty USA INC. Bright MLS
- $565,0003 bd3 ba2.1k sqft25124 E Kentfield Rd, Worton, MD 21678For SaleMLS ID #MDKE2006464, Julia Hilfiker, Gunther-McClary Real Estate. Bright MLS
- $625,0004 bd3 ba2.2k sqft6203 Groveland Rd, Linthicum, MD 21090For SaleMLS ID #MDAA2155322, Shane Principio, Hyatt & Company Real Estate, LLC. Bright MLS
