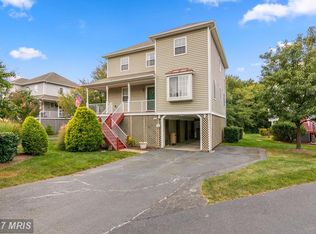
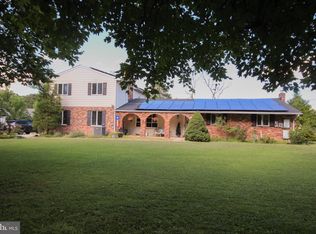
Gorgeous water view 4 bedroom home with a lower-level bonus room and a walkout in a quiet and private waterfront community sitting on a Premium Lot that are rarely available with no flood insurance! The main level living area offers a large eat in kitchen with granite countertops, Frigidaire stainless steel appliances in 2023, table space with an open floor plan leading to the living room with hardwood floors, gas fireplace, foyer and first floor half-bath! Kitchen offers access new sliders in 2024 to the beautiful roof covered deck also added in 2024 with custom lighting, ceiling fan, Bluetooth speaker that all convey and a spectacular view of the water from 3 sides of the home! The solar lights enhancing the rear landscaped yard convey! You must see this home at night with outdoor lighting everywhere giving you the ambiance that you could only dream about! The paver patio offers yet an additional area for entertaining! There are some window replacements in 2024 and the architectural shingle roof is approximately 10 years old. The landscaping is just amazing front and rear! The upper-level features 3 spacious bedrooms and 2 full baths. Massive Primary bath just renovated with top-of-the-line finishes and a jetted jacuzzi tub, walk-in shower and closet! The second gas fireplace in the Primary Suite just tops it all off! Pull down-stairs to the attic for additional storage. Sit on your covered wrap-around front porch and bird watch or enjoy the private gated Marina with a private beach! The HOA provides care-free living which includes grass cutting, leaf & snow removal. There is a community walking trail along the paved sidewalk behind your home siding to the water that is fantastic for a nice stroll or dog walking that is steps from your back door. There are even observation piers along the way. The community HOA hosts an annual Summer party and Halloween party. Kids can enjoy all of these amenities for safely riding bikes or have fun in the sun on the community playground! This neighborhood is truly amazing and a rare opportunity since seldom are homes offered for sale. Water oriented living at a fraction of the cost! So many fine improvements which also include: Primary Suite & en-suite underwent a complete renovation in 2024! New water heater in 2021; new HVAC in 2019, new sidewalk 2026; new driveway in 2020; washer/dryer replaced in 2020; hardwood and LVP throughout except for the lower-level bedroom and master closet! The 4th bedroom can be used as a bonus room such as office, playroom or storage! OPEN SUNDAY November 8th from 12:00-2:00 p.m. Stop by and visit me and take a private tour of this beauty! This is more than just a home ... it's a waterfront lifestyle with an affordable price tag! From the community piers to the nature trail, you will feel like you are on vacation every day! With it's close-knit feel, friendly neighbors, community docks and water access, there is always an adventure awaiting! PROFESSIONAL PICTURES COMING FRIDAY!
For sale
$525,000
233 Mariners Point Dr, Baltimore, MD 21220
4beds
2,700sqft
Single Family Residence
Built in 1998
4,704 Square Feet Lot
$434,300 Zestimate®
$194/sqft
$135/mo HOA
What's special
Gas fireplaceLower-level bonus roomObservation piersWalk-in showerFirst floor half-bathPremium lotWater view
- --
- on Zillow
- 8
- views
- 0
- saves
Zillow last checked:
Listing updated:
Listed by:
Joan Marr 410-236-0332,
RE/MAX Components 4105613017
Source: Bright MLS,MLS#: MDBC2180392
Facts & features
Interior
Bedrooms & bathrooms
- Bedrooms: 4
- Bathrooms: 4
- Full bathrooms: 3
- 1/2 bathrooms: 1
- Main level bathrooms: 4
- Main level bedrooms: 4
Basement
- Area: 944
Heating
- Forced Air, Natural Gas
Cooling
- Other, Electric
Appliances
- Included: Microwave, Dishwasher, Disposal, Dryer, Ice Maker, Oven/Range - Gas, Refrigerator, Stainless Steel Appliance(s), Washer, Gas Water Heater
- Laundry: In Basement
Features
- Attic, Soaking Tub, Bathroom - Walk-In Shower, Breakfast Area, Built-in Features, Ceiling Fan(s), Dining Area, Open Floorplan, Formal/Separate Dining Room, Eat-in Kitchen, Kitchen - Gourmet, Kitchen - Table Space, Kitchen Island, Primary Bath(s), Recessed Lighting, Walk-In Closet(s), Wine Storage
- Flooring: Carpet, Hardwood, Wood
- Doors: Six Panel, Sliding Glass, Storm Door(s)
- Basement: Finished
- Number of fireplaces: 1
- Fireplace features: Gas/Propane, Mantel(s), Marble
Interior area
- Total structure area: 2,844
- Total interior livable area: 2,700 sqft
- Finished area above ground: 1,900
- Finished area below ground: 800
Property
Parking
- Total spaces: 4
- Parking features: Asphalt, Attached Carport, Driveway
- Carport spaces: 1
- Uncovered spaces: 3
Accessibility
- Accessibility features: None
Features
- Levels: Three
- Stories: 3
- Patio & porch: Deck, Patio, Porch
- Exterior features: Awning(s), Lighting, Private Beach
- Pool features: None
- Spa features: Bath
- Has view: Yes
- View description: Canal, Creek/Stream, Marina, Trees/Woods, Water
- Has water view: Yes
- Water view: Canal,Creek/Stream,Marina,Water
- Waterfront features: Bayside, Canoe/Kayak, Fishing Allowed, Personal Watercraft (PWC), Private Access, Swimming Allowed, Waterski/Wakeboard, Boat - Powered, Bay
- Body of water: Frog Mortar Creek
Lot
- Size: 4,704 Square Feet
- Features: Adjoins - Open Space, Backs - Open Common Area, Backs to Trees, Cul-De-Sac, Fishing Available, Front Yard, Landscaped, Level, No Thru Street, Wooded, Premium, Rear Yard, Stream/Creek
Details
- Additional structures: Above Grade, Below Grade
- Parcel number: 04152200008871
- Zoning: R
- Special conditions: Standard
Construction
Type & style
- Home type: SingleFamily
- Architectural style: Colonial
- Property subtype: Single Family Residence
Materials
- Vinyl Siding
- Foundation: Other
- Roof: Asphalt,Shingle
Condition
- Excellent
- New construction: No
- Year built: 1998
- Major remodel year: 2024
Utilities & green energy
- Electric: 200+ Amp Service
- Sewer: Public Sewer
- Water: Community
- Utilities for property: Cable Connected, Natural Gas Available
Community & HOA
Community
- Subdivision: Mariner's Cove
HOA
- Has HOA: Yes
- Amenities included: Jogging Path, Dog Park, Boat Dock/Slip, Marina/Marina Club, Pier/Dock, Tot Lots/Playground
- Services included: Common Area Maintenance, Management, Pier/Dock Maintenance, Recreation Facility
- HOA fee: $135 monthly
- HOA name: FAIRWINDS
Location
- Region: Baltimore
Financial & listing details
- Price per square foot: $194/sqft
- Tax assessed value: $428,000
- Annual tax amount: $5,187
- Date on market: 11/7/2026
- Listing agreement: Exclusive Right To Sell
- Ownership: Fee Simple
Estimated market value
$434,300
$408,000 - $460,000
$2,874/mo
Price history
| Date | Event | Price |
|---|---|---|
| 11/7/2026 | Listed for sale | $525,000+107.5%$194/sqft |
Source:  Bright MLS #MDBC2180392 Report a problem | ||
| 6/7/2004 | Sold | $253,000+1.1%$94/sqft |
Source: Public Record Report a problem | ||
| 6/24/1998 | Sold | $250,175$93/sqft |
Source: Public Record Report a problem | ||
Public tax history
| Year | Property taxes | Tax assessment |
|---|---|---|
| 2026 | $5,988 +9.7% | $428,000 +7.8% |
| 2025 | $5,456 +23% | $397,033 +8.5% |
| 2024 | $4,437 +9.2% | $366,067 +9.2% |
| 2023 | $4,061 +2.1% | $335,100 |
| 2022 | $3,977 +2.2% | $335,100 +4.3% |
| 2021 | $3,893 +2.2% | $321,233 +2.2% |
| 2020 | $3,809 +3.7% | $314,300 |
| 2019 | $3,673 +3.8% | $314,300 +7.7% |
| 2018 | $3,537 +4% | $291,833 +4% |
| 2017 | $3,401 -15.7% | $280,600 +5.8% |
| 2016 | $4,033 | $265,167 +6.2% |
| 2015 | $4,033 | $249,733 +6.6% |
| 2014 | $4,033 | $234,300 |
| 2013 | -- | $234,300 |
| 2012 | -- | $234,300 -22% |
| 2011 | -- | $300,300 0% |
| 2010 | -- | $300,370 |
| 2009 | -- | $300,370 -5.4% |
| 2008 | -- | $317,540 +13.9% |
| 2007 | -- | $278,850 +16.1% |
| 2006 | -- | $240,160 +19.2% |
| 2005 | -- | $201,470 +2% |
| 2004 | -- | $197,572 +2% |
| 2003 | -- | $193,676 +2.1% |
| 2002 | -- | $189,780 +0.4% |
| 2001 | -- | $188,986 |
Find assessor info on the county website
Monthly payment
Est. payment
Payment breakdown
Explore the cost of this home by adjusting the details. Changes won't be saved.Climate risks
Neighborhood: 21220
Nearby schools
Schools provided by the listing agent
- District: Baltimore County Public Schools
Source: Bright MLS. This data may not be complete. We recommend contacting the local school district to confirm school assignments for this home.
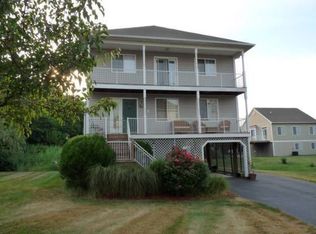
- $474,3003 bd4 ba2.3k sqft231 Mariners Point Dr, Baltimore, MD 21220Off Market
- $445,4003 bd4 ba2.3k sqft229 Mariners Point Dr, Baltimore, MD 21220Off Market
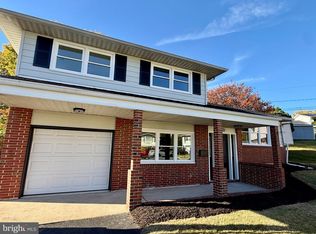
- $---- bd-- ba-- sqft237 Mariners Point Dr, Baltimore, MD 21220Off Market
- $467,6003 bd3 ba2.3k sqft227 Mariners Point Dr, Middle River, MD 21220Off Market
Similar homes
- $474,9003 bd4 ba2.7k sqft10 Creek Side Ct, Baltimore, MD 21220For Sale

 MLS ID #MDBC2177110, Herb Chisholm, Accurate Realty & Management LLC. Bright MLS
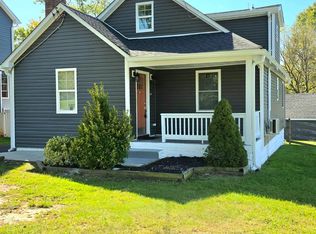
- $389,0004 bd2 ba2.1k sqft8402 Mount Airy Ct, Baltimore, MD 21237For Sale
 MLS ID #MDBC2179664, Mary Kowalchuk, Witz Realty, LLC. Bright MLS
- $469,9004 bd3 ba2.3k sqft9204 Cowenton Ave, Perry Hall, MD 21128For Sale
 MLS ID #MDBC2178894, Trish Jugler, Integrity Real Estate. Bright MLS
- $599,9995 bd4 ba3.4k sqft5400 Thirteen Mile Ln, White Marsh, MD 21162For Sale
 MLS ID #MDBC2177274, Leslie Wang, Samson Properties. Bright MLS
- $509,9004 bd3 ba1.7k sqft9010 Hinton Ave, Baltimore, MD 21219For SaleMLS ID #MDBC2172228, Daniel Perticone, Perticone Properties, Inc.. Bright MLS
- $455,0003 bd2 ba1.8k sqft5809 Pine Hill Dr, White Marsh, MD 21162For SaleMLS ID #MDBC2173092, Terry Berkeridge, Advance Realty USA INC. Bright MLS
- $359,9993 bd2 ba1.4k sqft13003 Oliverwood Rd, Baltimore, MD 21220For SaleMLS ID #MDBC2175888, Sue Schneider, Samson Properties. Bright MLS
- $536,9007 bd2 ba2.6k sqft3210 Harford Rd, Baltimore, MD 21218For SaleMLS ID #MDBA2232456, Lee Tessier, EXP Realty, LLC. Bright MLS
- $490,0005 bd2 ba1.4k sqft917 Oakleigh Beach Rd APT A, Baltimore, MD 21222For SaleMLS ID #MDBC2175086, Hailee Joyner, Keller Williams Flagship. Bright MLS
- $329,9005 bd2 ba2.1k sqft6528 Parnell Ave, Baltimore, MD 21222For SaleMLS ID #MDBA2237252, Mingfei Ha, CapStar Properties. Bright MLS
- $580,0004 bd1 ba1.7k sqft1315 Wildwood Beach Rd, Baltimore, MD 21221For SaleMLS ID #MDBC2160412, Raimundas Valacka, Keller Williams Gateway LLC. Bright MLS
- $535,0005 bd2 ba2.4k sqft1222 Hillside Rd, Pasadena, MD 21122For SaleMLS ID #MDAA2154310, Mary Windsor, Century 21 Don Gurney. Bright MLS
- $525,0003 bd3 ba2.5k sqft1723 Mount Pleasant Ave, Baltimore, MD 21231For SaleMLS ID #MDBA2235492, Nicole Tendler, EXP Realty, LLC. Bright MLS
- $485,0004 bd4 ba3.3k sqft1219 Bush Rd, Abingdon, MD 21009For SaleMLS ID #MDHR2052792, Rebecca Ravera, Real Broker, LLC. Bright MLS
- $349,9004 bd2 ba2.4k sqft5801 Eurith Ave, Baltimore, MD 21206For SaleMLS ID #MDBA2233482, Mr. Tom S Hennerty, NetRealtyNow.com, LLC. Bright MLS
- $549,3334 bd4 ba1.9k sqft400 Gresham Ct, Bel Air, MD 21014For SaleMLS ID #MDHR2061130, Steve Kuzma, Weichert, Realtors - Diana Realty. Bright MLS
- $429,0004 bd2 ba1.8k sqft5705 Daybreak Ter, Baltimore, MD 21206For SaleMLS ID #MDBC2175230, Tariq Islam, Coldwell Banker Realty. Bright MLS
- $500,0006 bd4 ba3.2k sqft336 Ahern Dr, Edgewood, MD 21040For SaleMLS ID #MDHR2058676, Jamika Carter, American Premier Realty, LLC. Bright MLS
- $639,9003 bd4 ba2.3k sqft8514 Sandy Plains Rd, Baltimore, MD 21222For SaleMLS ID #MDBC2174776, Judy Deese, Taylor Properties. Bright MLS
- $465,0004 bd4 ba1.9k sqft9 Kristal Ct, Baltimore, MD 21236For SaleMLS ID #MDBC2175266, Jo Davenport, Cummings & Co. Realtors. Bright MLS
