WELCOME TO 5801 EURITH AVE. IF YOU’RE LOOKING FOR A MOVE-IN-READY RANCHER WITH ALL THE BEDROOMS, KITCHEN, BATHROOMS, LIVING ROOM, AND DINING AREA LOCATED ON ONE LEVEL, THIS IS IT. THERE IS A NEW ROOF, REPLACEMENT WINDOWS, A SMALL DECK, 9600 SQ FT LOT. CONCRETE DRIVEWAY. NEW KITCHEN WITH QUARTZ COUNTERTOP, BUTCHER BLOCK ISLAND. SOFT-CLOSE 42” CABINETS, LUXURY VINYL FLOORING. STAINLESS STEEL (NEW) APPLIANCES. 200 AMP SERVICE. MASSIVE FINISHED BASEMENT WITH DRYWALL AND NEW CARPET. BASEMENT HAS BEEN WATERPROOFED. WALK-UP 5 STEPS FROM BASEMENT TO REAR YARD. THERE IS A FULLY REHABBED BATHROOM IN THE BASEMENT. STORAGE AND LAUNDRY ROOMS. MINUTES TO 695, 95, 895, AND DOWNTOWN.
For sale
$349,900
5801 Eurith Ave, Baltimore, MD 21206
4beds
2,472sqft
Single Family Residence
Built in 1986
9,370 Square Feet Lot
$350,500 Zestimate®
$142/sqft
$-- HOA
What's special
Butcher block islandReplacement windowsSmall deckNew roofBasement has been waterproofedLuxury vinyl flooringStorage and laundry rooms
- 12 days
- 231
- 12
Likely to sell faster than
Zillow last checked:
Listing updated:
Listed by:
Mr. Tom S Hennerty 703-581-8605,
NetRealtyNow.com, LLC 7035818605
Source: Bright MLS,MLS#: MDBA2233482
Facts & features
Interior
Bedrooms & bathrooms
- Bedrooms: 4
- Bathrooms: 2
- Full bathrooms: 2
- Main level bathrooms: 1
- Main level bedrooms: 4
Basement
- Area: 1236
Heating
- Forced Air, Electric
Cooling
- Central Air, Electric
Appliances
- Included: Built-In Range, Dishwasher, Disposal, Stainless Steel Appliance(s), Water Heater, Electric Water Heater
Features
- Attic, Kitchen Island, Walk-In Closet(s), Dry Wall
- Basement: Connecting Stairway,Full,Finished
- Has fireplace: No
Interior area
- Total structure area: 2,472
- Total interior livable area: 2,472 sqft
- Finished area above ground: 1,236
- Finished area below ground: 1,236
Property
Parking
- Parking features: Driveway, On Street
- Has uncovered spaces: Yes
Accessibility
- Accessibility features: 2+ Access Exits
Features
- Levels: Two
- Stories: 2
- Patio & porch: Porch
- Exterior features: Lighting, Sidewalks
- Pool features: None
Lot
- Size: 9,370 Square Feet
Details
- Additional structures: Above Grade, Below Grade
- Parcel number: 0326235733D015
- Zoning: R-3
- Special conditions: Standard
Construction
Type & style
- Home type: SingleFamily
- Architectural style: Contemporary,Ranch/Rambler
- Property subtype: Single Family Residence
Materials
- Frame, Brick, Concrete, Vinyl Siding
- Foundation: Permanent
- Roof: Shingle
Condition
- New construction: No
- Year built: 1986
Utilities & green energy
- Electric: 200+ Amp Service
- Sewer: Private Sewer
- Water: Public
Community & HOA
Community
- Subdivision: None Available
HOA
- Has HOA: No
Location
- Region: Baltimore
Financial & listing details
- Price per square foot: $142/sqft
- Tax assessed value: $148,300
- Annual tax amount: $3,500
- Date on market: 10/22/2026
- Listing agreement: Exclusive Agency
- Ownership: Fee Simple
Estimated market value
$350,500
$333,000 - $368,000
$2,626/mo
Price history
| Date | Event | Price |
|---|---|---|
| 10/22/2026 | Listed for sale | $349,900+141.3%$142/sqft |
Source:  Bright MLS #MDBA2233482 Report a problem | ||
| 5/7/2022 | Listing removed | -- |
Source: Zillow Rental Network_1 Report a problem | ||
| 5/5/2022 | Sold | $145,000$59/sqft |
Source: Public Record Report a problem | ||
| 4/9/2022 | Listed for rent | $1,650$1/sqft |
Source: Zillow Rental Network_1 Report a problem | ||
Public tax history
| Year | Property taxes | Tax assessment |
|---|---|---|
| 2025 | $3,500 -20.6% | $148,300 -20.6% |
| 2024 | $4,408 +4.4% | $186,800 +4.4% |
| 2023 | $4,221 +4.6% | $178,867 -4.2% |
| 2022 | $4,034 +4.9% | $186,800 +14.6% |
| 2021 | $3,847 +0.3% | $163,000 +0.3% |
| 2020 | $3,833 +0.3% | $162,433 -0.3% |
| 2019 | $3,820 +0.4% | $163,000 +1.1% |
| 2018 | $3,807 | $161,300 |
| 2017 | $3,807 +3125.7% | $161,300 |
| 2016 | $118 | $161,300 -1.2% |
| 2015 | $118 | $163,200 |
| 2014 | $118 | $163,200 |
| 2013 | -- | $163,200 -7.8% |
| 2012 | -- | $177,000 |
| 2011 | -- | $177,000 |
| 2010 | -- | $177,000 -0.9% |
| 2009 | -- | $178,620 +16.2% |
| 2008 | -- | $153,710 +19.3% |
| 2007 | -- | $128,800 +24% |
| 2006 | -- | $103,890 |
| 2005 | -- | $103,890 |
| 2004 | -- | $103,890 -0.7% |
| 2003 | -- | $104,610 +7.3% |
| 2002 | -- | $97,476 +7.9% |
| 2001 | -- | $90,343 |
Find assessor info on the county website
Monthly payment
Est. payment
Payment breakdown
Explore the cost of this home by adjusting the details. Changes won't be saved.Climate risks
Neighborhood: Cedmont
Nearby schools
Schools provided by the listing agent
- District: Baltimore City Public Schools
Source: Bright MLS. This data may not be complete. We recommend contacting the local school district to confirm school assignments for this home.
Similar homes
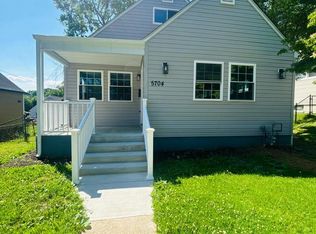
- $339,9004 bd2 ba1.3k sqft5704 Adleigh Ave, Baltimore, MD 21206For Sale
 MLS ID #MDBA2217818, Roxana Kellam, Berkshire Hathaway HomeServices Homesale Realty. Bright MLS
- $350,0003 bd3 ba1.7k sqft7424 Beech Ave, Baltimore, MD 21206For Sale
 MLS ID #MDBC2176966, Jeremy Walsh, Coldwell Banker Realty. Bright MLS
- $349,9004 bd3 ba1.5k sqft3414 Hamilton Ave, Baltimore, MD 21214For Sale
 MLS ID #MDBA2229756, Brian Leibowitz, Maryland Realty Company. Bright MLS
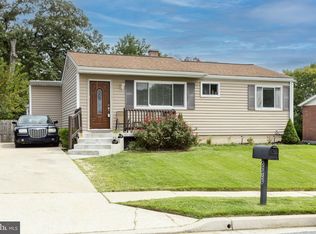
- $429,0004 bd2 ba1.8k sqft5705 Daybreak Ter, Baltimore, MD 21206For Sale
 MLS ID #MDBC2175230, Tariq Islam, Coldwell Banker Realty. Bright MLS
- $299,9003 bd2 ba1.2k sqft4524 Saint Thomas Ave, Baltimore, MD 21206For SaleMLS ID #MDBA2224428, Marcela Fleming, Fairfax Realty Select. Bright MLS
- $275,9004 bd2 ba1.6k sqft5818 Benton Heights Ave, Baltimore, MD 21206For SaleMLS ID #MDBA2222628, Beth Varela, Integrity Real Estate. Bright MLS
- $349,9004 bd2 ba1.5k sqft3032 3rd Ave, Parkville, MD 21234For SaleMLS ID #MDBC2165244, Crystal Smith, RE/MAX Executive. Bright MLS
- $345,0003 bd2 ba1.3k sqft225 Oberle Ave, Baltimore, MD 21221For SaleMLS ID #MDBC2175368, Heather Ptaszynski, Long & Foster Real Estate, Inc.. Bright MLS
- $385,0004 bd4 ba2.4k sqft109 Wampler Rd, Baltimore, MD 21220For SaleMLS ID #MDBC2177198, David Straitman, EXP Realty, LLC. Bright MLS
- $365,0004 bd2 ba1.8k sqft8756 Lackawanna Ave, Baltimore, MD 21234For SaleMLS ID #MDBC2175250, Sunna Ahmad, Cummings & Co. Realtors. Bright MLS
- $250,0003 bd2 ba1.2k sqft4818 Midline Rd, Baltimore, MD 21206For SaleMLS ID #MDBA2234392, Donnell Spivey, EXIT Spivey Professional Realty Co.. Bright MLS
- $315,0003 bd3 ba1.7k sqft2507 Glencoe Rd, Baltimore, MD 21234For SaleMLS ID #MDBC2176620, Martina Moutawakkil, Samson Properties. Bright MLS
- $349,0003 bd3 ba1.2k sqft406 Orchard Ave, Baltimore, MD 21225For SaleMLS ID #MDAA2160410, Carmen Valenzuela, Douglas Realty LLC. Bright MLS
- $319,0004 bd2 ba1.6k sqft9530 Burton Ave, Baltimore, MD 21234For SaleMLS ID #MDBC2162224, Kelly Hacke, Cummings & Co. Realtors. Bright MLS
- $369,9005 bd2 ba2.2k sqft4625 Chickory Hill Ln, Baltimore, MD 21208For SaleMLS ID #MDBC2175404, Jacob Taylor, Blue Valley Real Estate. Bright MLS
- $329,9003 bd3 ba1.4k sqft3503 Gough St, Baltimore, MD 21224For SaleMLS ID #MDBA2236586, R.J. Breeden, Berkshire Hathaway HomeServices Homesale Realty. Bright MLS
- $355,0004 bd3 ba2.1k sqft2629 Ebony Rd, Baltimore, MD 21234For SaleMLS ID #MDBC2176794, AJ Javaid, Samson Properties. Bright MLS
- $374,9004 bd2 ba1.9k sqft921 Homberg Ave, Essex, MD 21221For SaleMLS ID #MDBC2175632, Jamie Koehler, Cummings & Co. Realtors. Bright MLS
- $325,0004 bd2 ba1.7k sqft1742 Leslie Rd, Dundalk, MD 21222For SaleMLS ID #MDBC2176106, Vincent Ekuban, EXIT Realty Enterprises. Bright MLS
- $359,9994 bd3 ba2k sqft9 Avenal Rd, Baltimore, MD 21221New ConstructionMLS ID #MDBC2179614, Ed zebeck, Douglas Realty, LLC. Bright MLS
