Welcome to 1723 Mount Pleasant Avenue! Discover an exceptional opportunity to own a beautifully updated, four-level corner townhome in the heart of Upper Fells Point. Built in 2011 and thoughtfully updated in 2025, this stunning 3-bedroom, 2.5-bath residence offers the perfect combination of modern elegance, spacious living, and city convenience. A rare two-car attached garage with an additional parking pad, along with a spectacular private rooftop deck showcasing panoramic Baltimore skyline and water views, makes this home truly special. Step inside to discover a bright, open floor plan featuring beautiful hardwood floors throughout. The chef-inspired kitchen serves as the heart of the home, featuring stainless steel appliances, a center island with seating, and a tiered granite breakfast bar. Step outside onto the private balcony, an inviting retreat for morning coffee or quiet relaxation. The spacious dining area flows seamlessly into the elegant living room, enhanced by crown molding, a cozy gas fireplace, and a charming Juliet balcony. A convenient powder room completes this level. The second level features two generously sized bedrooms, a full bathroom with a granite vanity and jetted tub, and a conveniently located laundry area with a full-size stacked washer and dryer replaced in 2024. Occupying the third level, the luxurious primary suite offers a peaceful private retreat with ample space for a king-size bed and three spacious closets. The beautifully remodeled 2025 en-suite bathroom creates a spa-like experience with dual vanities, a relaxing jetted tub, and a beautifully tiled shower featuring body jets. The true showstopper awaits just outside the third-floor hallway—an expansive private rooftop deck offering breathtaking panoramic city skyline and water views. Whether hosting unforgettable gatherings, enjoying outdoor dining, relaxing beneath the stars, or watching holiday fireworks, this extraordinary outdoor space provides the perfect setting. Additional highlights include dual-zone HVAC, smart thermostats, a built-in sprinkler system, and a wired sound system throughout the home. Located within Fells Crossing, a charming cul-de-sac community with a self-managed HOA, this property offers an exceptional urban lifestyle. Enjoy convenient access to Patterson Park, Fells Point, Harbor East, Johns Hopkins, Ministry of Brewing, acclaimed restaurants, boutique shopping, and major commuter routes. A rare opportunity to enjoy modern luxury, spectacular views, exceptional parking, and the best of Baltimore city living—all in one remarkable home. Welcome home!
For sale
$525,000
1723 Mount Pleasant Ave, Baltimore, MD 21231
3beds
2,524sqft
Townhouse
Built in 2011
740 Square Feet Lot
$519,500 Zestimate®
$208/sqft
$25/mo HOA
What's special
Cozy gas fireplaceBeautiful hardwood floors throughoutCrown moldingStainless steel appliancesCharming juliet balconyBuilt-in sprinkler systemTiered granite breakfast bar
- 6 days
- 152
- 15
Likely to sell faster than
Zillow last checked:
Listing updated:
Listed by:
Nicole Tendler 443-280-2121,
EXP Realty, LLC 8888607369
Source: Bright MLS,MLS#: MDBA2235492
Facts & features
Interior
Bedrooms & bathrooms
- Bedrooms: 3
- Bathrooms: 3
- Full bathrooms: 2
- 1/2 bathrooms: 1
- Main level bathrooms: 1
Rooms
- Room types: Primary Bedroom
Primary bedroom
- Level: Upper
Heating
- Forced Air, Hot Water, Natural Gas
Cooling
- Central Air, Ceiling Fan(s), Electric
Appliances
- Included: Dishwasher, Dryer, Microwave, Oven/Range - Electric, Refrigerator, Washer, Water Heater
Features
- Walk-In Closet(s), Ceiling Fan(s), Upgraded Countertops, Bar, Primary Bath(s), Vaulted Ceiling(s)
- Flooring: Laminate, Tile/Brick
- Has basement: No
- Number of fireplaces: 1
Interior area
- Total structure area: 2,524
- Total interior livable area: 2,524 sqft
- Finished area above ground: 2,524
- Finished area below ground: 0
Property
Parking
- Total spaces: 3
- Parking features: Garage Faces Front, Driveway, Attached
- Attached garage spaces: 2
- Uncovered spaces: 1
Accessibility
- Accessibility features: None
Features
- Levels: Three
- Stories: 3
- Exterior features: Lighting, Barbecue, Balcony
- Pool features: None
Lot
- Size: 740 Square Feet
Details
- Additional structures: Above Grade, Below Grade
- Parcel number: 0302031744 115
- Zoning: R-8
- Special conditions: Standard
Construction
Type & style
- Home type: Townhouse
- Architectural style: Traditional,Contemporary
- Property subtype: Townhouse
Materials
- Brick
- Foundation: Other
- Roof: Asphalt,Fiberglass,Shingle
Condition
- New construction: No
- Year built: 2011
- Major remodel year: 2025
Utilities & green energy
- Sewer: Public Sewer
- Water: Public
- Utilities for property: Cable Available, Multiple Phone Lines
Community & HOA
Community
- Security: Electric Alarm
- Subdivision: Fells Point Historic District
HOA
- Has HOA: Yes
- HOA fee: $305 annually
Location
- Region: Baltimore
- Municipality: Baltimore City
Financial & listing details
- Price per square foot: $208/sqft
- Tax assessed value: $9,089
- Annual tax amount: $9,541
- Date on market: 10/29/2026
- Listing agreement: Exclusive Right To Sell
- Listing terms: Cash,Conventional,VA Loan
- Inclusions: The Roof Patio Furniture, Grill.
- Ownership: Fee Simple
Estimated market value
$519,500
$494,000 - $545,000
$2,938/mo
Price history
| Date | Event | Price |
|---|---|---|
| 10/29/2026 | Listed for sale | $525,000+12.9%$208/sqft |
Source:  Bright MLS #MDBA2235492 Report a problem | ||
| 5/7/2025 | Sold | $465,000-2.9%$184/sqft |
Source: Bright MLS #MDBA2159284 Report a problem | ||
| 4/15/2025 | Pending sale | $479,000$190/sqft |
Source: Bright MLS #MDBA2159284 Report a problem | ||
| 3/25/2025 | Listed for sale | $479,000+5.3%$190/sqft |
Source: Bright MLS #MDBA2159284 Report a problem | ||
| 2/27/2025 | Listing removed | -- |
Source: Owner Report a problem | ||
| 2/20/2025 | Listed for sale | $455,000+16.7%$180/sqft |
Source: Owner Report a problem | ||
| 11/1/2017 | Sold | $389,900$154/sqft |
Source: Public Record Report a problem | ||
| 9/8/2017 | Pending sale | $389,900$154/sqft |
Source: Keller Williams Legacy Metropolitan #BA10040206 Report a problem | ||
| 8/25/2017 | Listed for sale | $389,900+15%$154/sqft |
Source: Keller Williams Legacy Metropolitan #BA10040206 Report a problem | ||
| 7/10/2017 | Listing removed | $2,900$1/sqft |
Source: Owner Report a problem | ||
| 6/18/2017 | Listed for rent | $2,900$1/sqft |
Source: Owner Report a problem | ||
| 8/11/2011 | Sold | $338,900$134/sqft |
Source: Public Record Report a problem | ||
Public tax history
| Year | Property taxes | Tax assessment |
|---|---|---|
| 2025 | $9,298 +2.7% | $393,967 +2.7% |
| 2024 | $9,054 +2.8% | $383,633 +2.8% |
| 2023 | $8,810 +1.6% | $373,300 |
| 2022 | $8,675 +1.6% | $373,300 +3.2% |
| 2021 | $8,539 +1.6% | $361,833 +1.6% |
| 2020 | $8,404 +0.3% | $356,100 |
| 2019 | $8,380 +0.3% | $356,100 +0.6% |
| 2018 | $8,357 +0.3% | $354,100 +0.3% |
| 2017 | $8,333 +39.2% | $353,100 +7.6% |
| 2016 | $5,986 | $328,167 +8.2% |
| 2015 | $5,986 | $303,233 +9% |
| 2014 | $5,986 | $278,300 +3.2% |
| 2013 | -- | $269,767 +3.3% |
| 2012 | -- | $261,233 +3.4% |
| 2011 | -- | $252,700 +884.6% |
| 2010 | -- | $25,666 +20.3% |
| 2009 | -- | $21,333 +25.5% |
| 2008 | -- | $17,000 |
| 2007 | -- | -- |
Find assessor info on the county website
Monthly payment
Est. payment
Payment breakdown
Explore the cost of this home by adjusting the details. Changes won't be saved.Climate risks
Neighborhood: Upper Fells Point
Nearby schools
Schools provided by the listing agent
- Elementary: Wolfe Street Academy
- Middle: Highlandtown
- High: Digital Harbor
- District: Baltimore City Public Schools
Source: Bright MLS. This data may not be complete. We recommend contacting the local school district to confirm school assignments for this home.
- $372,4001 bd1 ba300 sqft1721 Mount Pleasant Ave, Baltimore, MD 21231Off Market

- $427,6003 bd3 ba2.5k sqft1719 Mount Pleasant Ave, Baltimore, MD 21231Off Market
- $60,000-- bd1 ba1.8k sqft122 S Regester St, Baltimore, MD 21231Off Market
- $146,2002 bd1 ba1.2k sqft124 S Regester St, Baltimore, MD 21231Off Market

Similar homes
- $560,0003 bd3 ba2.4k sqft1254 Harbor Island Walk, Baltimore, MD 21230For Sale
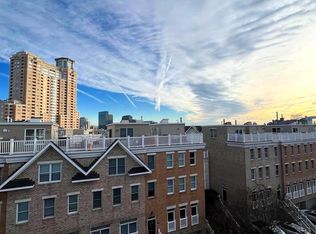
 MLS ID #MDBA2228658, Kerri Wist, Cummings & Co. Realtors. Bright MLS
- $720,0003 bd4 ba2.9k sqft1011 Bayliss, Baltimore, MD 21224For Sale
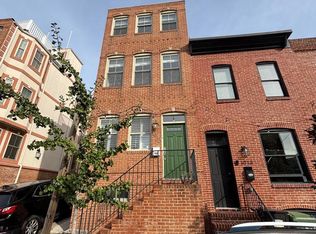 MLS ID #MDBA2236842, Craig Tribus, Beycome Brokerage Realty LLC. Bright MLS
- $359,9993 bd3 ba1.7k sqft115 S Ann St, Baltimore, MD 21231For Sale
 MLS ID #MDBA2226444, Samantha Allen, Rise Real Estate, LLC. Bright MLS
- $489,0003 bd4 ba2.5k sqft7506 Holly Ridge Dr, Glen Burnie, MD 21060For Sale
 MLS ID #MDAA2154712, Sue Hodgeman, CENTURY 21 New Millennium. Bright MLS
- $399,9003 bd3 ba2.9k sqft2204 N Calvert St, Baltimore, MD 21218For SaleMLS ID #MDBA2235252, Christina Dudley, Compass. Bright MLS
- $349,9993 bd3 ba2k sqft127 Albemarle St Unit 36, Baltimore, MD 21202For SaleMLS ID #MDBA2234768, Lorraine Matthews, ExecuHome Realty. Bright MLS
- $480,0004 bd4 ba1.7k sqft3311 Fleet St, Baltimore, MD 21224For SaleMLS ID #MDBA2231130, Tina Knott, Cummings & Co. Realtors. Bright MLS
- $499,9004 bd3 ba2.2k sqft2621 N Calvert St, Baltimore, MD 21218For SaleMLS ID #MDBA2216458, Debbie Modisette, O'Conor, Mooney & Fitzgerald. Bright MLS
- $465,0004 bd4 ba2.3k sqft639 S Conkling St, Baltimore, MD 21224For SaleMLS ID #MDBA2214866, Janelle Brubach, Realty Plus Associates. Bright MLS
- $385,0003 bd3 ba1.8k sqft2600 Fait Ave, Baltimore, MD 21224For SaleMLS ID #MDBA2231636, Tony Letizia, VRA Realty. Bright MLS
- $274,9003 bd3 ba2.5k sqft1410 N Bond St, Baltimore, MD 21213For SaleMLS ID #MDBA2231080, Brian Leibowitz, Maryland Realty Company. Bright MLS
- $375,0003 bd2 ba2.3k sqft3104 Odonnell St, Baltimore, MD 21224For SaleMLS ID #MDBA2214228, Robert Ellin, Cummings & Co. Realtors. Bright MLS
- $359,9993 bd4 ba1.4k sqft4629 Dillon Pl, Baltimore, MD 21224For SaleMLS ID #MDBA2227648, Jesse Hoffman, HomeSmart. Bright MLS
- $490,0003 bd3 ba1.8k sqft650 Cedar Dr, Pasadena, MD 21122For SaleMLS ID #MDAA2160192, Azucena Aviles Bravo, Aragon Real Estate LLC. Bright MLS
- $275,0004 bd4 ba2.2k sqft901 N Luzerne Ave, Baltimore, MD 21205For SaleMLS ID #MDBA2218882, Tiara Waters, Weichert, Realtors - Integrity Home Team. Bright MLS
- $474,9003 bd3 ba2.1k sqft9431 Ballard Green Dr, Owings Mills, MD 21117For SaleMLS ID #MDBC2178356, Dawn Might, Brook-Owen Real Estate. Bright MLS
- $338,0004 bd4 ba2k sqft876 Ryan St, Baltimore, MD 21230For SaleMLS ID #MDBA2203274, Gary W Martin, Coldwell Banker Realty. Bright MLS
- $325,0003 bd2 ba1.4k sqft2717 Guilford Ave, Baltimore, MD 21218For SaleMLS ID #MDBA2234930, John Spurrier, Cummings & Co. Realtors. Bright MLS
- $274,9994 bd2 ba2.1k sqft4625 Marble Hall Rd, Baltimore, MD 21239For SaleMLS ID #MDBA2234490, Jerrise Spencer, Redfin Corp. Bright MLS
- $539,0003 bd3 ba2.5k sqft1807 Sutton Ave, Baltimore, MD 21227For SaleMLS ID #MDBC2172718, Marie Mameza, ExecuHome Realty. Bright MLS
