Skip main navigation
Off market
  • $544,800

    650 Cedar Dr, Pasadena, MD 21122

    3beds
    1,950sqft
    SingleFamily
    Built in 1978
    0.34 Acres Lot
    $544,800 Zestimate®
    $279/sqft
    $3,256 Estimated rent

    Home value

    $544,800

    $518,000 - $572,000

    $3,256/mo

    Zestimate® history
    Loading
    Loading...

    Owner options

    List your home for rent

    $3,256/mo

    Rent Zestimate®

    Find your next renter with Zillow Rental Manager. Plus, with online applications, you can quickly screen prospective tenants – for free.

    Learn more

    $3,256/mo

    Rent Zestimate®

    Refinance and save

    $3,285/mo

    Est. payment

    Refinancing to a lower rate could help reduce your monthly payments and save thousands over the life of the loan.

    See today's rates

    $3,285/mo

    Est. payment

    Explore your selling options

    Work with a Zillow partner agent

    Leverage their expertise and Zillow's premium Showcase listings to get your home seen by more buyers.

    Get started

    List with your own agent

    Get your home in front of millions of buyers by listing it on Zillow.

    Learn how to do it

    Sell it yourself

    Take full control of how buyers see your home on Zillow by listing For Sale by Owner (FSBO).

    List your home

    What's special

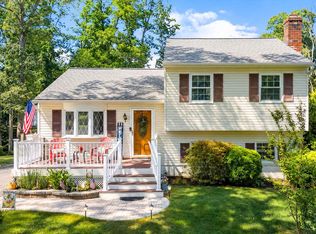
    * Call for DAILY OPEN HOUSE Times * This is the property you've been waiting for - Original owner with many high-dollar upgrades! This home is tucked away in sought after Chelsea Beach, where you enjoy some of the best schools in the county - Chesapeake High School District. Easy commute to Fort Meade, Baltimore, Annapolis, or even D.C. IN-LAW SUITE potential downstairs. You'll notice the attention to detail and how well-kept and updated this home is. This home was well-built with 2 x 6 construction and the entire exterior has been redone - 30 year Architectural shingle roof with oversized 6" gutters that match the insulated vinyl siding (and leaf guards) were all installed less than 5 years ago. The tilt-out dual panel windows were replaced about 7 years ago and have a LIFETIME warranty - window breaks? - they send you a new one! Seriously! When you come through the front door, you'll see the interior railings have all been upgraded and the design gives a nice, open feel whether you look upstairs or down. Each step has stair nosing which protects the integrity of the carpet. Gorgeous bamboo wood flooring covers the hallway, kitchen and addition floors and neutral paint. Bay window brings in a lot of natural light to the living room. All the blinds that you see are custom wood blinds by Next Day Blinds. The kitchen was totally remodeled recently with real wood cabinetry, soft close doors and drawers, pantry cabinets, lots of lighting, repairable Corian countertops, and upgraded Maytag appliances. The kitchen has a breakfast bar and is open to the dining room. The upstairs has a nice open feel due to the new addition that was put on only a few years ago - vaulted wood plank ceiling, recessed lighting, a really nice fan and lots of windows complete this amazing space. There's a door to the side that leads to your newer, low-maintenance, oversized Trex Deck - amazing entertainment space! Going back inside and down the hallway you'll find a barn door that opens to the totally remodeled bathroom, complete with extended shower and upgraded tilework. Your primary bedroom has a remodeled attached half bath, and 2 closets. There's another spacious bedroom on this level. Downstairs is a large recreation room with brand new carpet, recessed lighting, full bath with gorgeous tiled shower and a large bedroom. Laundry room is here with Whirlpool washer and dryer on pedestals and extra storage space. The Rheem hot water heater cost a fortune but has a LIFETIME warranty - it's not made of metal so won't rust! The HVAC system has been upgraded a few years ago also. The heat here is oil heat and the newer tank is above ground behind the house, underneath the deck. You won't use as much oil as you'd think because of the insulated siding and energy efficient windows. The lower level also has a pellet stove which will heat a good part of the home during the cold months. There is an extra stash of pellets for you in the large Rubbermaid shed out back. Lifetime concrete septic tank and Culligan reverse osmosis water treatment system. Out back you'll find one of the most amazing detached garages ever with door openers, space for 5 cars, extra storage space workshop space with benches and cabinets, and it's own separate oil furnace. There is an air conditioning unit that you can put in and a BUZZER to the house so you'll be notified when dinners ready! You have to see this place to believe it - having this out-building along with the extra long driveway makes it perfect for a contractor or mechanic that does side work. Lots of space. In addition, there's a fenced area to the left side where you can keep a long RV, even 37 feet long - or a boat. There's exterior electric on this side of the garage so you can plug in during winter. Outside the garage is a paver patio, stone firepit, and real horseshoe pit. So many options with this yard. Make your appointment to come see this beauty in person!

    This property is off market, which means it's not currently listed for sale or rent on Zillow. This may be different from what's available on other websites or public sources.

    Facts & features

    Interior

    Bedrooms & bathrooms
    • Bedrooms: 3
    • Bathrooms: 3
    • Full bathrooms: 2
    • 1/2 bathrooms: 1
    Heating
    • Forced air
    Cooling
    • Central
    Appliances
    • Included: Dishwasher, Dryer, Microwave, Refrigerator, Washer
    Features
    • Ceiling Fan(s), Pantry, Recessed Lighting, Carpet, Exposed Beams, Wood Floors, Attic, Breakfast Area, Upgraded Countertops, Kitchen - Gourmet, Family Room Off Kitchen, Combination Kitchen/Dining, Primary Bath(s)
    • Flooring: Hardwood
    • Basement: Finished
    • Has fireplace: Yes
    Interior area
    • Total interior livable area: 1,950 sqft
    • Finished area below ground: 0

    Property

    Parking
    • Total spaces: 5
    • Parking features: Garage - Detached
    Features
    • Exterior features: Vinyl
    Lot
    • Size: 0.34 Acres
    Details
    • Parcel number: 0318590010546
    • Special conditions: Standard

    Construction

    Type & style
    • Home type: SingleFamily
    • Architectural style: Split Foyer
    Materials
    • Roof: Shake / Shingle
    Condition
    • Year built: 1978

    Community & neighborhood

    Location
    • Region: Pasadena

    Other

    Other facts
    • Heating: Forced Air
    • Appliances: Dishwasher, Refrigerator, Built-in Microwave, Water Heater, Dryer, Washer, Stainless Steel Appliance(s), Oven - Single
    • FireplaceYN: true
    • InteriorFeatures: Ceiling Fan(s), Pantry, Recessed Lighting, Carpet, Exposed Beams, Wood Floors, Attic, Breakfast Area, Upgraded Countertops, Kitchen - Gourmet, Family Room Off Kitchen, Combination Kitchen/Dining, Primary Bath(s)
    • GarageYN: true
    • HeatingYN: true
    • CoolingYN: true
    • StructureType: Detached
    • ConstructionMaterials: Vinyl Siding
    • StoriesTotal: 2
    • ArchitecturalStyle: Split Foyer
    • SpecialListingConditions: Standard
    • ParkingFeatures: Driveway, Storage, Covered, Detached Garage, Garage Door Opener, Oversized, Asphalt, Garage Faces Front
    • CoveredSpaces: 5
    • Cooling: Central Air
    • BelowGradeFinishedArea: 0
    • MlsStatus: Pending
    • TaxAnnualAmount: 3603.0

    Price history

    DateEventPrice
    9/13/2023Listing removed$465,000$238/sqft
    Source: Bright MLS #MDAA2068574 Report a problem
    9/7/2023Listed for sale$465,000-2.1%$238/sqft
    Source: Bright MLS #MDAA2068574 Report a problem
    8/13/2022Listing removed$475,000$244/sqft
    Source: Bright MLS #MDAA2024698 Report a problem
    6/4/2022Price change$475,000-2.1%$244/sqft
    Source: Bright MLS #MDAA2024698 Report a problem
    4/12/2022Price change$485,000-3%$249/sqft
    Source: Bright MLS #MDAA2024698 Report a problem
    4/6/2022Listed for sale$499,900$256/sqft
    Source: Bright MLS #MDAA2024698 Report a problem
    3/10/2022Pending sale$499,900$256/sqft
    Source: Bright MLS #MDAA2024698 Report a problem
    2/18/2022Listed for sale$499,900+14.9%$256/sqft
    Source: Bright MLS #MDAA2024698 Report a problem
    2/22/2021Sold$435,000+0%$223/sqft
    Source: Public Record Report a problem
    1/8/2021Pending sale$434,900$223/sqft
    Source: Bright MLS #MDAA449248 Report a problem
    12/23/2020Contingent$434,900$223/sqft
    Source: Local MLS #MDAA449248 Report a problem
    12/23/2020Pending sale$434,900$223/sqft
    Source: RE/MAX Executive #MDAA449248 Report a problem
    12/11/2020Price change$434,900-1.1%$223/sqft
    Source: RE/MAX Executive #MDAA449248 Report a problem
    11/1/2020Price change$439,900-2.2%$226/sqft
    Source: RE/MAX Executive #MDAA449248 Report a problem
    10/14/2020Price change$449,900+5.9%$231/sqft
    Source: RE/MAX Executive #MDAA449248 Report a problem
    9/7/2020Listed for sale$425,000$218/sqft
    Source: Owner Report a problem

    Public tax history

    YearProperty taxesTax assessment
    2025$5,247 +17.8%$428,133 +5.2%
    2024$4,454 +6.6%$406,800 +6.3%
    2023$4,177 +11.6%$382,533 +6.8%
    2022$3,744 +7.3%$358,267 +7.3%
    2021$3,490 +2.7%$334,000 +2.8%
    2020$3,398 +2.8%$324,867 -2.7%
    2019$3,306 +6.3%$334,000 +8.9%
    2018$3,109 +4.8%$306,600 +5.3%
    2017$2,967 $291,067 +5.6%
    2016-- $275,533 +6%
    2015-- $260,000
    2014-- $260,000
    2013-- $260,000 -0.8%
    2012-- $262,200
    2011-- $262,200
    2010-- $262,200 -24.7%
    2009-- $348,370 +12.4%
    2008-- $309,812 +14.2%
    2007-- $271,256 +16.6%
    2006-- $232,700 +12.9%
    2005-- $206,060 +14.8%
    2004-- $179,420 +17.4%
    2003-- $152,780 +1.9%
    2002-- $149,892 +2%
    2001-- $147,006

    Find assessor info on the county website

    Neighborhood: Lake Shore

    Nearby schools

    GreatSchools rating
    Schools provided by the listing agent
    • Elementary: JACOBSVILLE
    • Middle: CHESAPEAKE BAY
    • High: CHESAPEAKE
    • District: ANNE ARUNDEL COUNTY PUBLIC SCHOOLS

    Source: The MLS. This data may not be complete. We recommend contacting the local school district to confirm school assignments for this home.

    Get a cash offer in 3 minutes
    Find out how much your home could sell for in as little as 3 minutes with a no-obligation cash offer.
    Estimated market value
    $544,800
    Get a cash offer in 3 minutes
    Find out how much your home could sell for in as little as 3 minutes with a no-obligation cash offer.
    Estimated market value
    $544,800