Welcome to this beautifully updated split-level home in Pasadena’s sought-after Chelsea Beach community! Situated on a fenced 0.34-acre lot, this 3-bedroom, 1.5-bath home offers nearly 2,000 total square feet of comfortable living space with thoughtful updates throughout. Recent improvements include renovated main-level living spaces in 2024 with hardwood floors, updated kitchen countertops and appliances, refreshed bathrooms, fresh paint, newer carpet, and major system updates including HVAC/heat pump (2018), water heater (2021), and new roof and siding (2024). The spacious lower level features a cozy wood-burning fireplace, additional storage, and access to the large backyard & deck—perfect for entertaining or relaxing. The property also includes a spacious driveway with ample parking, TWO Large storage sheds for added convenience and an irrigation sprinkler system. Located in the waterfront Chelsea Beach community, residents enjoy access to a boat ramp, fishing area, playground, and nature trail with no mandatory HOA fee. Chesapeake school district. Seller would appreciate a flexible closing and possible rent-back through late summer. For more information about the Chelsea Beach community and boat ramp access, visit: Chelsea Beach Community Association Boat ramp permit fees: $140 for one key/permit or $175 for two keys/permits.
Sold for $459,900
$459,900
646 Cedar Dr, Pasadena, MD 21122
3beds
1,580sqft
Single Family Residence
Built in 1978
0.34 Acres Lot
$458,500 Zestimate®
$291/sqft
$3,057 Estimated rent
Home value
$458,500
$431,000 - $491,000
$3,057/mo
Zestimate® history
Owner options
List your home for rent
$3,057/mo
Rent Zestimate®
Find your next renter with Zillow Rental Manager. Plus, with online applications, you can quickly screen prospective tenants – for free.
$3,057/mo
Rent Zestimate®
Refinance and save
$3,006/mo
Est. payment
Refinancing to a lower rate could help reduce your monthly payments and save thousands over the life of the loan.
$3,006/mo
Est. payment
Explore your selling options
Work with a Zillow partner agent
Leverage their expertise and Zillow's premium Showcase listings to get your home seen by more buyers.
Get startedList with your own agent
Get your home in front of millions of buyers by listing it on Zillow.
Learn how to do itSell it yourself
Take full control of how buyers see your home on Zillow by listing For Sale by Owner (FSBO).
List your homeWhat's special
Zillow last checked:
Listing updated:
Listed by:
Jamie Riley 410-662-2167,
Long & Foster Real Estate, Inc.
Bought with:
Maryann Pettie, 600435
Douglas Realty, LLC
Source: Bright MLS,MLS#: MDAA2139652
Facts & features
Interior
Bedrooms & bathrooms
- Bedrooms: 3
- Bathrooms: 2
- Full bathrooms: 1
- 1/2 bathrooms: 1
Basement
- Area: 416
Heating
- Heat Pump, Electric
Cooling
- Central Air, Electric
Appliances
- Included: Microwave, Dishwasher, Dryer, Oven/Range - Electric, Refrigerator, Washer, Water Heater, Electric Water Heater
- Laundry: In Basement, Has Laundry, Lower Level
Features
- Ceiling Fan(s), Combination Kitchen/Dining, Primary Bath(s), Dry Wall
- Flooring: Hardwood, Carpet, Wood
- Windows: Window Treatments
- Basement: Connecting Stairway,Partial,Interior Entry,Exterior Entry,Partially Finished,Walk-Out Access
- Number of fireplaces: 1
- Fireplace features: Brick
Interior area
- Total structure area: 1,996
- Total interior livable area: 1,580 sqft
- Finished area above ground: 1,580
- Finished area below ground: 0
Property
Parking
- Total spaces: 4
- Parking features: Driveway, On Street
- Uncovered spaces: 4
Accessibility
- Accessibility features: None
Features
- Levels: Multi/Split,Three and One Half
- Stories: 3.5
- Patio & porch: Deck
- Exterior features: Lighting, Underground Lawn Sprinkler
- Pool features: None
- Fencing: Full,Back Yard
- Waterfront features: Canoe/Kayak, Fishing Allowed, Boat - Powered, Private Access, River
- Body of water: Magothy River
Lot
- Size: 0.34 Acres
- Features: Rear Yard, Front Yard
Details
- Additional structures: Above Grade, Below Grade
- Parcel number: 020318590010545
- Zoning: R2
- Special conditions: Standard
- Other equipment: See Remarks
Construction
Type & style
- Home type: SingleFamily
- Property subtype: Single Family Residence
Materials
- Combination
- Foundation: Block, Other
- Roof: Architectural Shingle
Condition
- Very Good
- New construction: No
- Year built: 1978
- Major remodel year: 2024
Utilities & green energy
- Electric: 200+ Amp Service
- Sewer: Private Septic Tank
- Water: Private, Well
Community & HOA
Community
- Security: Carbon Monoxide Detector(s), Smoke Detector(s)
- Subdivision: Chelsea Beach
HOA
- Has HOA: No
Location
- Region: Pasadena
Financial & listing details
- Price per square foot: $291/sqft
- Tax assessed value: $375,133
- Annual tax amount: $4,309
- Date on market: 6/26/2026
- Listing agreement: Exclusive Right To Sell
- Listing terms: Cash,Conventional,FHA,Private Financing Available,Negotiable,VA Loan
- Inclusions: See Disclosures
- Exclusions: See Disclosures
- Ownership: Fee Simple
Price history
| Date | Event | Price |
|---|---|---|
| 8/5/2026 | Sold | $459,900$291/sqft |
Source:  Bright MLS #MDAA2139652 Report a problem Bright MLS #MDAA2139652 Report a problem | ||
| 6/30/2026 | Contingent | $459,900$291/sqft |
Source: Bright MLS #MDAA2139652 Report a problem | ||
| 6/26/2026 | Listed for sale | $459,900$291/sqft |
Source: Bright MLS #MDAA2139652 Report a problem | ||
Public tax history
| Year | Property taxes | Tax assessment |
|---|---|---|
| 2025 | $2,957 -20.1% | $356,567 +5.5% |
| 2024 | $3,701 +1.9% | $338,000 +1.6% |
| 2023 | $3,633 +6.2% | $332,667 +1.6% |
| 2022 | $3,421 +1.7% | $327,333 +1.7% |
| 2021 | $3,365 +2.8% | $322,000 +2.9% |
| 2020 | $3,272 +2.9% | $312,833 -2.8% |
| 2019 | $3,179 +6.5% | $322,000 +9.3% |
| 2018 | $2,986 +5% | $294,500 +5.6% |
| 2017 | $2,844 | $278,967 +5.9% |
| 2016 | -- | $263,433 +6.3% |
| 2015 | -- | $247,900 +2% |
| 2014 | -- | $242,933 +2.1% |
| 2013 | -- | $237,967 +2.1% |
| 2012 | -- | $233,000 |
| 2011 | -- | $233,000 |
| 2010 | -- | $233,000 -25% |
| 2009 | -- | $310,700 +8.5% |
| 2008 | -- | $286,430 +9.3% |
| 2007 | -- | $262,160 +10.2% |
| 2006 | -- | $237,890 +17.6% |
| 2005 | -- | $202,352 +21.3% |
| 2004 | -- | $166,816 +27.1% |
| 2003 | -- | $131,280 +2.5% |
| 2002 | -- | $128,080 +2.6% |
| 2001 | -- | $124,880 |
Find assessor info on the county website
Neighborhood: Lake Shore
Nearby homes
- $525,1003 bd3 ba1.9k sqft650 Cedar Dr, Pasadena, MD 21122Off Market
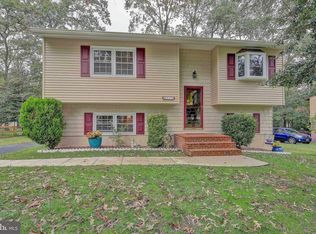
- $371,800-- bd1 ba968 sqft642 Cedar Dr, Pasadena, MD 21122Off Market
- $389,300-- bd1 ba968 sqft654 Cedar Dr, Pasadena, MD 21122Off Market
- $425,800-- bd2 ba1.4k sqft638 Cedar Dr, Pasadena, MD 21122Off Market
- $490,0004 bd3 ba1.9k sqft639 Cedar Dr, Pasadena, MD 21122Sold
- $498,2003 bd3 ba2k sqft663 D St, Pasadena, MD 21122Off Market
- $394,500-- bd1 ba968 sqft659 D St, Pasadena, MD 21122Off Market
- $453,9003 bd2 ba1.4k sqft667 D St, Pasadena, MD 21122Off Market
Nearby schools
GreatSchools rating
- 6/10Jacobsville Elementary SchoolGrades: PK-5Distance: 1 mi
- 8/10Chesapeake Bay Middle SchoolGrades: 6-8Distance: 3.6 mi
- 6/10Chesapeake High SchoolGrades: 9-12Distance: 3.4 mi
Schools provided by the listing agent
- High: Chesapeake
- District: Anne Arundel County Public Schools
Source: Bright MLS. This data may not be complete. We recommend contacting the local school district to confirm school assignments for this home.
Get a cash offer in 3 minutes
Find out how much your home could sell for in as little as 3 minutes with a no-obligation cash offer.
Estimated market value
$458,500
Get a cash offer in 3 minutes
Find out how much your home could sell for in as little as 3 minutes with a no-obligation cash offer.
Estimated market value
$458,500
