Welcome to a newly beautifully renovated 4 bedrroooms and 3 full baths home in a popular water priviledge community. Walk or short drive to five beach Arden on the Severn community. Please walk in a high ceiling foyerand take a few steps up to an airy, sunny and modern living space. This floor has a large master bedroom with modern accessories and a gallery of closets. Second bedroom also has a huge closet and is next to the newly renovated hallbath with tub, ceramic tiles surrounding and a ceramic soap built-in.The linen closet is in the hallway. The kitchen is opened to a large country kitchen/dining/family room, all possibilites at your option.All appliances are new. The two set of patio doors are opened to a large L-shaped deck.The living room is also in an L-shaped with the dining/family room. From this room, the 2 sets of glass door is opwned to a huge deck. The deck is overlooking the fenced-in yard which is fenced in. The deck has stairway to walk down to the flat-fenced yard. From the foyer , please, walk down to the spacious and cozy lower level; you will find 2 additional bedrooms and a huge bathroom with glass shelves, ceramic surrounding showwer room.The huge recreational room has a wood fireplace with wide brick raised hearth and a long mantel. You will also see the utilities/ laundry room that have built-in shelves and closet. Walk across this huge rec. room, from the new glass patio door you can walk out to same level backyard. Under the deck, you have room for outdoor storage:bikes, landscapping tools, outdoor furnitures...you named it! The shed is more than a shed: large and semi finished for more storage if needed. The pool and pool deck can be a continuing entertaining feature to your guests after the beaches. Pool and deck is conveyed as-is or removed. EZ access to main arteries, parks,beaches, shopping. The closed roads limit traffic and promote tranquility, yet you have ez access to a popular water privileged community. The brick BBQ will add more fun to your guests picnic or bonfire. The house is freshly painted with the Evening Shadow grey of Sherman Williams paint, all bathrooms are tiled and have built-in soap/shampoo holders. All in neutral tones! Electricity is served by BGE , heating is Oil. Helpful Information : Arden Community Association if you want to join and be active in a family orients community with a rich of events, at your option. Townhall: 1020 Omar drive, Beach 1 1018 Shore End Dr. Beach 2: End of Pullen Drive Beach 4: 802 Valentine View Beach 5 1170 Oak View Dri Beach 3: no address
For sale
$530,000
1079 Omar Dr, Crownsville, MD 21032
4beds
1,872sqft
:
Get pre-qualified$3,585/mo
Single Family Residence
Built in 1972
0.28 Acres Lot
$-- Zestimate®
$283/sqft
$-- HOA
What's special
Fenced-in yardHigh ceiling foyerGallery of closets
- 216 days |
- 549 |
- 15 |
Zillow last checked:
Listing updated:
Listed by:
Norman Domingo 888-838-9044,
XRealty.NET LLC 888-838-9044
Source: Bright MLS,MLS#: MDAA2134224
Facts & features
Interior
Bedrooms & bathrooms
- Bedrooms: 4
- Bathrooms: 3
- Full bathrooms: 3
- Main level bathrooms: 1
- Main level bedrooms: 2
Basement
- Area: 720
Heating
- Other, Oil, Electric
Cooling
- Other, Electric
Appliances
- Included: Microwave, Dishwasher, Disposal, Cooktop, Water Heater
- Laundry: In Basement, Washer/Dryer Hookups Only
Features
- Attic, Ceiling Fan(s), Combination Dining/Living, Combination Kitchen/Dining, Combination Kitchen/Living, Family Room Off Kitchen, Open Floorplan, Floor Plan - Traditional, Kitchen - Country, Kitchen - Table Space, 9'+ Ceilings
- Flooring: Vinyl
- Windows: Double Pane Windows
- Has basement: No
- Number of fireplaces: 1
- Fireplace features: Brick, Mantel(s)
Interior area
- Total structure area: 1,872
- Total interior livable area: 1,872 sqft
- Finished area above ground: 1,152
- Finished area below ground: 720
Property
Parking
- Parking features: Asphalt, Driveway
- Has uncovered spaces: Yes
Accessibility
- Accessibility features: 2+ Access Exits, Accessible Entrance
Features
- Levels: Bi-Level,Split Foyer,Two
- Stories: 2
- Patio & porch: Deck, Wrap Around
- Exterior features: Barbecue, Private Beach, Other
- Has private pool: Yes
- Pool features: Above Ground, Fenced, Private
- Fencing: Picket,Wood
- Has view: Yes
- View description: Garden, Street
- Waterfront features: River
- Body of water: Severn River
Lot
- Size: 0.28 Acres
- Features: Landscaped, Level, No Thru Street, Secluded, Corner Lot/Unit
Details
- Additional structures: Above Grade, Below Grade, Outbuilding
- Parcel number: 020274803763977
- Zoning: R2
- Special conditions: Standard
Construction
Type & style
- Home type: SingleFamily
- Property subtype: Single Family Residence
Materials
- Asphalt, Block, Fiber Cement, Glass, Vinyl Siding
- Foundation: Other
- Roof: Asphalt,Composition
Condition
- New construction: No
- Year built: 1972
Utilities & green energy
- Electric: 100 Amp Service, 200+ Amp Service, 220 Volts
- Sewer: Private Septic Tank
- Water: Private
- Utilities for property: Electricity Available
Community & HOA
Community
- Subdivision: Sunrise Beach
HOA
- Has HOA: No
Location
- Region: Crownsville
Financial & listing details
- Price per square foot: $283/sqft
- Tax assessed value: $369,700
- Annual tax amount: $4,452
- Date on market: 1/7/2026
- Listing agreement: Exclusive Agency
- Listing terms: Contract,Conventional,FHA,FNMA,VA Loan
- Ownership: Fee Simple
Estimated market value
Not available
Estimated sales range
Not available
Not available
Price history
| Date | Event | Price |
|---|---|---|
| 7/14/2026 | Price change | $530,000-3.6%$283/sqft |
Source:  Bright MLS #MDAA2134224 Report a problem Bright MLS #MDAA2134224 Report a problem | ||
| 1/7/2026 | Listed for sale | $550,000+43.6%$294/sqft |
Source: Bright MLS #MDAA2134224 Report a problem | ||
| 11/14/2025 | Sold | $383,000+105.3%$205/sqft |
Source: Public Record Report a problem | ||
| 4/3/2001 | Sold | $186,600$100/sqft |
Source: Public Record Report a problem | ||
Public tax history
| Year | Property taxes | Tax assessment |
|---|---|---|
| 2025 | $3,229 -17.8% | $369,700 +3% |
| 2024 | $3,929 +3.4% | $358,833 +3.1% |
| 2023 | $3,800 +7.9% | $347,967 +3.2% |
| 2022 | $3,523 +2.2% | $337,100 +2.2% |
| 2021 | $3,446 +2.2% | $329,800 +2.3% |
| 2020 | $3,373 +2.2% | $322,500 +2.3% |
| 2019 | $3,300 +7.6% | $315,200 +4.3% |
| 2018 | $3,066 +3.9% | $302,333 +4.4% |
| 2017 | $2,951 | $289,467 +4.7% |
| 2016 | -- | $276,600 +1.6% |
| 2015 | -- | $272,233 +1.6% |
| 2014 | -- | $267,867 +1.7% |
| 2013 | -- | $263,500 |
| 2012 | -- | $263,500 |
| 2011 | -- | $263,500 -17.7% |
| 2010 | -- | $320,020 +4.7% |
| 2009 | -- | $305,550 +5% |
| 2008 | -- | $291,080 +5.2% |
| 2007 | -- | $276,610 +16.8% |
| 2006 | -- | $236,922 +20.1% |
| 2005 | -- | $197,236 +25.2% |
| 2004 | -- | $157,550 +4% |
| 2003 | -- | $151,436 +4.2% |
| 2002 | -- | $145,323 +4.4% |
| 2001 | -- | $139,210 |
Find assessor info on the county website
Monthly payment
Est. payment
Payment breakdown
Explore the cost of this home by adjusting the details. Changes won't be saved.Climate risks
Neighborhood: 21032
Nearby schools
GreatSchools rating
- 6/10Millersville Elementary SchoolGrades: K-5Distance: 2.9 mi
- 4/10Old Mill Middle NorthGrades: 6-8Distance: 4.7 mi
- 1/10Anne Arundel Evening HighGrades: 9-12Distance: 1.8 mi
Schools provided by the listing agent
- District: Anne Arundel County Public Schools
Source: Bright MLS. This data may not be complete. We recommend contacting the local school district to confirm school assignments for this home.
- $421,7003 bd1 ba1.6k sqft1077 Omar Dr, Crownsville, MD 21032Off Market
- $577,700-- bd1 ba1.4k sqft801 Miner Rd, Crownsville, MD 21032Off Market
- $434,000-- bd1 ba1.5k sqft1074 Omar Dr, Crownsville, MD 21032Off Market
- $478,800-- bd3 ba1.5k sqft1080 Omar Dr, Crownsville, MD 21032Off Market
- $563,8003 bd3 ba1.3k sqft1075 Omar Dr, Crownsville, MD 21032Off Market
- $489,4005 bd2 ba1k sqft807 Miner Rd, Crownsville, MD 21032Off Market
- $373,300-- bd1 ba780 sqft1073 Omar Dr, Crownsville, MD 21032Off Market
- $496,5004 bd2 ba1k sqft809 Miner Rd, Crownsville, MD 21032Off Market
A local agent can set up tours, give advice and negotiate with sellers.
Similar homes
- $545,0004 bd3 ba1.5k sqft452 Lincoln Dr, Glen Burnie, MD 21060For Sale
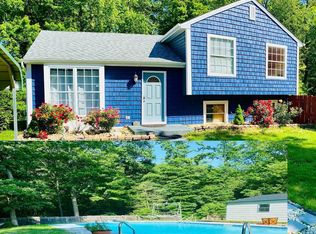
 MLS ID #MDAA2146778, Stephanie Smith, Select Premium Properties, Inc. Bright MLS
 - $495,0004 bd3 ba1.8k sqft573 Rita Dr, Odenton, MD 21113For Sale
 MLS ID #MDAA2146142, Bryclyn Bartlett, Berkshire Hathaway HomeServices Homesale Realty. Bright MLS
 - $495,0004 bd3 ba1.5k sqft1368 Galloway Rd, Odenton, MD 21113For Sale
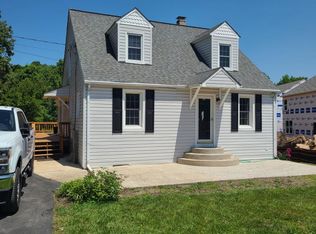 MLS ID #MDAA2141240, Alex Burrell-Hodges, Cottage Street Realty LLC. Bright MLS
 - $524,9004 bd2 ba1.5k sqft1407 Gesna Dr, Hanover, MD 21076For Sale
 MLS ID #MDAA2149284, Imo Umoren, Samson Properties. Bright MLS
 - $681,6004 bd3 ba2.2k sqft736 Hillmeade Rd, Edgewater, MD 21037For SaleMLS ID #MDAA2149732, Holly Worthington, Worthington Realty Group, LLC. Bright MLS
- $499,9003 bd4 ba2k sqft413 Baylor Rd, Glen Burnie, MD 21061For SaleMLS ID #MDAA2149164, hugh le, RE/MAX Realty Group. Bright MLS
- $508,9003 bd3 ba2k sqft4520 Oaklyn Ln, Bowie, MD 20715For SaleMLS ID #MDPG2196240, Mary Saba, Hayden Realty & Development, LLC. Bright MLS
- $515,0003 bd2 ba1.9k sqft1223 Pine Ave, Edgewater, MD 21037For SaleMLS ID #MDAA2146428, J J Fegan, RE/MAX Executive. Bright MLS
- $599,0004 bd4 ba2.6k sqft2313 Crosslanes Way, Odenton, MD 21113For SaleMLS ID #MDAA2149316, Diana Klein, Lawyer's Realty, LLC. Bright MLS
- $548,0004 bd3 ba1.9k sqft9334 Farewell Rd, Columbia, MD 21045For SaleMLS ID #MDHW2071334, Han Liu, Samson Properties. Bright MLS
- $529,9005 bd3 ba2.3k sqft7011 Nashville Rd, Lanham, MD 20706For SaleMLS ID #MDPG2206318, Emmanuel Ukwandu, Independent Realty, Inc. Bright MLS
- $525,0004 bd3 ba1.9k sqft1183 Cedar Ave, Shady Side, MD 20764For SaleMLS ID #MDAA2148368, John Tarpley, Schwartz Realty, Inc.. Bright MLS
- $599,9005 bd3 ba2.4k sqft9203 Twin Hill Ln, Laurel, MD 20708For SaleMLS ID #MDPG2207508, Philip Shamim, Long & Foster Real Estate, Inc.. Bright MLS
- $480,0005 bd2 ba1.5k sqft12319 Manvel Ln, Bowie, MD 20715For SaleMLS ID #MDPG2210370, NWABUEZE OKWODU, Samson Properties. Bright MLS
- $499,9004 bd4 ba2.5k sqft10508 Meadowridge Ln, Bowie, MD 20721For SaleMLS ID #MDPG2212624, Patrick Joy, Bennett Realty Solutions. Bright MLS
- $499,9005 bd2 ba1k sqft9805 Walnut Ave, Lanham, MD 20706For SaleMLS ID #MDPG2192202, Boris Manzur, First Decision Realty LLC. Bright MLS
- $554,5004 bd3 ba2.7k sqft10902 Exeter Ct, Upper Marlboro, MD 20774For SaleMLS ID #MDPG2206988, Bobby Clark, Smart Realty, LLC. Bright MLS
- $569,6004 bd3 ba2.3k sqft5206 Wood Stove Ln, Columbia, MD 21045For SaleMLS ID #MDHW2069056, Harish Wagle, Dalton Wade, Inc.. Bright MLS
- $529,9503 bd3 ba2k sqft9602 Dubarry Ave, Lanham, MD 20706For SaleMLS ID #MDPG2208626, David Barrett, All Service Real Estate. Bright MLS
- $474,9004 bd2 ba1.8k sqft1450 Gesna Dr, Hanover, MD 21076For SaleMLS ID #MDAA2145050, Lili Chen-Shippe, Taylor Properties. Bright MLS
