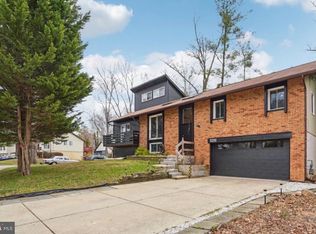
Discover a beautifully renovated split foyer home that seamlessly blends modern luxury with timeless comfort. This stunning residence, set to be fully updated in 2026, boasts an impressive and thoughtfully designed living space, perfect for those who appreciate high-end features and an exclusive lifestyle. Step inside to find a warm and inviting atmosphere, enhanced by the rich tones of laminate plank flooring that flow throughout the main living areas. The heart of the home is the spacious kitchen, equipped with ENERGY STAR stainless steel appliances, including a sleek refrigerator, dishwasher, and a front-loading washer and dryer. This eco-friendly selection not only elevates your culinary experience but also promotes sustainable living. The open-concept layout allows for effortless entertaining, with a cozy living room featuring a charming fireplace that serves as a focal point for gatherings. Imagine cozy evenings spent by the fire, creating lasting memories with loved ones. The home offers four generously sized bedrooms, providing ample space for relaxation and personalization. With three full bathrooms, including luxurious fixtures and finishes, morning routines become a serene experience. The fully finished basement adds versatility to the home, offering additional living space that can be tailored to your needs-whether it's a home office, gym, or entertainment area. Direct access to the garage ensures convenience, especially during those busy days. Outside, the property sits on a spacious 0.33-acre lot, providing a perfect canvas for outdoor activities or gardening. The front entry garage and driveway parking offer practicality without compromising on style. This home is not just a place to live; it's a lifestyle choice. Enjoy the peace of mind that comes with modern renovations and energy-efficient features, all while being part of a community that values quality living. Experience the perfect blend of luxury and comfort in this exceptional property, where every detail has been curated for your enjoyment. Embrace the opportunity to make this house your home, where every day feels like a retreat.
For sale
Price increase: $14.6K (7/2)
$569,600
5206 Wood Stove Ln, Columbia, MD 21045
4beds
2,300sqft
:
Get pre-qualified$3,694/mo
Single Family Residence
Built in 1970
0.33 Acres Lot
$-- Zestimate®
$248/sqft
$103/mo HOA
What's special
Charming fireplaceFront-loading washer and dryerFront entry garageDriveway parkingSleek refrigeratorFour generously sized bedroomsSpacious kitchen
- 73 days |
- 713 |
- 16 |
Zillow last checked:
Listing updated:
Listed by:
Harish Wagle 410-988-0551,
Dalton Wade, Inc. 8886688283
Source: Bright MLS,MLS#: MDHW2069056
Facts & features
Interior
Bedrooms & bathrooms
- Bedrooms: 4
- Bathrooms: 3
- Full bathrooms: 3
- Main level bathrooms: 2
- Main level bedrooms: 3
Basement
- Area: 1100
Heating
- Heat Pump, Natural Gas
Cooling
- Central Air, Electric
Appliances
- Included: Dishwasher, Disposal, Dryer, ENERGY STAR Qualified Washer, ENERGY STAR Qualified Dishwasher, ENERGY STAR Qualified Refrigerator, Refrigerator, Cooktop, Stainless Steel Appliance(s), Washer, Water Heater, Gas Water Heater
- Laundry: In Basement, Has Laundry
Features
- Floor Plan - Traditional, Kitchen - Efficiency, Recessed Lighting, Combination Dining/Living, High Ceilings
- Flooring: Laminate
- Basement: Finished,Garage Access,Interior Entry
- Number of fireplaces: 1
Interior area
- Total structure area: 2,600
- Total interior livable area: 2,300 sqft
- Finished area above ground: 1,500
- Finished area below ground: 800
Property
Parking
- Total spaces: 1
- Parking features: Basement, Garage Faces Front, Garage, On Street, Driveway
- Attached garage spaces: 1
- Has uncovered spaces: Yes
Accessibility
- Accessibility features: None
Features
- Levels: Split Foyer,Two
- Stories: 2
- Pool features: None
Lot
- Size: 0.33 Acres
Details
- Additional structures: Above Grade, Below Grade
- Parcel number: 1416104787
- Zoning: NT
- Special conditions: Standard
Construction
Type & style
- Home type: SingleFamily
- Property subtype: Single Family Residence
Materials
- Frame
- Foundation: Permanent
- Roof: Shingle
Condition
- New construction: No
- Year built: 1970
- Major remodel year: 2026
Utilities & green energy
- Sewer: Public Sewer
- Water: Public
Green energy
- Energy efficient items: Lighting
Community & HOA
Community
- Subdivision: Oakland Mills
HOA
- Has HOA: Yes
- HOA fee: $1,239 annually
- HOA name: COLUMBIA ASSOCIATION
Location
- Region: Columbia
- Municipality: Columbia association
Financial & listing details
- Price per square foot: $248/sqft
- Tax assessed value: $423,000
- Annual tax amount: $6,154
- Date on market: 5/27/2026
- Listing agreement: Exclusive Right To Sell
- Listing terms: Conventional,FHA,VA Loan,USDA Loan,State GI Loan,Private Financing Available,Other
- Ownership: Fee Simple
Estimated market value
Not available
Estimated sales range
Not available
$3,388/mo
Price history
| Date | Event | Price |
|---|---|---|
| 8/6/2026 | Listed for sale | $569,600$248/sqft |
Source:  Bright MLS #MDHW2069056 Report a problem Bright MLS #MDHW2069056 Report a problem | ||
| 7/11/2026 | Pending sale | $569,600$248/sqft |
Source: Owner Report a problem | ||
| 7/2/2026 | Listed for sale | $569,600$248/sqft |
Source: Owner Report a problem | ||
| 7/2/2026 | Pending sale | $569,600+2.6%$248/sqft |
Source: Owner Report a problem | ||
| 6/15/2026 | Price change | $555,000-0.9%$241/sqft |
Source: Bright MLS #MDHW2069056 Report a problem | ||
| 6/7/2026 | Price change | $560,000-1.7%$243/sqft |
Source: Bright MLS #MDHW2069056 Report a problem | ||
| 5/27/2026 | Price change | $569,800+0%$248/sqft |
Source: Bright MLS #MDHW2069056 Report a problem | ||
| 4/22/2026 | Price change | $569,600-1.6%$248/sqft |
Source: Owner Report a problem | ||
| 4/10/2026 | Listed for sale | $578,600+85.2%$252/sqft |
Source: Owner Report a problem | ||
| 2/20/2016 | Listing removed | $2,350$1/sqft |
Source: WAGLE LLC Report a problem | ||
| 2/17/2016 | Listed for rent | $2,350+2.2%$1/sqft |
Source: WAGLE LLC Report a problem | ||
| 1/20/2016 | Sold | $312,500-3.8%$136/sqft |
Source: EXIT Realty solds #7444423678919706576 Report a problem | ||
| 9/25/2015 | Listed for sale | $325,000+129.7%$141/sqft |
Source: P. C. F. Management Inc. #HW8758341 Report a problem | ||
| 6/9/2015 | Listing removed | $2,300$1/sqft |
Source: PCF Management, Inc. Report a problem | ||
| 5/5/2015 | Listed for rent | $2,300+2.2%$1/sqft |
Source: PCF Management, Inc. Report a problem | ||
| 8/29/2014 | Listing removed | $2,250$1/sqft |
Source: PCF Management, Inc. Report a problem | ||
| 7/9/2014 | Listed for rent | $2,250+7.1%$1/sqft |
Source: PCF Management, Inc. Report a problem | ||
| 9/19/2012 | Listing removed | $2,100$1/sqft |
Source: PCF Management Report a problem | ||
| 7/21/2012 | Listed for rent | $2,100$1/sqft |
Source: PCF Management Report a problem | ||
| 2/17/1995 | Sold | $141,500$62/sqft |
Source: Public Record Report a problem | ||
Public tax history
| Year | Property taxes | Tax assessment |
|---|---|---|
| 2025 | -- | $391,667 +8.7% |
| 2024 | $4,057 +9.5% | $360,333 +9.5% |
| 2023 | $3,705 +3.3% | $329,000 |
| 2022 | $3,586 +3.4% | $329,000 +6.8% |
| 2021 | $3,467 +3.5% | $307,933 +3.5% |
| 2020 | $3,349 +1.4% | $297,400 |
| 2019 | $3,303 -6.1% | $297,400 +2.8% |
| 2018 | $3,517 -17.4% | $289,267 +1.4% |
| 2017 | $4,256 +417.7% | $285,200 |
| 2016 | $822 | $285,200 |
| 2015 | $822 +2.5% | $285,200 -1.1% |
| 2014 | $802 | $288,400 |
| 2013 | -- | $288,400 |
| 2012 | -- | $288,400 -6.4% |
| 2011 | -- | $308,200 0% |
| 2010 | -- | $308,250 |
| 2009 | -- | $308,250 -8.7% |
| 2008 | -- | $337,540 +16.8% |
| 2007 | -- | $289,010 +20.2% |
| 2006 | -- | $240,480 +25.3% |
| 2005 | -- | $191,950 +8.7% |
| 2004 | -- | $176,576 +9.5% |
| 2003 | -- | $161,203 +10.5% |
| 2002 | -- | $145,830 |
| 2001 | -- | $145,830 +150% |
| 2000 | -- | $58,330 |
Find assessor info on the county website
Monthly payment
Est. payment
Payment breakdown
Explore the cost of this home by adjusting the details. Changes won't be saved.Climate risks
Neighborhood: 21045
Nearby schools
GreatSchools rating
- 7/10Thunder Hill Elementary SchoolGrades: K-5Distance: 0.3 mi
- 5/10Oakland Mills Middle SchoolGrades: 6-8Distance: 1.6 mi
- 5/10Oakland Mills High SchoolGrades: 9-12Distance: 1.4 mi
Schools provided by the listing agent
- District: Howard County Public Schools
Source: Bright MLS. This data may not be complete. We recommend contacting the local school district to confirm school assignments for this home.
- $600,0004 bd3 ba1.9k sqft5211 Thunder Hill Rd, Columbia, MD 21045Sold
- $544,400-- bd2 ba1.5k sqft5210 Wood Stove Ln, Columbia, MD 21045Off Market
- $508,500-- bd2 ba1.6k sqft5215 Thunder Hill Rd, Columbia, MD 21045Off Market
- $508,300-- bd3 ba1.1k sqft5231 Raccoon Ct, Columbia, MD 21045Off Market
- $555,100-- bd2 ba1.8k sqft5214 Wood Stove Ln, Columbia, MD 21045Off Market
- $502,400-- bd2 ba1.5k sqft5237 Raccoon Ct, Columbia, MD 21045Off Market
- $535,5004 bd2 ba1.8k sqft5207 Wood Stove Ln, Columbia, MD 21045Off Market
- $494,3005 bd3 ba1.1k sqft5203 Thunder Hill Rd, Columbia, MD 21045Off Market
A local agent can set up tours, give advice and negotiate with sellers.
Similar homes
- $548,0004 bd3 ba1.9k sqft9334 Farewell Rd, Columbia, MD 21045For Sale
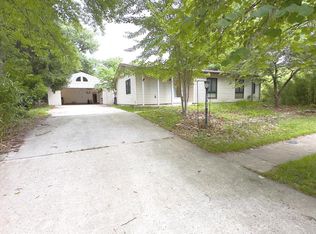
 MLS ID #MDHW2071334, Han Liu, Samson Properties. Bright MLS
 - $589,9004 bd3 ba2.6k sqft6315 Leafy Screen, Columbia, MD 21045For Sale
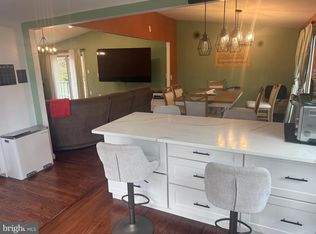 MLS ID #MDHW2065132, William Ibarra, W Realty Services, LLC. Bright MLS
 - $575,0004 bd2 ba1.7k sqft5435 The Bridle Path, Columbia, MD 21044For Sale
 MLS ID #MDHW2071518, Creig Northrop, Northrop Realty. Bright MLS
 - $499,0003 bd2 ba2k sqft9323 Matador Rd, Columbia, MD 21045For Sale
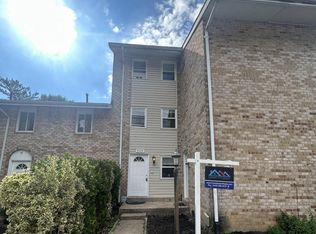 MLS ID #MDHW2069948, Sherry Mortazaee, Constitution Realty Company LLC. Bright MLS
 - $690,0005 bd3 ba2.8k sqft10145 Goodin Cir, Columbia, MD 21046For SaleMLS ID #MDHW2069984, Monica Grant, Kolf Real Estate Services, LLC. Bright MLS
- $599,9005 bd3 ba2.4k sqft9203 Twin Hill Ln, Laurel, MD 20708For SaleMLS ID #MDPG2207508, Philip Shamim, Long & Foster Real Estate, Inc.. Bright MLS
- $599,0003 bd4 ba2.4k sqft9804 June Flowers Way, Laurel, MD 20723For SaleMLS ID #MDHW2071424, Abi Onabiyi, Long & Foster Real Estate, Inc.. Bright MLS
- $579,0005 bd3 ba2k sqft12911 Paca Dr, Beltsville, MD 20705For SaleMLS ID #MDPG2208974, Edis Hernandez, Aragon Real Estate LLC. Bright MLS
- $495,0004 bd3 ba1.7k sqft2029 Norhurst Way S, Baltimore, MD 21228For SaleMLS ID #MDBC2148938, Tung Trinh, ExecuHome Realty. Bright MLS
- $575,0003 bd3 ba2k sqft3 Lakecrest Cir, Greenbelt, MD 20770For SaleMLS ID #MDPG2205124, soumaya miladi, Long & Foster Real Estate, Inc.. Bright MLS
- $524,9004 bd2 ba1.5k sqft1407 Gesna Dr, Hanover, MD 21076For SaleMLS ID #MDAA2149284, Imo Umoren, Samson Properties. Bright MLS
- $529,9005 bd3 ba2.3k sqft7011 Nashville Rd, Lanham, MD 20706For SaleMLS ID #MDPG2206318, Emmanuel Ukwandu, Independent Realty, Inc. Bright MLS
- $565,0004 bd2 ba1.8k sqft12625 Farnell Dr, Silver Spring, MD 20906For SaleMLS ID #MDMC2239080, Jose Cabello, Impact Real Estate, LLC. Bright MLS
- $379,0004 bd2 ba1.7k sqft8136 Milford Garden Dr, Baltimore, MD 21244For SaleMLS ID #MDBC2172286, Damitra Hardy, United Real Estate Executives. Bright MLS
- $560,0003 bd4 ba2.2k sqft7968 Quidditch Ln, Elkridge, MD 21075For SaleMLS ID #MDHW2070744, Mr. SANTOSH KOIRALA, FAB Realty LLC. Bright MLS
- $524,9005 bd3 ba2.5k sqft2005 Prichard Rd, Silver Spring, MD 20902For SaleMLS ID #MDMC2248398, Peter Costello, Century 21 Downtown. Bright MLS
- $469,9004 bd2 ba1.3k sqft322 Marganza S, Laurel, MD 20724For SaleMLS ID #MDAA2152130, Sergio Banegas, Long & Foster Real Estate, Inc.. Bright MLS
- $699,0005 bd3 ba2.2k sqft13128 Fernedge Rd, Silver Spring, MD 20906For SaleMLS ID #MDMC2248666, Carlos Pacheco, Taylor Properties. Bright MLS
- $630,0004 bd4 ba2.6k sqft2313 Crosslanes Way, Odenton, MD 21113For SaleMLS ID #MDAA2149316, Diana Klein, Lawyer's Realty, LLC. Bright MLS
- $510,0005 bd3 ba2.4k sqft3817 Menlo Dr, Baltimore, MD 21215For SaleMLS ID #MDBA2217882, Raphael Szendro, R&R Executive Realty. Bright MLS
