Skip main navigation
Off market
  • $619,100

    9804 June Flowers Way, Laurel, MD 20723

    3beds
    3baths
    2,496sqft
    Townhouse
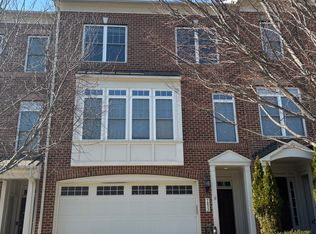
    Built in 2008
    1,742 Square Feet Lot
    $619,100 Zestimate®
    $248/sqft
    $3,546 Estimated rent

    Home value

    $619,100

    $588,000 - $650,000

    $3,546/mo

    Zestimate® history
    Loading
    Loading...

    Owner options

    List your home for rent

    $3,546/mo

    Rent Zestimate®

    Find your next renter with Zillow Rental Manager. Plus, with online applications, you can quickly screen prospective tenants – for free.

    Learn more

    $3,546/mo

    Rent Zestimate®

    Refinance and save

    $3,819/mo

    Est. payment

    Refinancing to a lower rate could help reduce your monthly payments and save thousands over the life of the loan.

    See today's rates

    $3,819/mo

    Est. payment

    Explore your selling options

    Work with a Zillow partner agent

    Leverage their expertise and Zillow's premium Showcase listings to get your home seen by more buyers.

    Get started

    List with your own agent

    Get your home in front of millions of buyers by listing it on Zillow.

    Learn how to do it

    Sell it yourself

    Take full control of how buyers see your home on Zillow by listing For Sale by Owner (FSBO).

    List your home

    What's special

    Fully fenced backyardRear deckFireplaceLarge walk-in closet

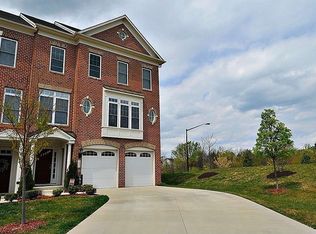
    Living It Up in Laurel! This 3 bed/3.5 bath townhouse has it all! Dazzle friends and family in the bright and open living/dining area with a FIREPLACE, gorgeous floors, and huge windows to really make them shine! Entertain outside on your own REAR DECK with tree-lined views! The gourmet kitchen includes granite counters, an expansive breakfast bar, gas stove, and lots of cabinets for storage. The PRIMARY SUITE features a large WALK-IN CLOSET and attached bath with a soaking tub and separate shower. A two-car GARAGE offers plenty of space for extra storage. The lower level rec room is perfect for movie nights, and opens directly onto the fully fenced backyard. Community includes a pool and playground. Super convenient Howard County location close to major commuter routes, restaurants, shopping and wonderful nightlife. Vouchers Welcome. Credit score minimum of 600 required.

    This property is off market, which means it's not currently listed for sale or rent on Zillow. This may be different from what's available on other websites or public sources.

    Facts & features

    Interior

    Bedrooms & bathrooms
    • Bedrooms: 3
    • Bathrooms: 3.5
    Heating
    • Heat pump
    Cooling
    • Central
    Appliances
    • Included: Dishwasher, Dryer, Microwave, Refrigerator, Washer
    • Laundry: In Unit
    Features
    • Flooring: Carpet, Hardwood
    • Has fireplace: Yes
    Interior area
    • Total interior livable area: 2,496 sqft

    Property

    Parking
    • Total spaces: 2
    • Parking features: Garage - Attached
    Features
    • Exterior features: Brick
    Lot
    • Size: 1,742 sqft
    Details
    • Parcel number: 06583199

    Construction

    Type & style
    • Home type: Townhouse
    Materials
    • Roof: Shake / Shingle
    Condition
    • Year built: 2008

    Community & neighborhood

    Location
    • Region: Laurel

    HOA & financial

    HOA
    • Has HOA: Yes
    • HOA fee: $25 monthly

    Other

    Other facts
    • Acreage \ 0.06
    • Appliances \ Appliances \ Cooktop - Down Draft
    • Appliances \ Appliances \ Dishwasher
    • Appliances \ Appliances \ Disposal
    • Appliances \ Appliances \ Dryer - Front Loading
    • Appliances \ Appliances \ Exhaust Fan
    • Appliances \ Appliances \ Icemaker
    • Appliances \ Appliances \ Microwave
    • Appliances \ Appliances \ Oven - Double
    • Appliances \ Appliances \ Oven - Self Cleaning
    • Appliances \ Appliances \ Oven/Range - Gas
    • Appliances \ Appliances \ Refrigerator
    • Appliances \ Appliances \ Stove
    • Appliances \ Appliances \ Washer
    • Appliances \ Appliances \ Water dispenser
    • Appliances \ Cooktop - Down Draft
    • Appliances \ Disposal
    • Appliances \ Exhaust Fan
    • Appliances \ Icemaker
    • Appliances \ Oven - Double
    • Appliances \ Oven - Self Cleaning
    • Appliances \ Oven\Range - Gas
    • Appliances \ Stove
    • Appliances \ Water dispenser
    • Basement \ BasementType \ Improved
    • Basement \ BasementType \ Rear Entrance
    • Basement \ BasementType \ Walkout Level
    • Basement \ BasementType \ Workshop
    • Basement \ HasBasement \ 1
    • Bathrooms \ HalfBaths \ 1
    • CondoFee \ 0
    • CvrdParking1Spaces \ 0
    • CvrdParking2Spaces \ 0
    • Directions \ 9804 June Flowers Way
    • Exterior Type: Brick
    • Exterior \ Combination
    • Flooring \ Flooring \ Carpet
    • Flooring \ Flooring \ Wood
    • GarageType \ Garage - Front Entry
    • HOAFee \ 0
    • HalfBaths \ 1
    • HasBodyOfWater \ 0
    • HasPool \ 0
    • HasWaterAccess \ 0
    • HasWaterFront \ 0
    • HasWaterView \ 0
    • Heating \ Humidifier
    • Heating and Cooling \ Cooling \ Central A/C
    • Heating and Cooling \ Heating \ Heat Pump(s)
    • Heating and Cooling \ Heating \ Humidifier
    • InteriorFeatures \ Breakfast Area
    • InteriorFeatures \ Built-Ins
    • InteriorFeatures \ Butlers Pantry
    • InteriorFeatures \ Combination Dining\Living
    • InteriorFeatures \ Double\Dual Staircase
    • InteriorFeatures \ Family Room Off Kitchen
    • InteriorFeatures \ Floor Plan - Open
    • InteriorFeatures \ Kitchen - Gourmet
    • InteriorFeatures \ Primary Bath(s)
    • InteriorFeatures \ Recessed Lighting
    • InteriorFeatures \ Upgraded Countertops
    • InteriorFeatures \ Window Treatments
    • InteriorFeatures \ Wood Floors
    • IsForeClosure \ 0
    • IsNewConstruction \ 0
    • Laundry: In Unit
    • ListingDate \ 2021-11-22T00: 00
    • Location \ Directions \ 9804 June Flowers Way
    • Lot \ Acreage \ 0.06
    • Lot \ LotDescription \ Rear Yard
    • Lot \ LotSquareFootage \ 2496
    • Lot \ TotalSquareFeet \ 2496
    • LotDescription \ Rear Yard
    • LotSquareFootage \ 2496
    • MLS Listing ID: MDHW2006764
    • MLS Name: Long & Foster (Long & Foster)
    • NoOfLevels \ 0
    • Other Exterior Features \ Exterior \ Brick
    • Other Exterior Features \ Exterior \ Combination
    • Other Fees \ HOAFee \ 0
    • Other Interior Features \ Fireplaces \ 1
    • Other Interior Features \ InteriorFeatures \ Breakfast Area
    • Other Interior Features \ InteriorFeatures \ Built-Ins
    • Other Interior Features \ InteriorFeatures \ Butlers Pantry
    • Other Interior Features \ InteriorFeatures \ Combination Dining/Living
    • Other Interior Features \ InteriorFeatures \ Double/Dual Staircase
    • Other Interior Features \ InteriorFeatures \ Family Room Off Kitchen
    • Other Interior Features \ InteriorFeatures \ Floor Plan - Open
    • Other Interior Features \ InteriorFeatures \ Kitchen - Gourmet
    • Other Interior Features \ InteriorFeatures \ Primary Bath(s)
    • Other Interior Features \ InteriorFeatures \ Recessed Lighting
    • Other Interior Features \ InteriorFeatures \ Upgraded Countertops
    • Other Interior Features \ InteriorFeatures \ Window Treatments
    • Other Interior Features \ InteriorFeatures \ Wood Floors
    • Other \ CondoFee \ 0
    • Other \ IsForeClosure \ 0
    • Other \ IsNewConstruction \ 0
    • Other \ ListingDate \ 2021-11-22T00: 00
    • Other \ NoOfLevels \ 0
    • Other \ OwnerExpenses \ Other
    • Other \ Ownership \ Other
    • Other \ TotalLeasedUnits \ 0
    • Other \ TotalNoOfUnits \ 0
    • Other \ TotalTaxes \ 0
    • Other \ TotalUnfurnishedUnits \ 0
    • OwnerExpenses \ Other
    • Ownership \ Other
    • Parking \ CvrdParking1Spaces \ 0
    • Parking \ CvrdParking2Spaces \ 0
    • Parking \ GarageType \ Garage - Front Entry
    • Parking \ Parking \ Attached Garage
    • School District: HOWARD COUNTY PUBLIC SCHOOL SYSTEM
    • Sewer \ Public Sewer
    • Style \ Interior Row\Townhouse
    • TotalLeasedUnits \ 0
    • TotalNoOfUnits \ 0
    • TotalSquareFeet \ 2496
    • TotalTaxes \ 0
    • TotalUnfurnishedUnits \ 0
    • Type and Style \ Style \ Interior Row/Townhouse
    • Utilities \ Sewer \ Public Sewer
    • View Type \ HasWaterView \ 0
    • Water \ HasBodyOfWater \ 0
    • Water \ HasPool \ 0
    • Water \ HasWaterAccess \ 0
    • Water \ HasWaterFront \ 0
    • Water \ Public
    • Water \ Water \ Public

    Price history

    DateEventPrice
    12/8/2021Listing removed--
    Source: Long & Foster Broker Feed Report a problem
    12/6/2021Listed for rent$2,900+3.6%$1/sqft
    Source: Long & Foster Broker Feed #MDHW2006764 Report a problem
    4/28/2019Listing removed$2,800$1/sqft
    Source: Long & Foster Real Estate, Inc. #MDHW260688 Report a problem
    4/8/2019Listed for rent$2,800$1/sqft
    Source: Long & Foster Real Estate, Inc. #MDHW260688 Report a problem
    5/28/2015Sold$463,000+0.7%$185/sqft
    Source: Public Record Report a problem
    3/27/2015Listed for sale$460,000+2.2%$184/sqft
    Source: Long & Foster Real Estate Inc #HW8584743 Report a problem
    2/20/2009Sold$450,000$180/sqft
    Source: Public Record Report a problem

    Public tax history

    YearProperty taxesTax assessment
    2025-- $510,200 +6.9%
    2024$5,374 +7.4%$477,233 +7.4%
    2023$5,002 +8%$444,267 +8%
    2022$4,631 $411,300
    2021$4,631 $411,300
    2020$4,631 -4.8%$411,300 -4.8%
    2019$4,863 -6.2%$431,900 +1.3%
    2018$5,183 -17.5%$426,233 -1.3%
    2017$6,284 $431,900 +4.1%
    2016-- $414,900 +1.8%
    2015-- $407,467 +1.9%
    2014-- $400,033 +1.9%
    2013-- $392,600
    2012-- $392,600
    2011-- $392,600 -9.8%
    2010-- $435,210 +6%
    2009-- $410,420 +191.4%
    2008-- $140,833
    2007-- --

    Find assessor info on the county website

    Neighborhood: 20723

    Nearby schools

    GreatSchools rating
    Schools provided by the listing agent
    • Elementary: GORMAN CROSSING
    • Middle: MURRAY HILL
    • High: ATHOLTON

    Source: The MLS. This data may not be complete. We recommend contacting the local school district to confirm school assignments for this home.

    Get a cash offer in 3 minutes
    Find out how much your home could sell for in as little as 3 minutes with a no-obligation cash offer.
    Estimated market value
    $619,100
    Get a cash offer in 3 minutes
    Find out how much your home could sell for in as little as 3 minutes with a no-obligation cash offer.
    Estimated market value
    $619,100