Skip main navigation
Sold for $675,000
  • $675,000

    9602 Silken Leaf Ct, Laurel, MD 20723

    3beds
    3,049sqft
    Townhouse
    Built in 2007
    -- sqft lot
    $685,100 Zestimate®
    $221/sqft
    $3,691 Estimated rent

    Home value

    $685,100

    $644,000 - $733,000

    $3,691/mo

    Zestimate® history
    Loading
    Loading...

    Owner options

    List your home for rent

    $3,691/mo

    Rent Zestimate®

    Find your next renter with Zillow Rental Manager. Plus, with online applications, you can quickly screen prospective tenants – for free.

    Learn more

    $3,691/mo

    Rent Zestimate®

    Refinance and save

    $4,292/mo

    Est. payment

    Refinancing to a lower rate could help reduce your monthly payments and save thousands over the life of the loan.

    See today's rates

    $4,292/mo

    Est. payment

    Explore your selling options

    Work with a Zillow partner agent

    Leverage their expertise and Zillow's premium Showcase listings to get your home seen by more buyers.

    Get started

    List with your own agent

    Get your home in front of millions of buyers by listing it on Zillow.

    Learn how to do it

    Sell it yourself

    Take full control of how buyers see your home on Zillow by listing For Sale by Owner (FSBO).

    List your home

    What's special

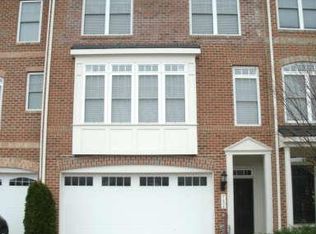
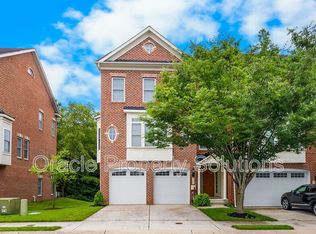
    Cozy gas fireplaceTwo walk-in closetsUpper-level laundry roomBrick-front end-unit townhomeTwo-car garageLow-maintenance trex deckSpacious home
    Welcome to this brick-front end-unit townhome in the Emerson community! Thoughtfully maintained and move-in ready, this spacious home features 3 bedrooms, 3 full bathrooms, and a convenient powder room, spread across three beautifully finished levels. You’ll love the ample parking with a two-car garage, private driveway, and cul-de-sac location. As a resident of the Emerson community, enjoy exceptional amenities including a community center, pool, gym, walking trails, and more. All just minutes from major highways, shopping, dining, and commuter routes. This is truly a must-see home—schedule your showing today!

    Zillow last checked:

    Listing updated:

    Listed by:

    Shelly Arora 410-530-2070,

    Samson Properties

    Bought with:

    Fred Lyles, 639780

    All Homes Realty LLC

    Source: Bright MLS,MLS#: MDHW2053600MLS Logo

    Facts & features

    Interior

    Bedrooms & bathrooms
    • Bedrooms: 3
    • Bathrooms: 4
    • Full bathrooms: 3
    • 1/2 bathrooms: 1
    • Main level bathrooms: 1
    Basement
    • Area: 22
    Heating
    • Central, Natural Gas
    Cooling
    • Ceiling Fan(s), Central Air, Electric
    Appliances
    • Included: Stainless Steel Appliance(s), Microwave, Cooktop, Dishwasher, Exhaust Fan, Double Oven, Refrigerator, Washer, Dryer, Gas Water Heater
    • Laundry: Upper Level
    Features
    • Floor Plan - Traditional, Kitchen - Gourmet, Kitchen Island, Pantry, Recessed Lighting, Upgraded Countertops, Walk-In Closet(s), Attic, Bathroom - Walk-In Shower, Ceiling Fan(s), Combination Dining/Living, Crown Molding, Family Room Off Kitchen, 9'+ Ceilings, Tray Ceiling(s)
    • Flooring: Carpet, Hardwood, Tile/Brick, Wood
    • Doors: Sliding Glass
    • Windows: Screens
    • Basement: Front Entrance,Finished,Garage Access,Exterior Entry,Rear Entrance,Walk-Out Access
    • Number of fireplaces: 1
    • Fireplace features: Gas/Propane, Mantel(s)
    Interior area
    • Total structure area: 3,071
    • Total interior livable area: 3,049 sqft
    • Finished area above ground: 3,049

    Property

    Parking
    • Total spaces: 2
    • Parking features: Garage Faces Front, Garage Door Opener, Concrete, Attached, Driveway, Off Street
    • Attached garage spaces: 2
    • Has uncovered spaces: Yes
    Accessibility
    • Accessibility features: None
    Features
    • Levels: Three
    • Stories: 3
    • Patio & porch: Deck, Patio, Roof
    • Exterior features: Sidewalks, Street Lights
    • Pool features: Community
    • Has view: Yes
    • View description: Trees/Woods, Street
    Lot
    • Features: Corner Lot, Cul-De-Sac, Front Yard, Landscaped, Rear Yard, Corner Lot/Unit
    Details
    • Additional structures: Above Grade, Below Grade
    • Parcel number: 1406583458
    • Zoning: MXD3
    • Special conditions: Standard

    Construction

    Type & style
    • Home type: Townhouse
    • Architectural style: Traditional
    • Property subtype: Townhouse
    Materials
    • Brick, Brick Front
    • Foundation: Brick/Mortar
    Condition
    • Very Good
    • New construction: No
    • Year built: 2007
    Details
    • Builder model: Cherry Grove
    • Builder name: Williamsburg Group L.L.C.

    Utilities & green energy

    • Sewer: Public Sewer
    • Water: Public
    • Utilities for property: Cable Available, Cable

    Community & HOA

    Community
    • Features: Pool
    • Security: Carbon Monoxide Detector(s), Smoke Detector(s)
    • Subdivision: Emerson
    HOA
    • Has HOA: Yes
    • Amenities included: Basketball Court, Clubhouse, Fitness Center, Jogging Path, Pool Mem Avail, Recreation Facilities
    • Services included: Common Area Maintenance, Pool(s), Recreation Facility, Snow Removal
    • HOA fee: $80 monthly
    • HOA name: EMERSON & PALACE HALL
    Location
    • Region: Laurel

    Financial & listing details

    • Price per square foot: $221/sqft
    • Tax assessed value: $575,000
    • Annual tax amount: $8,291
    • Date on market: 5/30/2025
    • Listing agreement: Exclusive Agency
    • Inclusions: All Mounted Tvs.
    • Ownership: Fee Simple

    Price history

    DateEventPrice
    6/30/2025Sold$675,000$221/sqft
    Source: Bright MLS #MDHW2053600 Report a problem
    6/12/2025Pending sale$675,000$221/sqft
    Source: Bright MLS #MDHW2053600 Report a problem
    6/7/2025Listed for sale$675,000$221/sqft
    Source: Bright MLS #MDHW2053600 Report a problem
    6/7/2025Pending sale$675,000$221/sqft
    Source: Bright MLS #MDHW2053600 Report a problem
    5/30/2025Listed for sale$675,000+9.2%$221/sqft
    Source: Bright MLS #MDHW2053600 Report a problem
    8/16/2007Sold$617,868$203/sqft
    Source: Public Record Report a problem

    Public tax history

    YearProperty taxesTax assessment
    2025-- $575,000 +4.9%
    2024$6,170 +5.2%$548,000 +5.2%
    2023$5,866 +5.5%$521,000 +5.5%
    2022$5,562 $494,000
    2021$5,562 $494,000
    2020$5,562 -0.9%$494,000 -0.9%
    2019$5,614 -3.7%$498,600 +4%
    2018$5,830 -19.1%$479,433 -3.8%
    2017$7,206 $498,600 +13%
    2016-- $441,100
    2015-- $441,100
    2014-- $441,100 -0.2%
    2013-- $442,100
    2012-- $442,100
    2011-- $442,100 -14.5%
    2010-- $517,100 +6.3%
    2009-- $486,680 +6.7%
    2008-- $456,260
    2007-- --
    Find assessor info on the county website

    Neighborhood: 20723

    Nearby schools

    GreatSchools rating
    Schools provided by the listing agent
    • District: Howard County Public School System

    Source: Bright MLS. This data may not be complete. We recommend contacting the local school district to confirm school assignments for this home.

    Get a cash offer in 3 minutes
    Find out how much your home could sell for in as little as 3 minutes with a no-obligation cash offer.
    Estimated market value
    $685,100
    Get a cash offer in 3 minutes
    Find out how much your home could sell for in as little as 3 minutes with a no-obligation cash offer.
    Estimated market value
    $685,100