
This charming bi-level home in the desirable Orchard Glen community offers a perfect blend of comfort and functionality. This residence features four spacious bedrooms and two full bathrooms, ideal for both relaxation and entertaining. The heart of the home is the inviting kitchen, equipped with modern appliances including a built-in microwave, gas oven/range, dishwasher, and refrigerator, making meal prep a delight. Outside there is a two--tier deck perfect for morning coffee or evening gatherings. The fully finished, sunlit, lower level provides additional living space including a family room, full bathroom, and bonus room that can be a 4th bedroom, home office, or even a home gym; the space is very adaptable to your needs. The large backyard is perfect for outdoor gatherings and has a shed for extra storage. Experience the warmth and comfort of this wonderful property, where every detail is designed for your enjoyment.
For sale
$379,000
8136 Milford Garden Dr, Baltimore, MD 21244
4beds
1,743sqft
Single Family Residence
Built in 1993
8,276 Square Feet Lot
$378,400 Zestimate®
$217/sqft
$-- HOA
What's special
Modern appliancesShed for extra storageFamily roomBuilt-in microwaveFour spacious bedroomsInviting kitchen
- 11 days |
- 530 |
- 36 |
Likely to sell faster than
Zillow last checked:
Listing updated:
Listed by:
Damitra Hardy 443-695-7594,
United Real Estate Executives (833) 999-8733
Source: Bright MLS,MLS#: MDBC2172286
Facts & features
Interior
Bedrooms & bathrooms
- Bedrooms: 4
- Bathrooms: 2
- Full bathrooms: 2
- Main level bathrooms: 1
- Main level bedrooms: 3
Rooms
- Room types: Living Room, Dining Room, Kitchen, Family Room, Laundry, Storage Room
Dining room
- Level: Main
Family room
- Level: Lower
Kitchen
- Level: Main
Laundry
- Level: Lower
Living room
- Level: Main
Storage room
- Level: Lower
Heating
- Heat Pump, Natural Gas
Cooling
- Central Air, Electric
Appliances
- Included: Microwave, Dishwasher, Disposal, Exhaust Fan, Freezer, Oven/Range - Gas, Refrigerator, Gas Water Heater
- Laundry: Lower Level, Hookup, Laundry Room
Features
- Flooring: Ceramic Tile, Carpet, Hardwood
- Basement: Full,Finished
- Has fireplace: No
Interior area
- Total structure area: 1,743
- Total interior livable area: 1,743 sqft
- Finished area above ground: 1,023
- Finished area below ground: 720
Property
Parking
- Total spaces: 2
- Parking features: Driveway, Off Street, On Street
- Uncovered spaces: 2
Accessibility
- Accessibility features: None
Features
- Levels: Bi-Level,Two
- Stories: 2
- Patio & porch: Deck
- Pool features: None
Lot
- Size: 8,276 Square Feet
Details
- Additional structures: Above Grade, Below Grade
- Parcel number: 04022200006191
- Zoning: R
- Special conditions: Standard
Construction
Type & style
- Home type: SingleFamily
- Property subtype: Single Family Residence
Materials
- Aluminum Siding
- Foundation: Concrete Perimeter
- Roof: Shingle
Condition
- Good
- New construction: No
- Year built: 1993
Utilities & green energy
- Sewer: Public Sewer
- Water: Public
- Utilities for property: Natural Gas Available
Community & HOA
Community
- Subdivision: Orchard Glen
HOA
- Has HOA: No
Location
- Region: Baltimore
Financial & listing details
- Price per square foot: $217/sqft
- Tax assessed value: $315,067
- Annual tax amount: $5,089
- Date on market: 8/7/2026
- Listing agreement: Exclusive Right To Sell
- Inclusions: Standalone Freezer In Lower Level
- Ownership: Fee Simple
Estimated market value
$378,400
$359,000 - $397,000
$2,456/mo
Price history
| Date | Event | Price |
|---|---|---|
| 8/7/2026 | Listed for sale | $379,000+20.7%$217/sqft |
Source:  Bright MLS #MDBC2172286 Report a problem Bright MLS #MDBC2172286 Report a problem | ||
| 12/30/2021 | Sold | $314,000$180/sqft |
Source: Bright MLS #MDBC2017120 Report a problem | ||
| 11/24/2021 | Pending sale | $314,000+143.4%$180/sqft |
Source: Bright MLS #MDBC2017120 Report a problem | ||
| 1/4/1994 | Sold | $129,000+187%$74/sqft |
Source: Public Record Report a problem | ||
| 9/8/1993 | Sold | $44,940$26/sqft |
Source: Public Record Report a problem | ||
Public tax history
| Year | Property taxes | Tax assessment |
|---|---|---|
| 2025 | $4,815 +53.4% | $287,033 +10.8% |
| 2024 | $3,139 +2.2% | $259,000 +2.2% |
| 2023 | $3,072 +2.2% | $253,433 -2.1% |
| 2022 | $3,004 +2.3% | $259,000 +6.9% |
| 2021 | $2,937 +6.4% | $242,300 +6.4% |
| 2020 | $2,761 +6.8% | $227,800 -6% |
| 2019 | $2,585 +7.3% | $242,300 +21.9% |
| 2018 | $2,409 +1.1% | $198,800 +1.1% |
| 2017 | $2,384 -19.7% | $196,733 +1.1% |
| 2016 | $2,971 | $194,667 +1.1% |
| 2015 | $2,971 | $192,600 |
| 2014 | $2,971 | $192,600 |
| 2013 | -- | $192,600 -19.8% |
| 2012 | -- | $240,100 |
| 2011 | -- | $240,100 |
| 2010 | -- | $240,100 -14.4% |
| 2009 | -- | $280,610 +16.1% |
| 2008 | -- | $241,660 +19.2% |
| 2007 | -- | $202,710 +23.8% |
| 2006 | -- | $163,760 +7.7% |
| 2005 | -- | $152,096 +8.3% |
| 2004 | -- | $140,433 +9.1% |
| 2003 | -- | $128,770 +3% |
| 2002 | -- | $125,012 +3.1% |
| 2001 | -- | $121,256 |
Find assessor info on the county website
Monthly payment
Est. payment
Payment breakdown
Explore the cost of this home by adjusting the details. Changes won't be saved.Climate risks
Neighborhood: 21244
Nearby schools
GreatSchools rating
- 7/10Hebbville Elementary SchoolGrades: PK-5Distance: 0.8 mi
- 5/10Woodlawn Middle SchoolGrades: 6-8Distance: 2 mi
- 5/10Pikesville High SchoolGrades: 9-12Distance: 4 mi
Schools provided by the listing agent
- District: Baltimore County Public Schools
Source: Bright MLS. This data may not be complete. We recommend contacting the local school district to confirm school assignments for this home.
- $395,900-- bd2 ba1.7k sqft8134 Milford Garden Dr, Baltimore, MD 21244Off Market
- $432,6003 bd3 ba2.2k sqft8138 Milford Garden Dr, Windsor Mill, MD 21244Off Market
- $475,0006 bd4 ba1.9k sqft8132 Milford Garden Dr, Baltimore, MD 21244Off Market
- $421,500-- bd2 ba1.7k sqft8140 Milford Garden Dr, Baltimore, MD 21244Off Market
- $384,300-- bd2 ba1k sqft8133 Milford Garden Dr, Baltimore, MD 21244Off Market
- $488,500-- bd3 ba1.8k sqft8131 Milford Garden Dr, Windsor Mill, MD 21244Off Market
- $274,300-- bd1 ba1.3k sqft3407 Kimble Rd, Baltimore, MD 21244Off Market
- $343,3005 bd2 ba975 sqft3403 Kimble Rd, Baltimore, MD 21244Off Market
A local agent can set up tours, give advice and negotiate with sellers.
Similar homes
- $395,0005 bd2 ba936 sqft3802 Brownhill Rd, Randallstown, MD 21133For Sale
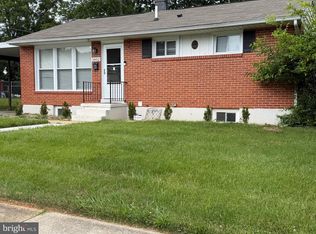
 MLS ID #MDBC2172908, Catherine Oluniyi, HomeSmart. Bright MLS
 - $359,0004 bd3 ba1.7k sqft5912 Winner Ave, Baltimore, MD 21215For Sale
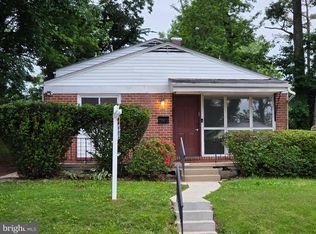 MLS ID #MDBA2216660, Debbie Finkelstein, RE/MAX Premier Associates. Bright MLS
 - $419,9994 bd3 ba1.7k sqft6908 Digby Rd, Baltimore, MD 21207For Sale
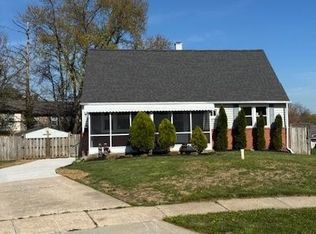 MLS ID #MDBC2159114, Mike Lewis, Taylor Properties. Bright MLS
 - $425,0004 bd3 ba1.9k sqft4007 McDonogh Rd, Randallstown, MD 21133For Sale
 MLS ID #MDBC2168772, Veronica Lopez-Hoggs, Home Towne Real Estate. Bright MLS
 - $385,0005 bd2 ba1.8k sqft1034 Dumbarton Rd, Glen Burnie, MD 21060For SaleMLS ID #MDAA2154124, Karen Parnes, Your Way Realty LLC. Bright MLS
- $299,0004 bd2 ba1.8k sqft2012 Royal Garden Dr, Baltimore, MD 21207For SaleMLS ID #MDBC2168038, Gina Gargeu, Century 21 Downtown. Bright MLS
- $360,0003 bd2 ba1.1k sqft7700 Chestnut Ave, Baltimore, MD 21234For SaleMLS ID #MDBC2172256, homecoin.com Minerick, Homecoin.com. Bright MLS
- $275,0003 bd2 ba1.7k sqft5247 Nelson Ave, Baltimore, MD 21215For SaleMLS ID #MDBA2226930, Cydni Gilliam, R.E. Shilow Realty Investors, Inc.. Bright MLS
- $369,9002 bd1 ba1.3k sqft105 Garrett Rd, Glen Burnie, MD 21060For SaleMLS ID #MDAA2153872, Michael Theodosiou, Taylor Properties. Bright MLS
- $449,0003 bd3 ba1.7k sqft6300 Greenspring Ave, Baltimore, MD 21209For SaleMLS ID #MDBA2222890, Alex Burrell-Hodges, Cottage Street Realty LLC. Bright MLS
- $350,0004 bd2 ba1.8k sqft7915 Rolling View Ave, Nottingham, MD 21236For SaleMLS ID #MDBC2170152, HANG YANG, Mulan Realty, Corp. Bright MLS
- $414,9003 bd2 ba1.8k sqft13304 Old Hanover Rd, Reisterstown, MD 21136For SaleMLS ID #MDBC2171240, Nicole Hoeck, NetRealtyNow.com, LLC. Bright MLS
- $359,9994 bd3 ba1.4k sqft1319 Lakeside Ave, Baltimore, MD 21218For SaleMLS ID #MDBA2209260, SHERRIE M REGIS, GW Jones and Associates. Bright MLS
- $315,0003 bd2 ba1.8k sqft3 Beacon Hill Rd, Baltimore, MD 21207For SaleMLS ID #MDBC2168932, Alphonso Wilson, EXIT Realty Enterprises. Bright MLS
- $339,0003 bd2 ba1.2k sqft5901 Sunset Ave, Baltimore, MD 21207For SaleMLS ID #MDBC2121550, Debbie McGrann, Coldwell Banker Realty. Bright MLS
- $365,0004 bd3 ba1.8k sqft228 Oak Leaf Way, Halethorpe, MD 21227For SaleMLS ID #MDBC2170864, LaTonya Bell-Jones, Douglas Realty LLC. Bright MLS
- $299,0003 bd3 ba1.7k sqft2317 Waters Ave, Catonsville, MD 21228For SaleMLS ID #MDBC2168990, Nien Vu, Nitro Realty. Bright MLS
- $365,0004 bd2 ba1.5k sqft4427 Annapolis Rd, Halethorpe, MD 21227For SaleMLS ID #MDBC2155354, Tatiana Saldana Arias, Samson Properties. Bright MLS
- $200,0004 bd2 ba1.7k sqft4505 Park Heights Ave, Baltimore, MD 21215For SaleMLS ID #MDBA2227182, Ralph Harvey, ListWithFreedom.com. Bright MLS
- $375,0004 bd1 ba1.3k sqft402 Tydings Ct, Glen Burnie, MD 21060For SaleMLS ID #MDAA2145806, Debra BALDERSON, Samson Properties. Bright MLS
