Discover the charm of this beautifully maintained raised ranch in the desirable Royal Acres neighborhood. Built in 1956, this home seamlessly blends classic architecture with modern comforts, featuring a striking combination of brick, frame, and vinyl siding that enhances its curb appeal. The home offers 1,872 finished square feet, including four generous bedrooms, two full bathrooms, and a nice-sized kitchen with granite countertops and stainless-steel appliances, ensuring your culinary adventures are both stylish and efficient. The fully finished basement provides additional living space, with a creation room, a laundry area, and a utility room. Outside, a welcoming front yard adorned with lush landscaping is perfect for enjoying sunny afternoons, while the expansive rear yard offers a private retreat, ideal for gatherings. A spacious deck invites you to unwind and entertain, making it the perfect spot for summer barbecues or morning coffee. Enjoy the ease of access to local amenities while relishing the tranquility of suburban living. Don't miss the opportunity to make this home your own!
For sale
Price cut: $10K (9/2)
$289,000
2012 Royal Garden Dr, Baltimore, MD 21207
4beds
1,872sqft
Single Family Residence
Built in 1956
6,098 Square Feet Lot
$-- Zestimate®
$154/sqft
$-- HOA
What's special
Curb appealCreation roomUtility roomLaundry areaStainless-steel appliancesGranite countertopsFour generous bedrooms
- 105 days
- 979
- 93
Zillow last checked:
Listing updated:
Listed by:
Gina Gargeu 410-547-1116,
Century 21 Downtown 410-547-1116
Source: Bright MLS,MLS#: MDBC2168038
Facts & features
Interior
Bedrooms & bathrooms
- Bedrooms: 4
- Bathrooms: 2
- Full bathrooms: 2
- Main level bathrooms: 1
- Main level bedrooms: 4
Rooms
- Room types: Living Room, Bedroom 2, Bedroom 3, Bedroom 4, Kitchen, Bedroom 1, Laundry, Recreation Room, Utility Room, Bathroom 1, Bathroom 2
Bedroom 1
- Features: Flooring - Laminate Plank
- Level: Main
Bedroom 2
- Features: Flooring - Laminate Plank
- Level: Main
Bedroom 3
- Features: Flooring - Laminate Plank
- Level: Main
Bedroom 4
- Features: Flooring - Laminate Plank
- Level: Main
Bathroom 1
- Features: Bathroom - Tub Shower, Flooring - Laminate Plank
- Level: Main
Bathroom 2
- Features: Bathroom - Stall Shower, Flooring - Laminate Plank
- Level: Lower
Kitchen
- Features: Granite Counters, Flooring - Laminate Plank
- Level: Main
Laundry
- Features: Flooring - Laminate Plank
- Level: Lower
Living room
- Features: Flooring - Laminate Plank
- Level: Main
Recreation room
- Features: Flooring - Laminate Plank
- Level: Lower
Utility room
- Features: Flooring - Laminate Plank
- Level: Lower
Heating
- Forced Air, Natural Gas
Cooling
- Central Air, Electric
Appliances
- Included: Stainless Steel Appliance(s), Gas Water Heater
- Laundry: Laundry Room
Features
- Dry Wall, Paneled Walls, Plaster Walls
- Flooring: Laminate
- Basement: Full,Finished,Interior Entry,Connecting Stairway,Space For Rooms
- Has fireplace: No
Interior area
- Total structure area: 1,872
- Total interior livable area: 1,872 sqft
- Finished area above ground: 936
- Finished area below ground: 936
Property
Parking
- Parking features: On Street
- Has uncovered spaces: Yes
Accessibility
- Accessibility features: None
Features
- Levels: Two
- Stories: 2
- Patio & porch: Deck
- Exterior features: Sidewalks
- Pool features: None
Lot
- Size: 6,098 Square Feet
- Dimensions: 1.00 x
- Features: Front Yard, Landscaped, Rear Yard
Details
- Additional structures: Above Grade, Below Grade
- Parcel number: 04020219270220
- Zoning: RESIDENTIAL SINGLE FAMILY
- Special conditions: Standard
Construction
Type & style
- Home type: SingleFamily
- Architectural style: Raised Ranch/Rambler
- Property subtype: Single Family Residence
Materials
- Brick, Combination, Frame, Vinyl Siding
- Foundation: Concrete Perimeter, Permanent
Condition
- New construction: No
- Year built: 1956
Utilities & green energy
- Sewer: Public Sewer
- Water: Public
Community & HOA
Community
- Subdivision: Royal Acres
HOA
- Has HOA: No
Location
- Region: Baltimore
Financial & listing details
- Price per square foot: $154/sqft
- Tax assessed value: $206,267
- Annual tax amount: $2,364
- Date on market: 6/26/2026
- Listing agreement: Exclusive Right To Sell
- Ownership: Fee Simple
Estimated market value
Not available
Estimated sales range
Not available
$2,714/mo
Price history
| Date | Event | Price |
|---|---|---|
| 10/8/2026 | Listed for sale | $289,000$154/sqft |
Source:  Bright MLS #MDBC2168038 Report a problem Bright MLS #MDBC2168038 Report a problem | ||
| 9/29/2026 | Pending sale | $289,000$154/sqft |
Source: Bright MLS #MDBC2168038 Report a problem | ||
| 9/2/2026 | Price change | $289,000-3.3%$154/sqft |
Source: Bright MLS #MDBC2168038 Report a problem | ||
| 7/28/2026 | Price change | $299,000-3.2%$160/sqft |
Source: Bright MLS #MDBC2168038 Report a problem | ||
| 7/11/2026 | Price change | $309,000-1.6%$165/sqft |
Source: Bright MLS #MDBC2168038 Report a problem | ||
| 6/26/2026 | Listed for sale | $314,000+39.6%$168/sqft |
Source: Bright MLS #MDBC2168038 Report a problem | ||
| 3/4/2026 | Listing removed | $2,599$1/sqft |
Source: Zillow Rentals Report a problem | ||
| 2/24/2026 | Price change | $2,599+1.2%$1/sqft |
Source: Zillow Rentals Report a problem | ||
| 2/17/2026 | Price change | $2,569-0.8%$1/sqft |
Source: Zillow Rentals Report a problem | ||
| 1/26/2026 | Price change | $2,589-1.9%$1/sqft |
Source: Zillow Rentals Report a problem | ||
| 1/13/2026 | Price change | $2,639-0.4%$1/sqft |
Source: Zillow Rentals Report a problem | ||
| 12/24/2025 | Price change | $2,649-1.9%$1/sqft |
Source: Zillow Rentals Report a problem | ||
| 12/10/2025 | Listed for rent | $2,699+23%$1/sqft |
Source: Zillow Rentals Report a problem | ||
| 11/28/2023 | Listing removed | -- |
Source: Zillow Rentals Report a problem | ||
| 11/21/2023 | Price change | $2,195-4.4%$1/sqft |
Source: Zillow Rentals Report a problem | ||
| 11/17/2023 | Price change | $2,295-4.2%$1/sqft |
Source: Zillow Rentals Report a problem | ||
| 11/9/2023 | Price change | $2,395-5.1%$1/sqft |
Source: Zillow Rentals Report a problem | ||
| 11/3/2023 | Price change | $2,525-4.7%$1/sqft |
Source: Zillow Rentals Report a problem | ||
| 10/20/2023 | Price change | $2,650-1.7%$1/sqft |
Source: Zillow Rentals Report a problem | ||
| 10/4/2023 | Listed for rent | $2,695+3.9%$1/sqft |
Source: Zillow Rentals Report a problem | ||
| 7/3/2023 | Listing removed | -- |
Source: Zillow Rentals Report a problem | ||
| 6/30/2023 | Listed for rent | $2,595$1/sqft |
Source: Zillow Rentals Report a problem | ||
| 12/31/2018 | Sold | $225,000-4.1%$120/sqft |
Source: Public Record Report a problem | ||
| 11/27/2018 | Pending sale | $234,500$125/sqft |
Source: Fairfax Realty Premier #1010011618 Report a problem | ||
| 11/18/2018 | Listed for sale | $234,500+76.3%$125/sqft |
Source: Fairfax Realty Premier #1010011618 Report a problem | ||
| 2/22/2018 | Sold | $133,000$71/sqft |
Source: Agent Provided Report a problem | ||
Public tax history
| Year | Property taxes | Tax assessment |
|---|---|---|
| 2026 | $3,374 +11.5% | $206,267 +5.8% |
| 2025 | $3,027 +35.9% | $195,033 +6.1% |
| 2024 | $2,228 +6.5% | $183,800 +6.5% |
| 2023 | $2,091 +7% | $172,533 -6.1% |
| 2022 | $1,955 +7.5% | $183,800 +22.5% |
| 2021 | $1,818 +3.9% | $150,000 +3.9% |
| 2020 | $1,749 +4.1% | $144,333 -3.8% |
| 2019 | $1,681 +4.3% | $150,000 +12.8% |
| 2018 | $1,612 +3% | $133,000 +3% |
| 2017 | $1,565 -14.8% | $129,133 +3.1% |
| 2016 | $1,837 | $125,267 +3.2% |
| 2015 | $1,837 | $121,400 |
| 2014 | $1,837 | $121,400 |
| 2013 | -- | $121,400 -14.3% |
| 2012 | -- | $141,600 |
| 2011 | -- | $141,600 |
| 2010 | -- | $141,600 -14.9% |
| 2009 | -- | $166,390 +15.9% |
| 2008 | -- | $143,576 +18.9% |
| 2007 | -- | $120,763 +23.3% |
| 2006 | -- | $97,950 +1.7% |
| 2005 | -- | $96,356 +1.7% |
| 2004 | -- | $94,763 +1.7% |
| 2003 | -- | $93,170 +2.8% |
| 2002 | -- | $90,610 +2.9% |
| 2001 | -- | $88,050 |
Find assessor info on the county website
Monthly payment
Est. payment
Payment breakdown
Explore the cost of this home by adjusting the details. Changes won't be saved.Climate risks
Neighborhood: 21207
Nearby schools
Schools provided by the listing agent
- District: Baltimore County Public Schools
Source: Bright MLS. This data may not be complete. We recommend contacting the local school district to confirm school assignments for this home.
Similar homes
- $370,0004 bd2 ba2k sqft6909 Digby Rd, Baltimore, MD 21207For Sale
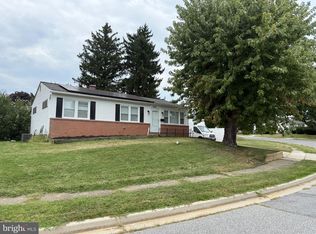
 MLS ID #MDBC2174756, Joseph Guzman, Pearson Smith Realty, LLC. Bright MLS
 - $--3 bd1 ba1.7k sqft700 N Grantley St, Baltimore, MD 21229Auction
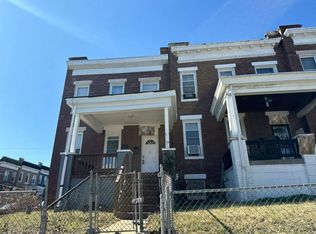 Auction.com 2
 - $299,0003 bd3 ba1.7k sqft2317 Waters Ave, Catonsville, MD 21228For Sale
 MLS ID #MDBC2168990, Nien Vu, Nitro Realty. Bright MLS
 - $300,0005 bd3 ba1.8k sqft125 Midland Rd, Glen Burnie, MD 21060For Sale
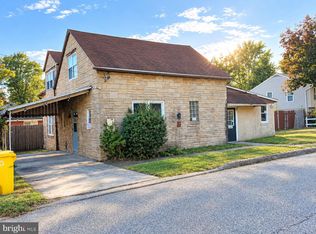 MLS ID #MDAA2157078, Joe Smith, Next Step Realty. Bright MLS
 - $240,0003 bd2 ba1.7k sqft5247 Nelson Ave, Baltimore, MD 21215For SaleMLS ID #MDBA2226930, Cydni Gilliam, R.E. Shilow Realty Investors, Inc.. Bright MLS
- $155,0004 bd2 ba1.3k sqft3718 Boarman Ave, Baltimore, MD 21215For SaleMLS ID #MDBA2233670, Shamaur Bryant, Blue Casa. Bright MLS
- $289,9003 bd2 ba1k sqft7003 Willowdale Ave, Baltimore, MD 21206For SaleMLS ID #MDBC2176246, Joseph Burch, Douglas Realty, LLC. Bright MLS
- $299,9903 bd3 ba1.9k sqft1136 N Carey St, Baltimore, MD 21217For SaleMLS ID #MDBA2227770, Nicole Marshall, Bennett Realty Solutions. Bright MLS
- $299,9003 bd2 ba1.7k sqft1033 Circle Dr, Halethorpe, MD 21227For SaleMLS ID #MDBC2175366, Rachel Best, RE/MAX Leading Edge. Bright MLS
- $314,9005 bd2 ba1.9k sqft1710 Wycliffe Ave, Baltimore, MD 21234For SaleMLS ID #MDBC2175164, Maria Nai, Iron Valley Real Estate Charm City. Bright MLS
- $319,9003 bd2 ba1.9k sqft4 Maple Dr, Baltimore, MD 21228For SaleMLS ID #MDBC2177502, JJ Legambi, Corner House Realty. Bright MLS
- $312,9993 bd3 ba1.2k sqft4905 Midwood Ave, Baltimore, MD 21212For SaleMLS ID #MDBA2232728, Oluwaseun Afuwape, Realty Mark Cityscape-Huntingdon Valley. Bright MLS
- $399,9003 bd2 ba1.3k sqft5653 Calyn Rd, Baltimore, MD 21228For SaleMLS ID #MDBC2173846, Pau Lian, Samson Properties. Bright MLS
- $260,0005 bd3 ba2.3k sqft3706 Woodhaven Ave, Baltimore, MD 21216For SaleMLS ID #MDBA2229802, Federico Busacca, EXP Realty, LLC. Bright MLS
- $339,9004 bd2 ba1.4k sqft300 Camrose Ave, Baltimore, MD 21225For SaleMLS ID #MDAA2155158, George Oakes, Douglas Realty, LLC. Bright MLS
- $259,9003 bd3 ba1.4k sqft416 Walcott Rd, Baltimore, MD 21206For SaleMLS ID #MDBC2168812, Mercedes Rivera, Fairfax Realty Premier. Bright MLS
- $345,0005 bd3 ba1.9k sqft5716 Bland Ave, Baltimore, MD 21215For SaleMLS ID #MDBA2207966, Ana Reyes, Smart Realty, LLC. Bright MLS
- $300,0003 bd2 ba2k sqft222 Townsend Ave, Baltimore, MD 21225For SaleMLS ID #MDAA2141756, Jessica Lopez, Aragon Real Estate LLC. Bright MLS
- $315,0004 bd3 ba2.1k sqft1615 Burnwood Rd, Baltimore, MD 21239For SaleMLS ID #MDBA2226412, Aleasha Arthur, Keller Williams Preferred Properties. Bright MLS
- $359,9994 bd2 ba952 sqft1510 Rosewick Ave, Rosedale, MD 21237For SaleMLS ID #MDBC2169482, Glenda Rodalunas, Keller Williams Gateway LLC. Bright MLS
