Renovated home in quiet Catonsville Inside you'll find 4 bedrooms and 2.5 baths, with plenty of space to add more. new floorings, lighting, painting, upgraded kitchen and baths. spacious sunroom/family room. Extra room in basement with full bath. Good size yard partially fenced. and you'll appreciate the newer roof. Additionally, the backyard offers the opportunity to create your own oasis. Don't delay, schedule your showing today.
For sale
$495,000
2029 Norhurst Way S, Baltimore, MD 21228
4beds
1,794sqft
Single Family Residence
Built in 1955
7,021 Square Feet Lot
$493,600 Zestimate®
$276/sqft
$-- HOA
What's special
New flooringsGood size yardNewer roofUpgraded kitchen
- 235 days |
- 786 |
- 18 |
Zillow last checked:
Listing updated:
Listed by:
Tung Trinh 410-456-0807,
ExecuHome Realty 4436323000
Source: Bright MLS,MLS#: MDBC2148938
Facts & features
Interior
Bedrooms & bathrooms
- Bedrooms: 4
- Bathrooms: 3
- Full bathrooms: 2
- 1/2 bathrooms: 1
- Main level bathrooms: 1
Basement
- Area: 572
Heating
- Forced Air, Natural Gas
Cooling
- Central Air, Electric
Appliances
- Included: Microwave, Dishwasher, Dryer, Exhaust Fan, Oven/Range - Electric, Refrigerator, Washer, Gas Water Heater
- Laundry: In Basement
Features
- Bathroom - Walk-In Shower, Ceiling Fan(s), Dining Area, Floor Plan - Traditional, Dry Wall
- Flooring: Ceramic Tile, Laminate
- Basement: Full,Finished,Improved,Interior Entry
- Has fireplace: No
Interior area
- Total structure area: 2,080
- Total interior livable area: 1,794 sqft
- Finished area above ground: 1,508
- Finished area below ground: 286
Property
Parking
- Total spaces: 1
- Parking features: Garage Faces Front, Detached, Driveway
- Garage spaces: 1
- Has uncovered spaces: Yes
Accessibility
- Accessibility features: None
Features
- Levels: Three
- Stories: 3
- Pool features: None
- Fencing: Chain Link,Wood
Lot
- Size: 7,021 Square Feet
- Dimensions: 1.00 x
Details
- Additional structures: Above Grade, Below Grade
- Parcel number: 04010113200640
- Zoning: RESIDENTIAL
- Special conditions: Standard
Construction
Type & style
- Home type: SingleFamily
- Architectural style: Colonial
- Property subtype: Single Family Residence
Materials
- Brick Front, Vinyl Siding
- Foundation: Block
- Roof: Shingle
Condition
- Very Good
- New construction: No
- Year built: 1955
Utilities & green energy
- Electric: 120/240V
- Sewer: Public Sewer
- Water: Public
Community & HOA
Community
- Security: Carbon Monoxide Detector(s), Smoke Detector(s)
- Subdivision: Norhurst
HOA
- Has HOA: No
Location
- Region: Baltimore
Financial & listing details
- Price per square foot: $276/sqft
- Tax assessed value: $346,133
- Annual tax amount: $4,102
- Date on market: 12/28/2025
- Listing agreement: Exclusive Right To Sell
- Ownership: Ground Rent
Estimated market value
$493,600
$469,000 - $518,000
$3,286/mo
Price history
| Date | Event | Price |
|---|---|---|
| 7/21/2026 | Price change | $495,000-0.8%$276/sqft |
Source:  Bright MLS #MDBC2148938 Report a problem Bright MLS #MDBC2148938 Report a problem | ||
| 12/28/2025 | Listed for sale | $499,000+38.6%$278/sqft |
Source: Bright MLS #MDBC2148938 Report a problem | ||
| 7/16/2025 | Sold | $360,000+2.9%$201/sqft |
Source: Bright MLS #MDBC2128950 Report a problem | ||
| 6/13/2025 | Contingent | $350,000$195/sqft |
Source: Bright MLS #MDBC2128950 Report a problem | ||
| 6/11/2025 | Listed for sale | $350,000+67.5%$195/sqft |
Source: Bright MLS #MDBC2128950 Report a problem | ||
| 6/12/2003 | Sold | $209,000$116/sqft |
Source: Public Record Report a problem | ||
Public tax history
| Year | Property taxes | Tax assessment |
|---|---|---|
| 2025 | $4,593 +15.5% | $346,133 +5.5% |
| 2024 | $3,975 +4.8% | $328,000 +4.8% |
| 2023 | $3,792 +5.1% | $312,867 -4.6% |
| 2022 | $3,609 +5.4% | $328,000 +16.1% |
| 2021 | $3,425 +1.6% | $282,600 +1.6% |
| 2020 | $3,371 +1.6% | $278,100 -1.6% |
| 2019 | $3,316 +1.7% | $282,600 +5% |
| 2018 | $3,261 +3.5% | $269,100 +3.5% |
| 2017 | $3,152 +9.3% | $260,033 +3.6% |
| 2016 | $2,884 | $250,967 +3.7% |
| 2015 | $2,884 | $241,900 |
| 2014 | $2,884 | $241,900 |
| 2013 | -- | $241,900 -16.8% |
| 2012 | -- | $290,700 |
| 2011 | -- | $290,700 |
| 2010 | -- | $290,700 -13.3% |
| 2009 | -- | $335,460 +15.6% |
| 2008 | -- | $290,256 +18.4% |
| 2007 | -- | $245,053 +22.6% |
| 2006 | -- | $199,850 +12.1% |
| 2005 | -- | $178,250 +13.8% |
| 2004 | -- | $156,650 +16% |
| 2003 | -- | $135,050 +1.3% |
| 2002 | -- | $133,326 +1.3% |
| 2001 | -- | $131,603 |
Find assessor info on the county website
Monthly payment
Est. payment
Payment breakdown
Explore the cost of this home by adjusting the details. Changes won't be saved.Climate risks
Neighborhood: 21228
Nearby schools
GreatSchools rating
- 8/10Westchester Elementary SchoolGrades: PK-5Distance: 0.5 mi
- 5/10Catonsville Middle SchoolGrades: 6-8Distance: 0.4 mi
- 5/10Catonsville High SchoolGrades: 9-12Distance: 2.3 mi
Schools provided by the listing agent
- Elementary: Westchester
- Middle: Catonsville
- High: Catonsville
- District: Baltimore County Public Schools
Source: Bright MLS. This data may not be complete. We recommend contacting the local school district to confirm school assignments for this home.
- $377,500-- bd1 ba1.2k sqft2029 Norhurst Way S, Baltimore, MD 21228Off Market
- $341,0103 bd2 ba1.1k sqft2027 Norhurst Way N, Baltimore, MD 21228Sold
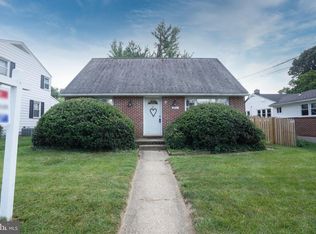
- $341,500-- bd1 ba1.1k sqft2027 Norhurst Way S, Baltimore, MD 21228Off Market
- $472,3003 bd2 ba1.8k sqft2031 Norhurst Way S, Baltimore, MD 21228Off Market
- $418,100-- bd1 ba1.1k sqft600 Norhurst Way, Baltimore, MD 21228Off Market
- $418,6003 bd2 ba1.3k sqft601 Norhurst Way, Baltimore, MD 21228Off Market
- $370,200-- bd1 ba912 sqft2026 Norhurst Way S, Baltimore, MD 21228Off Market
- $474,200-- bd1 ba1.1k sqft2121 Rockwell Ave, Baltimore, MD 21228Off Market
A local agent can set up tours, give advice and negotiate with sellers.
Similar homes
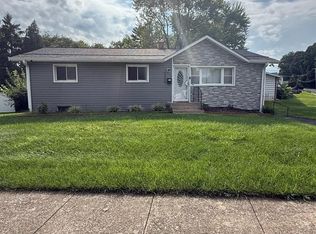
- $440,0005 bd3 ba1.8k sqft3326 Southgreen Rd, Baltimore, MD 21244For Sale
 MLS ID #MDBC2173190, Gylian Page, Hyatt & Company Real Estate, LLC. Bright MLS
 - $299,0003 bd3 ba1.7k sqft2317 Waters Ave, Catonsville, MD 21228For Sale
 MLS ID #MDBC2168990, Nien Vu, Nitro Realty. Bright MLS
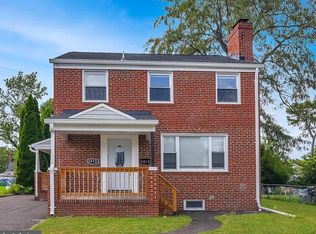
 - $409,9994 bd3 ba2k sqft3412 Fairview Rd, Baltimore, MD 21207For Sale
 MLS ID #MDBC2173036, Juan Flores, Alex Cooper Auctioneers, Inc.. Bright MLS
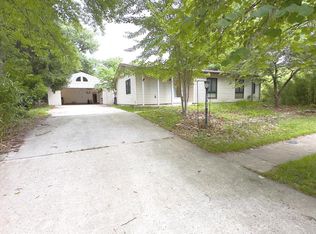
 - $548,0004 bd3 ba1.9k sqft9334 Farewell Rd, Columbia, MD 21045For Sale
 MLS ID #MDHW2071334, Han Liu, Samson Properties. Bright MLS
 - $479,9003 bd3 ba1.5k sqft3157 Sonia Trl Unit 110, Ellicott City, MD 21043For SaleMLS ID #MDHW2072924, Emmanuel Asiedu, Taylor Properties. Bright MLS
- $495,0004 bd3 ba1.5k sqft1368 Galloway Rd, Odenton, MD 21113For SaleMLS ID #MDAA2141240, Alex Burrell-Hodges, Cottage Street Realty LLC. Bright MLS
- $395,0005 bd2 ba936 sqft3802 Brownhill Rd, Randallstown, MD 21133For SaleMLS ID #MDBC2172908, Catherine Oluniyi, HomeSmart. Bright MLS
- $569,6004 bd3 ba2.3k sqft5206 Wood Stove Ln, Columbia, MD 21045For SaleMLS ID #MDHW2069056, Harish Wagle, Dalton Wade, Inc.. Bright MLS
- $425,0004 bd3 ba1.9k sqft4007 McDonogh Rd, Randallstown, MD 21133For SaleMLS ID #MDBC2168772, Veronica Lopez-Hoggs, Home Towne Real Estate. Bright MLS
- $450,0005 bd4 ba2.4k sqft4413 Springdale Ave, Baltimore, MD 21207For SaleMLS ID #MDBA2218958, Hming Zaua, Coldwell Banker Realty. Bright MLS
- $485,0004 bd2 ba2.3k sqft1717 Greenspring Dr, Lutherville Timonium, MD 21093For SaleMLS ID #MDBC2170342, Alfredo D. Duque, Fairfax Realty Premier. Bright MLS
- $445,0004 bd3 ba2.3k sqft607 Church Rd, Reisterstown, MD 21136For SaleMLS ID #MDBC2144528, Robert Munson, Advance Realty, Inc.. Bright MLS
- $499,9003 bd4 ba2k sqft413 Baylor Rd, Glen Burnie, MD 21061For SaleMLS ID #MDAA2149164, hugh le, RE/MAX Realty Group. Bright MLS
- $469,9004 bd2 ba1.3k sqft322 Marganza S, Laurel, MD 20724For SaleMLS ID #MDAA2152130, Sergio Banegas, Long & Foster Real Estate, Inc.. Bright MLS
- $439,0005 bd2 ba2.3k sqft205 Hollywood Ct, Glen Burnie, MD 21060For SaleMLS ID #MDAA2154114, Tuan Tran, Fairfax Realty Premier. Bright MLS
- $524,9004 bd2 ba1.8k sqft1407 Gesna Dr, Hanover, MD 21076For SaleMLS ID #MDAA2149284, Imo Umoren, Samson Properties. Bright MLS
- $464,0003 bd3 ba1.4k sqft1719 Windemere Ave, Baltimore, MD 21218For SaleMLS ID #MDBA2225144, Tisha Bowman, Real Estate Professionals, Inc.. Bright MLS
- $299,0004 bd2 ba1.8k sqft2012 Royal Garden Dr, Baltimore, MD 21207For SaleMLS ID #MDBC2168038, Gina Gargeu, Century 21 Downtown. Bright MLS
- $415,0003 bd2 ba1.9k sqft10529 Old Court Rd, Woodstock, MD 21163For SaleMLS ID #MDBC2151022, Tiara Bailey, Weichert, Realtors - Integrity Home Team. Bright MLS
- $359,0004 bd3 ba1.7k sqft5912 Winner Ave, Baltimore, MD 21215For SaleMLS ID #MDBA2216660, Debbie Finkelstein, RE/MAX Premier Associates. Bright MLS
