Timeless Charm Meets Modern Luxury Near Montebello Lake. Perfectly blending classic architecture with today's most desirable finishes, this fully updated home offers a rare opportunity to own a move-in-ready property where every detail has been thoughtfully redesigned. Ideally situated on a quiet, tree-lined street just moments from Montebello Lake, you'll enjoy one of Baltimore's most scenic neighborhoods with walking trails, beautiful water views, and abundant green space right outside your door. The welcoming full-width covered front porch creates an inviting first impression and provides the perfect place to enjoy your morning coffee or relax after a stroll around the lake. Inside, you'll find an open, light-filled floor plan featuring luxury plank flooring, recessed LED lighting, fresh designer paint, and premium finishes throughout. The spacious living room is anchored by a beautifully updated decorative fireplace surround, that serves as the centerpiece of the home while flowing effortlessly into the stunning chef's kitchen. The kitchen has been completely reimagined with ceiling-height white shaker cabinetry, quartz countertops, an oversized center island with seating, stainless steel appliances, black designer hardware, subway tile backsplash, and abundant storage—creating a space equally suited for entertaining and everyday living. The upper level features three spacious bedrooms, including a generous primary suite with its own private full bathroom. Two additional bedrooms are served by a beautifully finished hallway full bathroom, providing an ideal layout for families, guests, or a home office. Designed with both style and function in mind, the bathrooms feature quartz countertops, custom tile work, matte black fixtures, and contemporary finishes throughout. The luxurious primary bath boasts an oversized walk-in shower with dual rainfall shower heads, creating a true spa-inspired retreat. The fully finished lower level offers exceptional additional living space with brand-new carpeting, recessed lighting, and endless possibilities for a recreation room, media room, fitness area, home office, or guest suite. A third full bathroom on the lower level adds even greater flexibility and convenience. Outside, there is a detached garage and parking on the street in front, while the spacious yard offers plenty of room for outdoor enjoyment.
For sale
$464,000
1719 Windemere Ave, Baltimore, MD 21218
3beds
1,460sqft
Single Family Residence
Built in 1925
5,250 Square Feet Lot
$458,900 Zestimate®
$318/sqft
$-- HOA
What's special
Quiet tree-lined streetPremium finishes throughoutFresh designer paintAbundant green spaceAbundant storageCustom tile workBlack designer hardware
- 76 days
- 186
- 14
Zillow last checked:
Listing updated:
Listed by:
Tisha Bowman 410-258-6152,
Real Estate Professionals, Inc. 410-918-9740
Source: Bright MLS,MLS#: MDBA2225144
Facts & features
Interior
Bedrooms & bathrooms
- Bedrooms: 3
- Bathrooms: 3
- Full bathrooms: 3
Basement
- Area: 700
Heating
- Radiator, Natural Gas
Cooling
- Central Air, Electric
Appliances
- Included: Gas Water Heater
- Laundry: In Basement
Features
- Basement: Finished
- Has fireplace: No
Interior area
- Total structure area: 2,160
- Total interior livable area: 1,460 sqft
- Finished area above ground: 1,460
- Finished area below ground: 0
Property
Parking
- Total spaces: 1
- Parking features: Garage Faces Rear, Detached, On Street
- Garage spaces: 1
- Has uncovered spaces: Yes
Accessibility
- Accessibility features: None
Features
- Levels: Two
- Stories: 2
- Pool features: None
Lot
- Size: 5,250 Square Feet
Details
- Additional structures: Above Grade, Below Grade
- Parcel number: 0309193993 010
- Zoning: R-3
- Special conditions: Standard
Construction
Type & style
- Home type: SingleFamily
- Architectural style: Other
- Property subtype: Single Family Residence
Materials
- Brick
- Foundation: Block
Condition
- New construction: No
- Year built: 1925
Utilities & green energy
- Sewer: Public Septic
- Water: Public
Community & HOA
Community
- Subdivision: None Available
HOA
- Has HOA: No
Location
- Region: Baltimore
- Municipality: Baltimore City
Financial & listing details
- Price per square foot: $318/sqft
- Tax assessed value: $173,100
- Annual tax amount: $4,073
- Date on market: 7/27/2026
- Listing agreement: Exclusive Right To Sell
- Ownership: Fee Simple
Estimated market value
$458,900
$436,000 - $482,000
$2,444/mo
Price history
| Date | Event | Price |
|---|---|---|
| 7/27/2026 | Listed for sale | $464,000+160.7%$318/sqft |
Source:  Bright MLS #MDBA2225144 Report a problem Bright MLS #MDBA2225144 Report a problem | ||
| 5/14/2026 | Sold | $178,000+226.2%$122/sqft |
Source: Public Record Report a problem | ||
| 9/8/1995 | Sold | $54,560$37/sqft |
Source: Public Record Report a problem | ||
Public tax history
| Year | Property taxes | Tax assessment |
|---|---|---|
| 2025 | $4,073 +6.6% | $172,600 +6.6% |
| 2024 | $3,822 +7.1% | $161,933 +7.1% |
| 2023 | $3,570 +7.6% | $151,267 +7.6% |
| 2022 | $3,318 +0.7% | $140,600 +0.7% |
| 2021 | $3,294 +0.7% | $139,567 +0.7% |
| 2020 | $3,269 +0.8% | $138,533 +0.8% |
| 2019 | $3,245 | $137,500 |
| 2018 | $3,245 | $137,500 |
| 2017 | $3,245 +30.7% | $137,500 -0.8% |
| 2016 | $2,482 | $138,600 +8.8% |
| 2015 | $2,482 | $127,333 +9.7% |
| 2014 | $2,482 | $116,067 +10.8% |
| 2013 | -- | $104,800 |
| 2012 | -- | $104,800 |
| 2011 | -- | $104,800 -31.7% |
| 2010 | -- | $153,530 +14.9% |
| 2009 | -- | $133,620 +17.5% |
| 2008 | -- | $113,710 +21.2% |
| 2007 | -- | $93,800 +1.8% |
| 2006 | -- | $92,142 +1.8% |
| 2005 | -- | $90,486 +1.9% |
| 2004 | -- | $88,830 +3.5% |
| 2003 | -- | $85,796 +3.7% |
| 2002 | -- | $82,763 +3.8% |
| 2001 | -- | $79,730 |
Find assessor info on the county website
Monthly payment
Est. payment
Payment breakdown
Explore the cost of this home by adjusting the details. Changes won't be saved.Climate risks
Neighborhood: Ednor Gardens-Lakeside
Nearby schools
Schools provided by the listing agent
- District: Baltimore City Public Schools
Source: Bright MLS. This data may not be complete. We recommend contacting the local school district to confirm school assignments for this home.

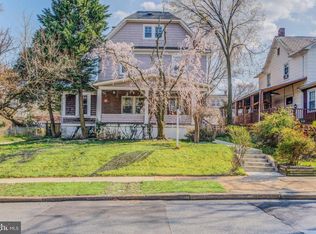
Similar homes
- $312,9993 bd3 ba1.2k sqft4905 Midwood Ave, Baltimore, MD 21212For Sale
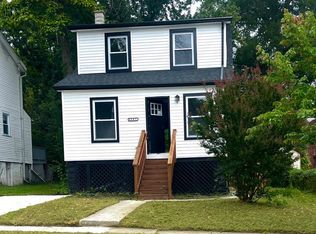
 MLS ID #MDBA2232728, Oluwaseun Afuwape, Realty Mark Cityscape-Huntingdon Valley. Bright MLS
 - $415,0003 bd3 ba1.4k sqft3712 Taylor Ave #3712, Drexel Hill, PA 19026For Sale
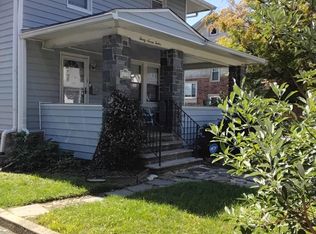 MLS ID #PADE2123270, Shereese Holland, Diallo Real Estate. Bright MLS
 - $324,9003 bd3 ba1.8k sqft5312 Catalpha Rd, Baltimore, MD 21214For Sale
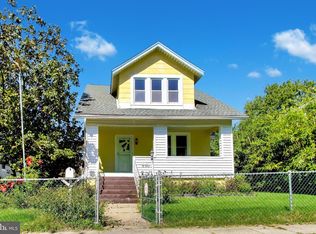 MLS ID #MDBA2230726, Damon Baker, Keller Williams Preferred Properties. Bright MLS
 - $490,0004 bd3 ba1.6k sqft5640 Gunpowder Rd, White Marsh, MD 21162For Sale
 MLS ID #MDBC2177642, Norman Domingo, XRealty.NET LLC. Bright MLS
 - $350,0003 bd4 ba2.1k sqft3538 Lynchester Rd, Baltimore, MD 21215For SaleMLS ID #MDBA2229428, Lidia Marquez, Heymann Realty, LLC. Bright MLS
- $424,9003 bd4 ba1.7k sqft8400 Liberty Rd, Baltimore, MD 21244For SaleMLS ID #MDBC2174528, Abdul Q Chaudhry, Rehman Realty. Bright MLS
- $275,9004 bd2 ba1.6k sqft5818 Benton Heights Ave, Baltimore, MD 21206For SaleMLS ID #MDBA2222628, Beth Varela, Integrity Real Estate. Bright MLS
- $354,0003 bd2 ba1.1k sqft7700 Chestnut Ave, Baltimore, MD 21234For SaleMLS ID #MDBC2172256, homecoin.com Minerick, Homecoin.com. Bright MLS
- $339,9004 bd2 ba1.3k sqft5704 Adleigh Ave, Baltimore, MD 21206For SaleMLS ID #MDBA2217818, Roxana Kellam, Berkshire Hathaway HomeServices Homesale Realty. Bright MLS
- $499,9005 bd4 ba2k sqft3437 Liberty Gardens Rd, Baltimore, MD 21244For SaleMLS ID #MDBC2167336, Nasir Bajwa, Bajwa Commercial Real Estate. Bright MLS
- $359,9994 bd2 ba952 sqft1510 Rosewick Ave, Rosedale, MD 21237For SaleMLS ID #MDBC2169482, Glenda Rodalunas, Keller Williams Gateway LLC. Bright MLS
- $389,0004 bd3 ba1.7k sqft79 Yew Rd, Essex, MD 21221For SaleMLS ID #MDBC2175510, Santiago Carrera, Samson Properties. Bright MLS
- $299,0004 bd2 ba1.9k sqft4900 Anntana Ave, Baltimore, MD 21206For SaleMLS ID #MDBA2223132, Darnell Harris, Coldwell Banker Realty. Bright MLS
- $356,0004 bd2 ba1.1k sqft3426 Kimble Rd, Baltimore, MD 21244For SaleMLS ID #MDBC2177950, Tung Trinh, ExecuHome Realty. Bright MLS
- $490,0005 bd2 ba1.4k sqft917 Oakleigh Beach Rd APT A, Baltimore, MD 21222For SaleMLS ID #MDBC2175086, Hailee Joyner, Keller Williams Flagship. Bright MLS
- $289,9003 bd2 ba1k sqft7003 Willowdale Ave, Baltimore, MD 21206For SaleMLS ID #MDBC2176246, Joseph Burch, Douglas Realty, LLC. Bright MLS
- $319,9003 bd2 ba1.9k sqft4 Maple Dr, Baltimore, MD 21228For SaleMLS ID #MDBC2177502, JJ Legambi, Corner House Realty. Bright MLS
- $308,0003 bd3 ba1.8k sqft7729 Bagley Ave, Parkville, MD 21234For SaleMLS ID #MDBC2150246, J.R. Smith, Keller Williams Legacy. Bright MLS
- $299,9002 bd2 ba1.3k sqft7875 Oakdale Ave, Rosedale, MD 21237For SaleMLS ID #MDBC2174820, Nathalie Acosta, Spring Hill Real Estate, LLC.. Bright MLS
- $299,9903 bd3 ba1.9k sqft1136 N Carey St, Baltimore, MD 21217For SaleMLS ID #MDBA2227770, Nicole Marshall, Bennett Realty Solutions. Bright MLS
