This is the home you've been waiting for! Beautifully renovated and ready to move right in, this home is much larder than it looks. Featuring 4 Bedrooms, 3 Full baths, 4 Levels, and the lower level with a 2nd kitchen space. Beautiful Rear Addition! This home is perfect for a large family, The rear yard is fully fenced and ready for your private gatherings. Solar Panels are leased. Don't miss out on scheduling your tour today.
For sale
$397,000
79 Yew Rd, Essex, MD 21221
4beds
1,710sqft
Single Family Residence
Built in 1987
6,965 Square Feet Lot
$-- Zestimate®
$232/sqft
$-- HOA
What's special
Beautifully renovatedSolar panelsBeautiful rear addition
- 10 days
- 738
- 79
Likely to sell faster than
Zillow last checked:
Listing updated:
Listed by:
Santiago Carrera 443-790-4981,
Samson Properties 4435422251
Source: Bright MLS,MLS#: MDBC2175510
Facts & features
Interior
Bedrooms & bathrooms
- Bedrooms: 4
- Bathrooms: 3
- Full bathrooms: 3
- Main level bathrooms: 2
- Main level bedrooms: 3
Rooms
- Room types: In-Law/auPair/Suite
Other
- Level: Lower
Heating
- Forced Air, Natural Gas
Cooling
- Other, Central Air, Electric
Appliances
- Included: Disposal, Oven/Range - Gas, Electric Water Heater
Features
- Attic, Bathroom - Stall Shower, Bathroom - Tub Shower, Built-in Features, Ceiling Fan(s), Chair Railings, Combination Kitchen/Dining, Dining Area, Open Floorplan, Formal/Separate Dining Room, Eat-in Kitchen, Kitchen - Table Space, Primary Bath(s), Recessed Lighting, 2nd Kitchen
- Flooring: Carpet, Other
- Basement: Partially Finished,Finished
- Number of fireplaces: 1
Interior area
- Total structure area: 2,040
- Total interior livable area: 1,710 sqft
- Finished area above ground: 1,560
- Finished area below ground: 150
Property
Parking
- Parking features: Paved, Driveway, Off Street, On Street
- Has uncovered spaces: Yes
Accessibility
- Accessibility features: None
Features
- Levels: Multi/Split,Four
- Stories: 4
- Pool features: None
- Fencing: Back Yard,Wood
- Has view: Yes
- View description: Garden, Trees/Woods
Lot
- Size: 6,965 Square Feet
- Dimensions: 1.00 x
Details
- Additional structures: Above Grade, Below Grade
- Parcel number: 04152000000104
- Zoning: RESIDENTIAL
- Special conditions: Standard
Construction
Type & style
- Home type: SingleFamily
- Property subtype: Single Family Residence
Materials
- Vinyl Siding
- Foundation: Block
- Roof: Asphalt
Condition
- New construction: No
- Year built: 1987
- Major remodel year: 2026
Utilities & green energy
- Sewer: Public Sewer
- Water: Public
Community & HOA
Community
- Subdivision: Brien Run Village
HOA
- Has HOA: No
Location
- Region: Essex
Financial & listing details
- Price per square foot: $232/sqft
- Tax assessed value: $305,300
- Annual tax amount: $3,378
- Date on market: 9/13/2026
- Listing agreement: Exclusive Right To Sell
- Listing terms: Cash,Conventional,FHA,VA Loan
- Exclusions: See Disclosures
- Ownership: Fee Simple
Estimated market value
Not available
Estimated sales range
Not available
Not available
Price history
| Date | Event | Price |
|---|---|---|
| 9/13/2026 | Listed for sale | $397,000+36.9%$232/sqft |
Source:  Bright MLS #MDBC2175510 Report a problem Bright MLS #MDBC2175510 Report a problem | ||
| 12/22/2023 | Sold | $290,000-6.5%$170/sqft |
Source: Bright MLS #MDBC2081814 Report a problem | ||
| 12/1/2023 | Pending sale | $310,000$181/sqft |
Source: Bright MLS #MDBC2081814 Report a problem | ||
| 10/30/2023 | Listed for sale | $310,000+44.2%$181/sqft |
Source: Bright MLS #MDBC2081814 Report a problem | ||
| 3/13/2020 | Sold | $215,000+0%$126/sqft |
Source: Public Record Report a problem | ||
| 1/14/2020 | Pending sale | $214,900$126/sqft |
Source: Keller Williams Realty Centre #MDBC459540 Report a problem | ||
| 1/14/2020 | Listed for sale | $214,900$126/sqft |
Source: Keller Williams Realty Centre #MDBC459540 Report a problem | ||
| 11/22/2019 | Listing removed | $214,900$126/sqft |
Source: Keller Williams Realty Centre #MDBC459540 Report a problem | ||
| 10/7/2019 | Pending sale | $214,900$126/sqft |
Source: Keller Williams Realty Centre #MDBC459540 Report a problem | ||
| 9/27/2019 | Price change | $214,900-6.5%$126/sqft |
Source: Keller Williams Realty Centre #MDBC459540 Report a problem | ||
| 9/18/2019 | Price change | $229,900-6.1%$134/sqft |
Source: Keller Williams Realty Centre #MDBC459540 Report a problem | ||
| 9/9/2019 | Price change | $244,900-3.9%$143/sqft |
Source: Keller Williams Realty Centre #MDBC459540 Report a problem | ||
| 8/26/2019 | Price change | $254,900-5.6%$149/sqft |
Source: Keller Williams Realty Centre #MDBC459540 Report a problem | ||
| 7/9/2019 | Listed for sale | $269,900+17.3%$158/sqft |
Source: Keller Williams Realty Centre #MDBC459540 Report a problem | ||
| 6/17/2018 | Listing removed | $230,000$135/sqft |
Source: Cummings & Co. Realtors #1001775706 Report a problem | ||
| 6/13/2018 | Price change | $230,000-11.5%$135/sqft |
Source: Cummings & Co. Realtors #1001775706 Report a problem | ||
| 6/5/2018 | Listed for sale | $260,000+53.8%$152/sqft |
Source: Cummings & Co. Realtors #1001775706 Report a problem | ||
| 3/19/2002 | Sold | $169,000$99/sqft |
Source: Public Record Report a problem | ||
Public tax history
| Year | Property taxes | Tax assessment |
|---|---|---|
| 2025 | $4,160 +36.1% | $278,700 +10.6% |
| 2024 | $3,055 +11.8% | $252,100 +11.8% |
| 2023 | $2,733 +1.8% | $225,500 |
| 2022 | $2,684 +1.9% | $225,500 +3.7% |
| 2021 | $2,634 +1.9% | $217,367 +1.9% |
| 2020 | $2,585 +0.7% | $213,300 |
| 2019 | $2,567 +0.7% | $213,300 +1.4% |
| 2018 | $2,549 +0.7% | $210,300 +0.7% |
| 2017 | $2,531 -14.1% | $208,800 |
| 2016 | $2,947 | $208,800 |
| 2015 | $2,947 | $208,800 -1.1% |
| 2014 | $2,947 | $211,100 |
| 2013 | -- | $211,100 |
| 2012 | -- | $211,100 -26% |
| 2011 | -- | $285,400 +6.4% |
| 2010 | -- | $268,292 +6.8% |
| 2009 | -- | $251,136 +7.3% |
| 2008 | -- | $233,980 +12.3% |
| 2007 | -- | $208,286 +14.1% |
| 2006 | -- | $182,593 +16.4% |
| 2005 | -- | $156,900 +6.9% |
| 2004 | -- | $146,722 +7.5% |
| 2003 | -- | $136,546 +8.1% |
| 2002 | -- | $126,370 +0.8% |
| 2001 | -- | $125,316 |
Find assessor info on the county website
Monthly payment
Est. payment
Payment breakdown
Explore the cost of this home by adjusting the details. Changes won't be saved.Climate risks
Neighborhood: 21221
Nearby schools
Schools provided by the listing agent
- High: Kenwood
- District: Baltimore County Public Schools
Source: Bright MLS. This data may not be complete. We recommend contacting the local school district to confirm school assignments for this home.
Similar homes
- $376,5003 bd2 ba1.8k sqft1929 Sue Creek Dr, Baltimore, MD 21221For Sale

 MLS ID #MDBC2172566, Andrew Undem, Berkshire Hathaway HomeServices Homesale Realty. Bright MLS
 - $399,9004 bd4 ba2.4k sqft7508 Kenlea Ave, Baltimore, MD 21236For Sale
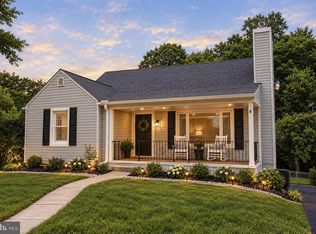 MLS ID #MDBC2166362, Rob Elliott, CENTURY 21 New Millennium. Bright MLS
 - $360,0004 bd3 ba1.3k sqft5900 Hamilton Ave, Baltimore, MD 21237For Sale
 MLS ID #MDBC2172744, Thomas Nwachukwu, Century 21 Downtown. Bright MLS
 - $349,9003 bd2 ba1.5k sqft9 Slipstream Ct, Baltimore, MD 21220New Construction
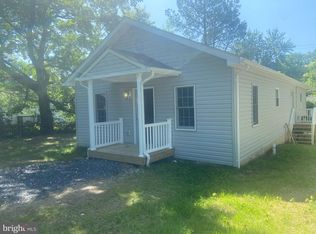 MLS ID #MDBC2175914, Bob Mohseni, Weichert, Realtors - Diana Realty. Bright MLS
 - $279,9003 bd2 ba1k sqft8 Plateau Rd, Baltimore, MD 21221For SaleMLS ID #MDBC2175200, Bev Rich, Realm Realty LLC. Bright MLS
- $399,9003 bd3 ba1.7k sqft4834 Vicky Rd, Baltimore, MD 21236For SaleMLS ID #MDBC2166660, Justin Pladna, Picket Fence Properties LLC. Bright MLS
- $359,9994 bd2 ba952 sqft1510 Rosewick Ave, Rosedale, MD 21237For SaleMLS ID #MDBC2169482, Glenda Rodalunas, Keller Williams Gateway LLC. Bright MLS
- $350,0004 bd2 ba1.6k sqft416 Earls Rd, Baltimore, MD 21220For SaleMLS ID #MDBC2167196, Cheryl Frederick, Long & Foster Real Estate, Inc.. Bright MLS
- $352,9002 bd2 ba1.3k sqft10516 Bird River Rd, Middle River, MD 21220For SaleMLS ID #MDBC2174002, Valerie Garcia, Manor West Realty. Bright MLS
- $331,0004 bd2 ba1.4k sqft3703 Holly Grove Rd, Baltimore, MD 21220For SaleMLS ID #MDBC2154656, Rashaun Bass, Express Brokers Realty LLC. Bright MLS
- $365,0004 bd2 ba1.8k sqft818 Bobby Rd, Baltimore, MD 21228For SaleMLS ID #MDBC2175014, David Chataut, SK & D Realty. Bright MLS
- $490,0005 bd2 ba1.4k sqft917 Oakleigh Beach Rd APT A, Baltimore, MD 21222For SaleMLS ID #MDBC2175086, Hailee Joyner, Keller Williams Flagship. Bright MLS
- $414,9004 bd4 ba1.8k sqft7635 Stoney Creek Dr, Pasadena, MD 21122For SaleMLS ID #MDAA2156648, Becky Litz, Long & Foster Real Estate, Inc.. Bright MLS
- $360,0003 bd2 ba1.3k sqft8623 Heathermill Rd, Nottingham, MD 21236For SaleMLS ID #MDBC2168360, Ashley Dominick, Coldwell Banker Realty. Bright MLS
- $375,0004 bd1 ba1.5k sqft7829 Aiken Ave, Parkville, MD 21234For SaleMLS ID #MDBC2170604, homecoin.com Minerick, Homecoin.com. Bright MLS
- $339,9004 bd2 ba1.3k sqft5704 Adleigh Ave, Baltimore, MD 21206For SaleMLS ID #MDBA2217818, Roxana Kellam, Berkshire Hathaway HomeServices Homesale Realty. Bright MLS
- $375,0004 bd2 ba2k sqft6909 Digby Rd, Baltimore, MD 21207For SaleMLS ID #MDBC2174756, Joseph Guzman, Pearson Smith Realty, LLC. Bright MLS
- $379,9003 bd2 ba1.7k sqft410 Acadia Dr, Joppa, MD 21085For SaleMLS ID #MDHR2059664, Lauren Marchitelli, Cummings & Co. Realtors. Bright MLS
- $284,9902 bd2 ba1.5k sqft3303 Rosalie Ave, Baltimore, MD 21234For SaleMLS ID #MDBA2230960, Nicole McMahon, Keller Williams Realty Centre. Bright MLS
