Completely renovated ! It was a complete gut. Everything brand new inside out with detached garage, brand new sophisticated kitchen with upgraded cabinetry, granite counters and smart appliances. Brand new floors, fresh paint. 5 spacious bedrooms on all 3 levels. New heating and cooling system installed. There is an inviting deck off the rear of the house overlooking the landscaped yard. Two car oversized detached garage with new door. Square footage in tax records is outdated, seller has extended the improvements and square footage is increased to 2,000.
For sale
$499,900
3437 Liberty Gardens Rd, Baltimore, MD 21244
5beds
2,000sqft
Single Family Residence
Built in 1931
0.31 Acres Lot
$493,200 Zestimate®
$250/sqft
$-- HOA
What's special
Brand new sophisticated kitchenCompletely renovatedBrand new floorsOverlooking the landscaped yardFresh paintDetached garageSmart appliances
- 77 days
- 259
- 33
Zillow last checked:
Listing updated:
Listed by:
Nasir Bajwa 202-758-5200,
Bajwa Commercial Real Estate 202-758-5200
Source: Bright MLS,MLS#: MDBC2167336
Facts & features
Interior
Bedrooms & bathrooms
- Bedrooms: 5
- Bathrooms: 4
- Full bathrooms: 4
- Main level bathrooms: 1
- Main level bedrooms: 1
Rooms
- Room types: Living Room, Dining Room, Bedroom 2, Bedroom 3, Bedroom 4, Bedroom 5, Kitchen, Basement, Bedroom 1
Bedroom 1
- Level: Upper
- Area: 169 Square Feet
- Dimensions: 13 X 13
Bedroom 2
- Level: Upper
- Area: 140 Square Feet
- Dimensions: 10 X 14
Bedroom 3
- Level: Upper
- Area: 108 Square Feet
- Dimensions: 9 X 12
Bedroom 4
- Level: Main
- Area: 165 Square Feet
- Dimensions: 11 X 15
Bedroom 5
- Level: Lower
- Area: 110 Square Feet
- Dimensions: 10 X 11
Basement
- Level: Lower
- Area: 195 Square Feet
- Dimensions: 13 X 15
Dining room
- Level: Main
- Area: 64 Square Feet
- Dimensions: 8 X 8
Kitchen
- Level: Main
- Area: 176 Square Feet
- Dimensions: 11 X 16
Living room
- Level: Main
- Area: 180 Square Feet
- Dimensions: 12 X 15
Heating
- Forced Air, Electric
Cooling
- Central Air, Electric
Appliances
- Included: Dishwasher, Disposal, Dryer, Exhaust Fan, Ice Maker, Oven/Range - Electric, Refrigerator, Washer, Water Heater, Electric Water Heater
- Laundry: In Basement
Features
- Kitchen - Galley, Dining Area, Floor Plan - Traditional
- Flooring: Wood
- Doors: Storm Door(s)
- Windows: Vinyl Clad, Double Pane Windows, Screens, Storm Window(s)
- Basement: Full,Finished
- Has fireplace: No
Interior area
- Total structure area: 2,000
- Total interior livable area: 2,000 sqft
- Finished area above ground: 2,000
- Finished area below ground: 0
Property
Parking
- Total spaces: 8
- Parking features: Garage Faces Rear, Garage Door Opener, Driveway, Off Site, Detached
- Garage spaces: 2
- Uncovered spaces: 4
Accessibility
- Accessibility features: None
Features
- Levels: Three
- Stories: 3
- Patio & porch: Porch
- Exterior features: Extensive Hardscape, Flood Lights
- Pool features: None
- Fencing: Back Yard
Lot
- Size: 0.31 Acres
- Dimensions: 1.00 x
- Features: Landscaped
Details
- Additional structures: Above Grade, Below Grade
- Parcel number: 04020223000451
- Zoning: R
- Special conditions: Standard
Construction
Type & style
- Home type: SingleFamily
- Architectural style: Cape Cod
- Property subtype: Single Family Residence
Materials
- Other
- Foundation: Slab
- Roof: Asphalt
Condition
- Excellent
- New construction: No
- Year built: 1931
- Major remodel year: 2026
Utilities & green energy
- Sewer: Public Sewer
- Water: Well
Community & HOA
Community
- Subdivision: Windsor Mill
HOA
- Has HOA: No
Location
- Region: Baltimore
Financial & listing details
- Price per square foot: $250/sqft
- Tax assessed value: $201,833
- Annual tax amount: $2,239
- Date on market: 7/15/2026
- Listing agreement: Exclusive Right To Sell
- Listing terms: Cash,Conventional,FHA,VA Loan
- Ownership: Fee Simple
- Road surface type: Black Top, Paved
Estimated market value
$493,200
$469,000 - $518,000
$3,095/mo
Price history
| Date | Event | Price |
|---|---|---|
| 7/15/2026 | Listed for sale | $499,900-9.1%$250/sqft |
Source:  Bright MLS #MDBC2167336 Report a problem Bright MLS #MDBC2167336 Report a problem | ||
| 10/29/2025 | Listing removed | $549,900$275/sqft |
Source: Bright MLS #MDBC2139532 Report a problem | ||
| 9/18/2025 | Listed for sale | $549,900+144.7%$275/sqft |
Source: Bright MLS #MDBC2139532 Report a problem | ||
| 7/24/2024 | Sold | $224,720+36.2%$112/sqft |
Source: Bright MLS #MDBC2097484 Report a problem | ||
| 5/1/2024 | Sold | $165,000-28.3%$83/sqft |
Source: Bright MLS #MDBC2093936 Report a problem | ||
| 4/17/2024 | Contingent | $230,000$115/sqft |
Source: Bright MLS #MDBC2093936 Report a problem | ||
| 4/14/2024 | Listed for sale | $230,000+15%$115/sqft |
Source: Bright MLS #MDBC2093936 Report a problem | ||
| 12/29/2022 | Sold | $200,000+66.7%$100/sqft |
Source: Public Record Report a problem | ||
| 2/28/2013 | Sold | $120,000-7.7%$60/sqft |
Source: Public Record Report a problem | ||
| 11/6/2012 | Listing removed | $129,990$65/sqft |
Source: RE/MAX ADVANTAGE REALTY #BC7889606 Report a problem | ||
| 11/4/2012 | Pending sale | $129,990$65/sqft |
Source: RE/MAX ADVANTAGE REALTY #BC7889606 Report a problem | ||
| 10/19/2012 | Listed for sale | $129,990$65/sqft |
Source: RE/MAX ADVANTAGE REALTY #BC7889606 Report a problem | ||
| 8/9/2012 | Pending sale | $129,990$65/sqft |
Source: RE/MAX ADVANTAGE REALTY #BC7889606 Report a problem | ||
| 7/23/2012 | Listed for sale | $129,990$65/sqft |
Source: RE/MAX ADVANTAGE REALTY #BC7889606 Report a problem | ||
Public tax history
| Year | Property taxes | Tax assessment |
|---|---|---|
| 2025 | $3,157 +55.3% | $184,767 +10.2% |
| 2024 | $2,033 +6.6% | $167,700 +6.6% |
| 2023 | $1,906 +7.1% | $157,300 -6.2% |
| 2022 | $1,780 +7.6% | $167,700 +22.9% |
| 2021 | $1,654 +0.1% | $136,500 +0.1% |
| 2020 | $1,652 +0.1% | $136,333 -0.1% |
| 2019 | $1,650 +0.1% | $136,500 +0.4% |
| 2018 | $1,648 +4.1% | $136,000 +4.1% |
| 2017 | $1,584 -32.1% | $130,667 +4.3% |
| 2016 | $2,333 | $125,333 +4.4% |
| 2015 | $2,333 | $120,000 |
| 2014 | $2,333 | $120,000 |
| 2013 | -- | $120,000 -20.5% |
| 2012 | -- | $150,900 |
| 2011 | -- | $150,900 |
| 2010 | -- | $150,900 -19.4% |
| 2009 | -- | $187,170 +18.1% |
| 2008 | -- | $158,466 +22.1% |
| 2007 | -- | $129,763 +28.4% |
| 2006 | -- | $101,060 +5.4% |
| 2005 | -- | $95,862 +5.7% |
| 2004 | -- | $90,666 +6.1% |
| 2003 | -- | $85,470 +0.2% |
| 2002 | -- | $85,320 +0.2% |
| 2001 | -- | $85,170 |
Find assessor info on the county website
Monthly payment
Est. payment
Payment breakdown
Explore the cost of this home by adjusting the details. Changes won't be saved.Climate risks
Neighborhood: 21244
Nearby schools
Schools provided by the listing agent
- District: Baltimore County Public Schools
Source: Bright MLS. This data may not be complete. We recommend contacting the local school district to confirm school assignments for this home.
- $294,500-- bd2 ba1.6k sqft3435 Liberty Gardens Rd, Baltimore, MD 21244Off Market
- $377,8005 bd2 ba2.1k sqft3439 Liberty Gardens Rd, Baltimore, MD 21244Off Market
- $350,9004 bd2 ba2k sqft3433 Liberty Gardens Rd, Windsor Mill, MD 21244Off Market
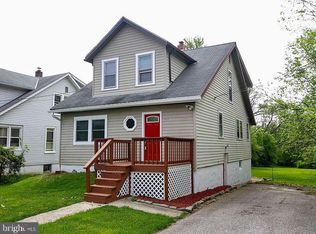
- $334,1003 bd2 ba1.8k sqft3421 Lord Baltimore Dr, Windsor Mill, MD 21244Off Market
Similar homes
- $410,0004 bd2 ba1.8k sqft3405 Washington Ave, Windsor Mill, MD 21244For Sale
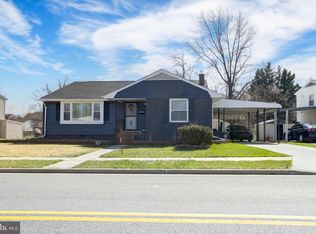
 MLS ID #MDBC2169526, Ali Raza, Taylor Properties. Bright MLS
 - $399,9005 bd2 ba2.2k sqft4625 Chickory Hill Ln, Baltimore, MD 21208For Sale
 MLS ID #MDBC2175404, Jacob Taylor, Blue Valley Real Estate. Bright MLS
 - $415,0005 bd3 ba2.5k sqft1905 Featherbed Ln, Baltimore, MD 21207For Sale
 MLS ID #MDBC2175172, Alex Orihuela, W Realty Services, LLC. Bright MLS
 - $479,9004 bd3 ba2.1k sqft1406 Glenwilde Rd, Baltimore, MD 21228For Sale
 MLS ID #MDBC2174368, Chris Cooke, Berkshire Hathaway HomeServices Homesale Realty. Bright MLS
 - $329,9003 bd2 ba1.6k sqft8204 Rockdale Ave, Baltimore, MD 21244For SaleMLS ID #MDBC2172988, Chris Cooke, Berkshire Hathaway HomeServices Homesale Realty. Bright MLS
- $430,0005 bd4 ba2.4k sqft4413 Springdale Ave, Baltimore, MD 21207For SaleMLS ID #MDBA2218958, Hming Zaua, Coldwell Banker Realty. Bright MLS
- $479,0004 bd3 ba1.6k sqft2507 Taney Rd, Baltimore, MD 21209For SaleMLS ID #MDBA2219024, Anna Kosoy, Kosoy Realty. Bright MLS
- $519,9904 bd3 ba2.3k sqft900 E Belvedere Ave, Baltimore, MD 21212For SaleMLS ID #MDBA2227866, John K Ihe-Jurobi, Fairfax Realty Premier. Bright MLS
- $429,9994 bd3 ba1.8k sqft9058 Meadow Heights Rd, Randallstown, MD 21133For SaleMLS ID #MDBC2173280, Louis Pope, Trademark Realty, Inc. Bright MLS
- $449,9006 bd4 ba1.9k sqft3706 White Ave, Baltimore, MD 21206For SaleMLS ID #MDBA2229100, Paola Lazo, Samson Properties. Bright MLS
- $425,0004 bd3 ba1.6k sqft3906 Tevis Cir, Randallstown, MD 21133For SaleMLS ID #MDBC2173084, Kris Ghimire, Ghimire Homes. Bright MLS
- $599,0006 bd3 ba2.1k sqft6011 Western Run Dr, Baltimore, MD 21209For SaleMLS ID #MDBA2230496, Joseph Bondar, Bondar Realty. Bright MLS
- $389,0005 bd5 ba2.6k sqft4409 Wentworth Rd, Baltimore, MD 21207For SaleMLS ID #MDBA2229262, Andrew Undem, Berkshire Hathaway HomeServices Homesale Realty. Bright MLS
- $365,0006 bd3 ba2.1k sqft5515 Stonington Ave, Baltimore, MD 21207For SaleMLS ID #MDBA2215564, Corey Brown, CORE Principles Real Estate Group. Bright MLS
- $369,9004 bd3 ba2.1k sqft5522 Bosworth Ave, Baltimore, MD 21207For SaleMLS ID #MDBA2229804, NIKITA LAWS, Berkshire Hathaway HomeServices Homesale Realty. Bright MLS
- $539,9995 bd3 ba2.2k sqft510 Greenwood Rd, Linthicum, MD 21090For SaleMLS ID #MDAA2155638, Engels De Leon, Samson Properties. Bright MLS
- $624,9005 bd4 ba2.4k sqft9 Rainbow Ct, Owings Mills, MD 21117For SaleMLS ID #MDBC2156942, Erik Grooms, Douglas Realty, LLC. Bright MLS
- $359,0004 bd3 ba2.5k sqft2913 Oak Hill Ave, Baltimore, MD 21207For SaleMLS ID #MDBA2229700, Cathy Blassino, The KW Collective. Bright MLS
- $599,9005 bd4 ba2.3k sqft2802 Steele Rd, Baltimore, MD 21209For SaleMLS ID #MDBA2205514, Dassi Lazar, Lazar Real Estate. Bright MLS
- $359,9004 bd2 ba1.8k sqft2004 Englewood Ave, Baltimore, MD 21207For SaleMLS ID #MDBC2163774, Vawn Brown, Samson Properties. Bright MLS
