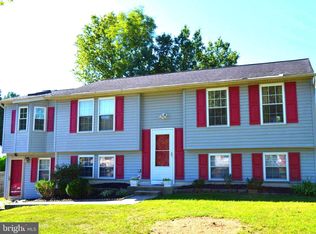
Welcome 10902 Exeter Court—The 4 bedroom 2 1/2 bath is a place designed for comfort and tranquility. A new stainless steel four-piece kitchen suite with new quartz countertop and hardwood floors on main level compliment the three bedrooms and two baths on the main level. Step out the rear of the dining area into an enclosed addition for recreation or relaxation. Step outside of the enclosure onto a large deck for grilling or taking in the sun surrounded by a nice size back yard with a privacy fence. Down a few steps to the basement area to two separate recreation areas, a brick fireplace, a large bedroom, laundry room with a new washer and dryer, large utility room, and storage room under steps. Exit recreation area to a driveway for four or five vehicles. Come experience this very affordable home in a sought-out subdivision and you will be glad you did.
For sale
Price cut: $19.6K (9/29)
$534,900
10902 Exeter Ct, Upper Marlboro, MD 20774
4beds
2,708sqft
Single Family Residence
Built in 1969
10,000 Square Feet Lot
$-- Zestimate®
$198/sqft
$-- HOA
What's special
Brick fireplaceNew quartz countertop
- 107 days
- 338
- 12
Zillow last checked:
Listing updated:
Listed by:
Bobby Clark 301-332-1647,
Smart Realty, LLC 3012525515,
Co-Listing Agent: Robert Aaron Clark 202-948-6178,
Smart Realty, LLC.
Source: Bright MLS,MLS#: MDPG2206988
Facts & features
Interior
Bedrooms & bathrooms
- Bedrooms: 4
- Bathrooms: 3
- Full bathrooms: 2
- 1/2 bathrooms: 1
- Main level bathrooms: 2
- Main level bedrooms: 3
Basement
- Area: 1050
Heating
- Forced Air, Natural Gas
Cooling
- Central Air, Electric
Appliances
- Included: Disposal, Dryer, Dishwasher, Microwave, Oven/Range - Gas, Refrigerator, Washer, Gas Water Heater
- Laundry: In Basement
Features
- Ceiling Fan(s), Combination Kitchen/Dining, Kitchen - Table Space, Dry Wall
- Flooring: Hardwood, Carpet, Laminate
- Doors: Storm Door(s), Sliding Glass
- Windows: Double Pane Windows, Screens
- Basement: Finished,Concrete
- Number of fireplaces: 1
- Fireplace features: Brick
Interior area
- Total structure area: 2,708
- Total interior livable area: 2,708 sqft
- Finished area above ground: 1,658
- Finished area below ground: 1,050
Property
Parking
- Total spaces: 5
- Parking features: Driveway, Off Street, On Street
- Uncovered spaces: 5
Accessibility
- Accessibility features: 2+ Access Exits, Accessible Doors
Features
- Levels: Split Foyer,Two
- Stories: 2
- Patio & porch: Brick, Deck, Enclosed
- Exterior features: Bump-outs
- Pool features: None
- Fencing: Partial,Back Yard
Lot
- Size: 10,000 Square Feet
Details
- Additional structures: Above Grade, Below Grade
- Parcel number: 17131565290
- Zoning: RSF95
- Special conditions: Standard
Construction
Type & style
- Home type: SingleFamily
- Property subtype: Single Family Residence
Materials
- Brick
- Foundation: Slab
- Roof: Shingle
Condition
- Average
- New construction: No
- Year built: 1969
Utilities & green energy
- Sewer: Public Sewer
- Water: Public
Community & HOA
Community
- Security: Carbon Monoxide Detector(s)
- Subdivision: Kettering
HOA
- Has HOA: No
- Amenities included: None
- Services included: Other
Location
- Region: Upper Marlboro
Financial & listing details
- Price per square foot: $198/sqft
- Tax assessed value: $437,600
- Annual tax amount: $5,985
- Date on market: 6/24/2026
- Listing agreement: Exclusive Agency
- Listing terms: Cash,Conventional,FHA,VA Loan
- Ownership: Fee Simple
Estimated market value
Not available
Estimated sales range
Not available
Not available
Price history
| Date | Event | Price |
|---|---|---|
| 9/29/2026 | Price change | $534,900-3.5%$198/sqft |
Source:  Bright MLS #MDPG2206988 Report a problem Bright MLS #MDPG2206988 Report a problem | ||
| 8/2/2026 | Price change | $554,500-4.4%$205/sqft |
Source: Bright MLS #MDPG2206988 Report a problem | ||
| 6/24/2026 | Listed for sale | $579,900+9898.3%$214/sqft |
Source: Bright MLS #MDPG2206988 Report a problem | ||
| 3/22/2000 | Sold | $5,800$2/sqft |
Source: Agent Provided Report a problem | ||
Public tax history
| Year | Property taxes | Tax assessment |
|---|---|---|
| 2026 | $6,385 | $437,600 +8.6% |
| 2025 | $6,385 +56.1% | $402,767 +9.5% |
| 2024 | $4,091 +10.5% | $367,933 +10.5% |
| 2023 | $3,704 | $333,100 |
| 2022 | $3,704 +7.1% | $333,100 +7.1% |
| 2021 | $3,459 +3.7% | $311,033 +3.7% |
| 2020 | $3,336 -17.9% | $300,000 +9.8% |
| 2019 | $4,062 | $273,333 |
| 2018 | $4,062 +5.1% | $273,333 +5.1% |
| 2017 | $3,864 +16.2% | $260,000 +4% |
| 2016 | $3,325 | $249,933 -1.3% |
| 2015 | $3,325 | $253,200 +10.2% |
| 2014 | $3,325 | $229,800 |
| 2013 | -- | $229,800 |
| 2012 | -- | $229,800 -30.7% |
| 2011 | -- | $331,410 +0.8% |
| 2010 | -- | $328,920 +0.8% |
| 2009 | -- | $326,430 +0.8% |
| 2008 | -- | $323,940 +15.2% |
| 2007 | -- | $281,200 +17.9% |
| 2006 | -- | $238,460 +21.8% |
| 2005 | -- | $195,720 +7.8% |
| 2004 | -- | $181,556 |
| 2003 | -- | $181,556 +18.5% |
| 2002 | -- | $153,230 |
| 2001 | -- | $153,230 |
Find assessor info on the county website
Monthly payment
Est. payment
Payment breakdown
Explore the cost of this home by adjusting the details. Changes won't be saved.Climate risks
Neighborhood: Kettering
Nearby schools
Schools provided by the listing agent
- Elementary: Kettering
- Middle: Kettering
- High: Largo
- District: Prince George's County Public Schools
Source: Bright MLS. This data may not be complete. We recommend contacting the local school district to confirm school assignments for this home.
- $466,400-- bd2 ba1.9k sqft10900 Exeter Ct, Upper Marlboro, MD 20774Off Market
- $417,4003 bd3 ba2.6k sqft10906 Exeter Ct, Upper Marlboro, MD 20774Off Market
- $439,0003 bd3 ba2.1k sqft10809 Bennington Dr, Upper Marlboro, MD 20774Sold
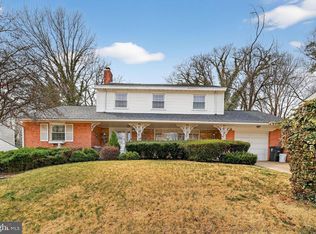
- $381,700-- bd2 ba1.3k sqft10807 Bennington Dr, Upper Marlboro, MD 20774Off Market
Similar homes
- $475,0004 bd3 ba1.9k sqft600 Castlewood Pl, Upper Marlboro, MD 20774For Sale
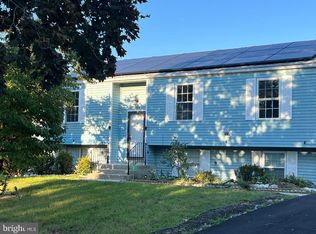
 MLS ID #MDPG2199502, Babatunde Ogundijo, Haypex Realty Services. Bright MLS
 - $499,9004 bd4 ba2.5k sqft10508 Meadowridge Ln, Bowie, MD 20721For Sale
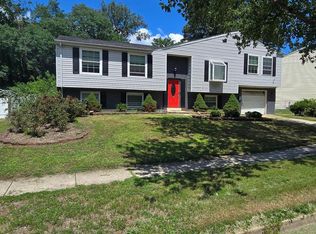 MLS ID #MDPG2212624, Patrick Joy, Bennett Realty Solutions. Bright MLS
 - $560,0005 bd4 ba2.1k sqft6812 Asset Dr, Landover, MD 20785For Sale
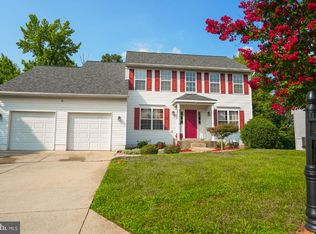 MLS ID #MDPG2209950, Jacqueline Jackson, Keller Williams Preferred Properties. Bright MLS
 - $465,0004 bd3 ba1.3k sqft10801 Saville Ct, Bowie, MD 20721For Sale
 MLS ID #MDPG2214080, Luther Williams, Samson Properties. Bright MLS
 - $519,9005 bd3 ba2.2k sqft6117 Balfour Dr, Hyattsville, MD 20782For SaleMLS ID #MDPG2221190, Kiros Asmamaw, Heymann Realty, LLC. Bright MLS
- $424,9993 bd2 ba1.7k sqft3514 Jeff Rd, Upper Marlboro, MD 20774For SaleMLS ID #MDPG2215170, Tina Marie Marshall, MD Prime Realty Co.. Bright MLS
- $424,0005 bd3 ba2.1k sqft2421 Ramblewood Dr, District Heights, MD 20747For SaleMLS ID #MDPG2221884, Zina Dixon, Keller Williams Preferred Properties. Bright MLS
- $518,0003 bd3 ba2k sqft2800 Orchard Summit Ct, Hyattsville, MD 20785For SaleMLS ID #MDPG2215412, Verria Hairston, Open Door Brokerage, LLC. Bright MLS
- $459,0003 bd4 ba2.4k sqft1113 Ring Bill Loop, Upper Marlboro, MD 20774For SaleMLS ID #MDPG2202050, Nick Forde, Dream Realty, Inc.. Bright MLS
- $479,9004 bd4 ba1.9k sqft5724 Middleton Ln, Temple Hills, MD 20748For SaleMLS ID #MDPG2215044, Lisa Rosser, Keller Williams Preferred Properties. Bright MLS
- $449,9005 bd3 ba2.1k sqft7411 Colchester Dr, Clinton, MD 20735For SaleMLS ID #MDPG2221478, Diego Rodriguez, Spring Hill Real Estate, LLC.. Bright MLS
- $565,0005 bd4 ba2.5k sqft4818 Sheriff Rd NE, Washington, DC 20019For SaleMLS ID #DCDC2261042, Joe Hawkins, Hawkins Real Estate Company. Bright MLS
- $508,9003 bd3 ba2k sqft4520 Oaklyn Ln, Bowie, MD 20715For SaleMLS ID #MDPG2196240, Mary Saba, Hayden Realty & Development, LLC. Bright MLS
- $580,0006 bd3 ba2.4k sqft9312 Montpelier Dr, Laurel, MD 20708For SaleMLS ID #MDPG2215306, DIANA CARRASCO, RLAH @properties. Bright MLS
- $510,0004 bd4 ba2.1k sqft12004 Deka Rd, Clinton, MD 20735For SaleMLS ID #MDPG2213418, Yvonne Anderson, RE/MAX Professionals. Bright MLS
- $395,0004 bd3 ba1.7k sqft1210 Waterford Dr, District Heights, MD 20747For SaleMLS ID #MDPG2218260, Angela Parrish, Samson Properties. Bright MLS
- $400,0004 bd2 ba1.5k sqft1116 Larchmont Ave, Capitol Heights, MD 20743For SaleMLS ID #MDPG2221088, Tremayne Lord, CENTURY 21 Envision. Bright MLS
- $459,0004 bd3 ba2.1k sqft7013 Buchanan Rd, Temple Hills, MD 20748For SaleMLS ID #MDPG2217158, Yasmeen Durrani, Express Realty USA LLC. Bright MLS
- $449,0006 bd3 ba2.2k sqft8403 20th Ave, Hyattsville, MD 20783For SaleMLS ID #MDPG2220940, Shawn Zheng, DMV Landmark Realty, LLC. Bright MLS
- $525,0005 bd3 ba1.3k sqft306 Dias Dr, Fort Washington, MD 20744For SaleMLS ID #MDPG2216328, JESSICA VASQUEZ, Samson Properties. Bright MLS
