PRICE DECREASE!!! This is a Detached Brick, three bedrooms, two full baths, hardwood floors, separate living and dining room, attached garage, two fireplaces and finished basement. This home is a home with lots of potential in a neighborhood of million-dollar homes. This property is being sold in as-is condition. It needs some updating. There is a new roof and A/C unit. There is currently a VA Assumable Loan in the amount of approximately $480,000 with an interest rate of 2.25% if the property is purchased for owner occupancy.
Under contract
Price cut: $34K (9/2)
$625,500
3182 Westover Dr SE, Washington, DC 20020
3beds
3,005sqft
Single Family Residence
Built in 1941
5,797 Square Feet Lot
$-- Zestimate®
$208/sqft
$-- HOA
What's special
Attached garageFinished basementThree bedroomsNew roofDetached brickHardwood floorsTwo fireplaces
- 68 days
- 69
- 0
Zillow last checked:
Listing updated:
Listed by:
Sara Campbell 202-494-8645,
The Real Estate Store
Source: Bright MLS,MLS#: DCDC2277040
Facts & features
Interior
Bedrooms & bathrooms
- Bedrooms: 3
- Bathrooms: 2
- Full bathrooms: 2
Basement
- Area: 957
Heating
- Central, Natural Gas
Cooling
- Central Air, Electric
Appliances
- Included: Gas Water Heater
Features
- Attic, Kitchen - Table Space
- Flooring: Hardwood
- Basement: Finished,Rear Entrance
- Number of fireplaces: 2
Interior area
- Total structure area: 3,095
- Total interior livable area: 3,005 sqft
- Finished area above ground: 2,138
- Finished area below ground: 867
Property
Parking
- Total spaces: 1
- Parking features: Garage Faces Front, Attached
- Attached garage spaces: 1
Accessibility
- Accessibility features: None
Features
- Levels: Two
- Stories: 2
- Pool features: None
Lot
- Size: 5,797 Square Feet
- Features: Unknown Soil Type
Details
- Additional structures: Above Grade, Below Grade
- Parcel number: 5662//0829
- Zoning: 012
- Special conditions: Standard
Construction
Type & style
- Home type: SingleFamily
- Architectural style: Colonial
- Property subtype: Single Family Residence
Materials
- Brick
- Foundation: Concrete Perimeter
- Roof: Architectural Shingle
Condition
- Average
- New construction: No
- Year built: 1941
Utilities & green energy
- Sewer: Public Sewer
- Water: Public
- Utilities for property: Natural Gas Available, Sewer Available, Water Available
Community & HOA
Community
- Subdivision: Hill Crest
HOA
- Has HOA: No
Location
- Region: Washington
Financial & listing details
- Price per square foot: $208/sqft
- Tax assessed value: $578,640
- Annual tax amount: $1,759
- Date on market: 8/12/2026
- Listing agreement: Exclusive Right To Sell
- Listing terms: Assumable,Cash,VA Loan,Conventional
- Ownership: Fee Simple
Estimated market value
Not available
Estimated sales range
Not available
Not available
Price history
| Date | Event | Price |
|---|---|---|
| 9/16/2026 | Contingent | $625,500$208/sqft |
Source:  Bright MLS #DCDC2277040 Report a problem Bright MLS #DCDC2277040 Report a problem | ||
| 9/2/2026 | Price change | $625,500-5.2%$208/sqft |
Source: Bright MLS #DCDC2277040 Report a problem | ||
| 8/12/2026 | Listed for sale | $659,500$219/sqft |
Source: Bright MLS #DCDC2277040 Report a problem | ||
Public tax history
| Year | Property taxes | Tax assessment |
|---|---|---|
| 2026 | $1,759 +1.5% | $569,800 +1.4% |
| 2025 | $1,733 +1.3% | $561,900 +1.5% |
| 2024 | $1,711 +1.2% | $553,550 +2.4% |
| 2023 | $1,690 +0.7% | $540,500 +8.7% |
| 2022 | $1,679 +4.4% | $497,370 +3.9% |
| 2021 | $1,609 +4.8% | $478,640 +3% |
| 2020 | $1,535 +9.5% | $464,760 +12.1% |
| 2018 | $1,401 +9.7% | $414,640 +11.1% |
| 2017 | $1,278 +5.4% | $373,100 +4.5% |
| 2016 | $1,213 +8.3% | $357,060 +6.6% |
| 2015 | $1,120 +0.7% | $334,940 +0.9% |
| 2014 | $1,112 -0.6% | $331,820 -0.1% |
| 2013 | $1,118 -11.6% | $332,210 -9% |
| 2012 | $1,265 | $365,080 |
| 2011 | $1,265 -10.4% | $365,080 -22.1% |
| 2010 | $1,412 +10% | $468,930 -8.3% |
| 2009 | $1,283 +13.9% | $511,460 +16.9% |
| 2007 | $1,127 +5.2% | $437,670 +34.3% |
| 2006 | $1,071 -3.7% | $325,770 +7.6% |
| 2005 | $1,112 +12% | $302,780 +23.7% |
| 2004 | $993 -3.1% | $244,810 +0.6% |
| 2003 | $1,025 +17.5% | $243,440 +15% |
| 2002 | $872 +14.3% | $211,684 +12% |
| 2001 | $763 | $189,004 |
Find assessor info on the county website
Monthly payment
Est. payment
Payment breakdown
Explore the cost of this home by adjusting the details. Changes won't be saved.Climate risks
Neighborhood: Randle Highlands
Nearby schools
Schools provided by the listing agent
- High: Anacostia Senior
- District: District Of Columbia Public Schools
Source: Bright MLS. This data may not be complete. We recommend contacting the local school district to confirm school assignments for this home.
- $557,4003 bd2 ba1.5k sqft3184 Westover Dr SE, Washington, DC 20020Off Market
- $1,075,5004 bd4 ba3.1k sqft3180 Westover Dr SE, Washington, DC 20020Off Market

- $378,6003 bd1 ba1.3k sqft3188 Westover Dr SE, Washington, DC 20020Off Market
- $582,0004 bd2 ba1.8k sqft3190 Westover Dr SE, Washington, DC 20020Off Market
Similar homes
- $419,0003 bd2 ba2k sqft3251 O St SE, Washington, DC 20020For Sale
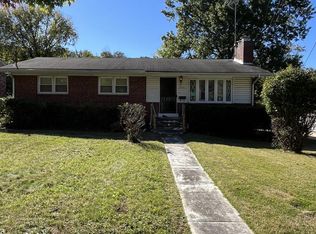
 MLS ID #DCDC2255134, David Conforti, AEGIS REALTY COMPANY, LLC. Bright MLS
 - $485,0004 bd2 ba2.3k sqft3023 K St SE, Washington, DC 20019For Sale
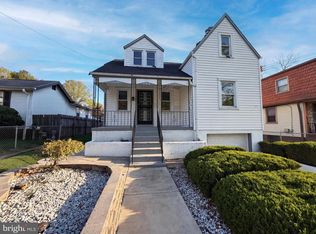 MLS ID #DCDC2256078, Verria Hairston, Open Door Brokerage, LLC. Bright MLS
 - $510,0006 bd3 ba2.2k sqft5131 Hanna Pl SE, Washington, DC 20019For Sale
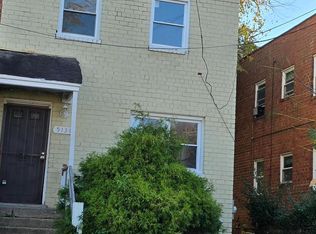 MLS ID #DCDC2278202, Alex Burrell-Hodges, Cottage Street Realty LLC. Bright MLS
 - $579,0004 bd-- ba2.5k sqft5133 Astor Pl SE, Washington, DC 20019For Sale
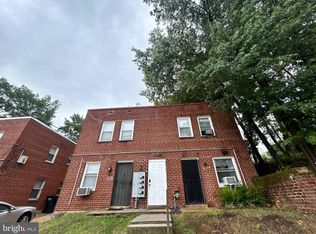 MLS ID #DCDC2279754, Brandi Turner, Probate Realty Solutions. Bright MLS
 - $565,0005 bd4 ba2.5k sqft4818 Sheriff Rd NE, Washington, DC 20019For SaleMLS ID #DCDC2261042, Joe Hawkins, Hawkins Real Estate Services. Bright MLS
- $439,9003 bd3 ba1.6k sqft1411 18th Pl SE, Washington, DC 20020For SaleMLS ID #DCDC2251780, Alex Burrell-Hodges, Cottage Street Realty LLC. Bright MLS
- $539,9994 bd3 ba1.8k sqft157 Chesapeake St SW, Washington, DC 20032For SaleMLS ID #DCDC2270906, Tracy Arnold, Nexttier Realty LLC. Bright MLS
- $399,9992 bd2 ba1.7k sqft1464 Morris Rd SE, Washington, DC 20020For SaleMLS ID #DCDC2232782, Wendy Gadson, Long & Foster Real Estate, Inc.. Bright MLS
- $569,9004 bd4 ba2k sqft5474 Woodland Blvd, Oxon Hill, MD 20745For SaleMLS ID #MDPG2212862, Bonnie Haley, Haley Family Realty. Bright MLS
- $609,9996 bd3 ba2.9k sqft1701 Rhodesia Ave, Fort Washington, MD 20744For SaleMLS ID #MDPG2207944, MAGELI TALASTAS, Taylor Properties. Bright MLS
- $695,0004 bd-- ba3.2k sqft1018 16th St NE, Washington, DC 20002For SaleMLS ID #DCDC2280250, Michel Daley, Michel Daley Realty. Bright MLS
- $435,0003 bd4 ba2.3k sqft2004 Chita Ct, Temple Hills, MD 20748For SaleMLS ID #MDPG2220402, Garland Dabney, Redfin Corp. Bright MLS
- $669,0003 bd3 ba2.6k sqft2136 Edgewater Pkwy, Silver Spring, MD 20903For SaleMLS ID #MDMC2253010, Karen Harvey, Samson Properties. Bright MLS
- $424,9003 bd2 ba1.6k sqft2701 Minnesota Ave SE, Washington, DC 20019For SaleMLS ID #DCDC2258534, Bode Akinola, Paragon Realty, LLC. Bright MLS
- $469,0004 bd3 ba2.2k sqft346 Raleigh St SE, Washington, DC 20032For SaleMLS ID #DCDC2275098, Cynthia Marshall-McFarland, Berkshire Hathaway HomeServices PenFed Realty. Bright MLS
- $685,0003 bd3 ba2.2k sqft5129 Chillum Pl NE, Washington, DC 20011For SaleMLS ID #DCDC2265972, Emanuel Williams, Coldwell Banker Realty. Bright MLS
- $602,0005 bd4 ba3.5k sqft1602 Sundew Ct, Bowie, MD 20721For SaleMLS ID #MDPG2202042, Daniel A Moxley, Elite Business Solutions Inc.. Bright MLS
- $665,0004 bd4 ba2.6k sqft14616 Sturtevant Rd, Silver Spring, MD 20905For SaleMLS ID #MDMC2242908, Ailene Cabalida, EXP Realty, LLC. Bright MLS
- $424,0005 bd3 ba2.1k sqft2421 Ramblewood Dr, District Heights, MD 20747For SaleMLS ID #MDPG2221884, Zina Dixon, Keller Williams Preferred Properties. Bright MLS
- $449,9005 bd3 ba2.3k sqft3420 25th Ave, Temple Hills, MD 20748For SaleMLS ID #MDPG2207836, Marsha Romero, Fathom Realty MD, LLC. Bright MLS
