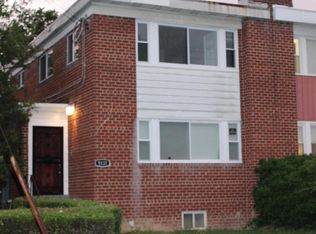
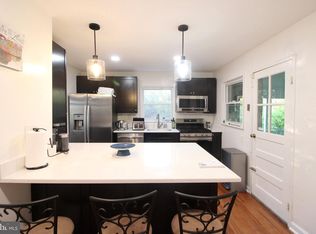
Absolutely Stunning! One of the largest 3-level townhouses in the desirable Riggs Park neighborhood offering 1,935 square feet. Features include hardwood flooring, granite kitchen countertops, immaculate living spaces, a separate basement entrance to the backyard, and spacious front and rear yard areas. Gracious street and alley parking is available for owners and guest. Conveniently located near the Fort Totten Metro Station with access to the Red, Green, and Yellow Metro Lines. Nearby shopping includes Walmart, restaurants, parks, and other neighborhood conveniences. Boasting a Walkable Score of 71 with many daily amenities within easy reach. Riggs Park continues to experience positive growth and investment, making this an excellent opportunity for buyers seeking long-term living. Please remove shoes when previewing. This property is also listed for lease, please see DCDC2285992. Thank you for showing !
For sale
$685,000
5129 Chillum Pl NE, Washington, DC 20011
3beds
2,269sqft
Single Family Residence
Built in 1956
-- sqft lot
$-- Zestimate®
$302/sqft
$-- HOA
What's special
Immaculate living spacesGranite kitchen countertopsHardwood flooring
- 131 days
- 141
- 12
Zillow last checked:
Listing updated:
Listed by:
Emanuel Williams 301-509-4481,
Coldwell Banker Realty
Source: Bright MLS,MLS#: DCDC2265972
Facts & features
Interior
Bedrooms & bathrooms
- Bedrooms: 3
- Bathrooms: 3
- Full bathrooms: 2
- 1/2 bathrooms: 1
- Main level bathrooms: 1
Basement
- Area: 630
Heating
- Central, Natural Gas
Cooling
- Central Air, Electric
Appliances
- Included: Water Heater
Features
- Flooring: Hardwood
- Basement: Finished
- Has fireplace: No
Interior area
- Total structure area: 2,417
- Total interior livable area: 2,269 sqft
- Finished area above ground: 1,787
- Finished area below ground: 482
Property
Parking
- Parking features: Free, Alley Access, On Street
- Has uncovered spaces: Yes
Accessibility
- Accessibility features: None
Features
- Levels: Three
- Stories: 3
- Pool features: None
- Fencing: Back Yard,Chain Link
Lot
- Features: Unknown Soil Type
Details
- Additional structures: Above Grade, Below Grade
- Parcel number: 3747//0007
- Zoning: RES.
- Special conditions: Standard
Construction
Type & style
- Home type: SingleFamily
- Architectural style: Colonial
- Property subtype: Single Family Residence
- Attached to another structure: Yes
Materials
- Brick
- Foundation: Slab
Condition
- Very Good
- New construction: No
- Year built: 1956
Utilities & green energy
- Sewer: Public Sewer
- Water: Public
- Utilities for property: Electricity Available, Cable Available, Natural Gas Available, Phone Available, Sewer Available, Water Available
Community & HOA
Community
- Subdivision: Riggs Park
HOA
- Has HOA: No
Location
- Region: Washington
Financial & listing details
- Price per square foot: $302/sqft
- Tax assessed value: $532,690
- Annual tax amount: $4,489
- Date on market: 6/2/2026
- Listing agreement: Exclusive Right To Sell
- Ownership: Other
Estimated market value
Not available
Estimated sales range
Not available
Not available
Price history
| Date | Event | Price |
|---|---|---|
| 9/9/2026 | Listed for sale | $685,000-2.1%$302/sqft |
Source:  Bright MLS #DCDC2265972 Report a problem Bright MLS #DCDC2265972 Report a problem | ||
| 7/27/2026 | Listing removed | $700,000$309/sqft |
Source: Bright MLS #DCDC2265972 Report a problem | ||
| 6/2/2026 | Listed for sale | $700,000$309/sqft |
Source: Bright MLS #DCDC2265972 Report a problem | ||
| 5/14/2020 | Listing removed | $2,500$1/sqft |
Source: Coldwell Banker Residential Brokerage - Crofton/Odenton #DCDC453158 Report a problem | ||
| 12/23/2019 | Listed for rent | $2,500$1/sqft |
Source: Coldwell Banker Residential Brokerage - Crofton/Odenton #DCDC453158 Report a problem | ||
Public tax history
| Year | Property taxes | Tax assessment |
|---|---|---|
| 2026 | $4,528 +0.9% | $532,690 +0.9% |
| 2025 | $4,489 +1.9% | $528,070 +1.9% |
| 2024 | $4,404 +2.5% | $518,070 +2.5% |
| 2023 | $4,296 +7% | $505,360 +7% |
| 2022 | $4,015 +4.8% | $472,400 +4.8% |
| 2021 | $3,833 +0.9% | $450,910 +0.9% |
| 2020 | $3,797 +8.4% | $446,710 +8.4% |
| 2018 | $3,503 +63.4% | $412,090 +8.9% |
| 2017 | $2,144 +119.5% | $378,370 +14.4% |
| 2016 | $977 +9.8% | $330,710 +17.8% |
| 2015 | $889 +8.3% | $280,640 +6.5% |
| 2014 | $821 +1.3% | $263,480 +1.4% |
| 2013 | $811 -7.4% | $259,860 -5% |
| 2012 | $875 | $273,460 |
| 2011 | $875 +14.2% | $273,460 -14.6% |
| 2010 | $767 +10% | $320,190 -11.7% |
| 2009 | $697 +11.5% | $362,560 +21.2% |
| 2007 | $625 +5.2% | $299,230 +21.3% |
| 2006 | $594 -9.9% | $246,680 +19.6% |
| 2005 | $659 +12% | $206,200 +18.2% |
| 2004 | $589 +12% | $174,410 +25% |
| 2003 | $526 +4% | $139,527 +3.1% |
| 2002 | $505 +4.2% | $135,299 +3.2% |
| 2001 | $485 | $131,071 |
Find assessor info on the county website
Monthly payment
Est. payment
Payment breakdown
Explore the cost of this home by adjusting the details. Changes won't be saved.Climate risks
Neighborhood: Riggs Park
Nearby schools
Schools provided by the listing agent
- District: District Of Columbia Public Schools
Source: Bright MLS. This data may not be complete. We recommend contacting the local school district to confirm school assignments for this home.
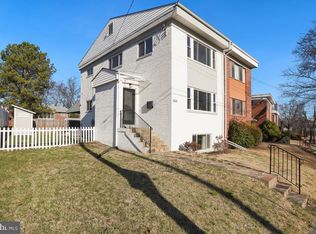
Similar homes
- $460,0003 bd2 ba1.5k sqft67 Tuckerman St NW, Washington, DC 20011For Sale

 MLS ID #DCDC2281402, Patricia Kenan, Delta Exclusive Realty, LLC. Bright MLS
 - $665,0004 bd4 ba2.6k sqft14616 Sturtevant Rd, Silver Spring, MD 20905For Sale
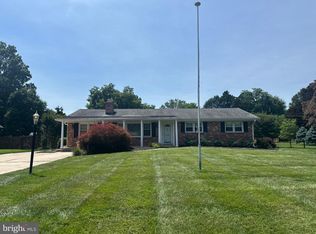 MLS ID #MDMC2242908, Ailene Cabalida, EXP Realty, LLC. Bright MLS
 - $449,0006 bd3 ba2.2k sqft8403 20th Ave, Hyattsville, MD 20783For Sale
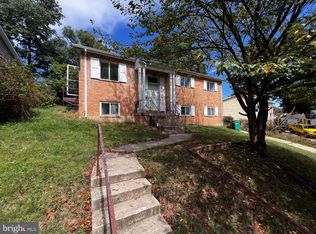 MLS ID #MDPG2220940, Shawn Zheng, DMV Landmark Realty, LLC. Bright MLS
 - $647,7002 bd2 ba1.7k sqft4009 Taney Ave, Alexandria, VA 22304For Sale
 MLS ID #VAAX2067244, Rob Chamberlain, C Three, Inc.. Bright MLS
 - $710,0004 bd-- ba2.1k sqft805 Houston Ave, Takoma Park, MD 20912For SaleMLS ID #MDMC2252304, Sandra Peralta, Smart Realty, LLC. Bright MLS
- $459,0003 bd3 ba1.5k sqft1106 45th Pl SE, Washington, DC 20019For SaleMLS ID #DCDC2286612, NWABUEZE OKWODU, Fairfax Realty Premier. Bright MLS
- $550,0004 bd1 ba1.3k sqft7123 Chestnut St NW, Washington, DC 20012For SaleMLS ID #DCDC2240652, Anthony Davis, Taylor Properties. Bright MLS
- $550,0003 bd2 ba1.3k sqft3100 Varnum St, Mount Rainier, MD 20712For SaleMLS ID #MDPG2217882, Terry Catalano, RE/MAX Leading Edge. Bright MLS
- $499,9005 bd2 ba2k sqft6004 36th Ave, Hyattsville, MD 20782For SaleMLS ID #MDPG2218272, Miguel Ruiz, RE/MAX Realty Services. Bright MLS
- $590,0004 bd2 ba1.4k sqft2005 Benning Rd NE, Washington, DC 20002For SaleMLS ID #DCDC2275904, Diego Rodriguez, Spring Hill Real Estate, LLC.. Bright MLS
- $799,0004 bd-- ba2.1k sqft1842 Providence St NE, Washington, DC 20002For SaleMLS ID #DCDC2272008, Solomon Beyene, Brian Logan Real Estate. Bright MLS
- $550,0004 bd3 ba1.3k sqft8917 2nd St, Lanham, MD 20706For SaleMLS ID #MDPG2221208, Cristian Del Cid, Realty Concepts Group LLC. Bright MLS
- $450,0004 bd2 ba2.2k sqft5613 Queens Chapel Rd, Hyattsville, MD 20782For SaleMLS ID #MDPG2212122, Roger Behdin, Samson Properties. Bright MLS
- $724,9004 bd3 ba2.1k sqft322 N Gordon St, Alexandria, VA 22304For SaleMLS ID #VAAX2060640, Brad Kintz, Long & Foster Real Estate, Inc.. Bright MLS
- $680,0003 bd2 ba1.3k sqft7425 Marc Dr, Falls Church, VA 22042For SaleMLS ID #VAFX2326240, Lorraine Deavers, Wilkinson PM INC. Bright MLS
- $665,9005 bd3 ba1.2k sqft2909 Chapel View Dr, Silver Spring, MD 20904For SaleMLS ID #MDMC2173248, Jaime Diaz, Fairfax Realty Premier. Bright MLS
- $649,8996 bd3 ba2.2k sqft6312 Indian Run Pkwy, Alexandria, VA 22312For SaleMLS ID #VAFX2297404, Inam Rehman, Samson Properties. Bright MLS
- $485,0004 bd2 ba2.3k sqft3023 K St SE, Washington, DC 20019For SaleMLS ID #DCDC2256078, Verria Hairston, Open Door Brokerage, LLC. Bright MLS
- $850,0004 bd4 ba2.5k sqft1819 D St NE, Washington, DC 20002For SaleMLS ID #DCDC2282870, Todd Bissey, Compass. Bright MLS
- $777,0005 bd4 ba3k sqft14705 Notley Rd, Silver Spring, MD 20905For SaleMLS ID #MDMC2250506, Gloria Martinez, Smart Realty, LLC. Bright MLS
