Skip main navigation
Sold for $758,000
  • $758,000

    5125 Chillum Pl NE, Washington, DC 20011

    4beds
    1,890sqft
    Single Family Residence
    Built in 1956
    3,462 Square Feet Lot
    $741,000 Zestimate®
    $401/sqft
    $4,358 Estimated rent

    Home value

    $741,000

    $704,000 - $778,000

    $4,358/mo

    Zestimate® history
    Loading
    Loading...

    Owner options

    List your home for rent

    $4,358/mo

    Rent Zestimate®

    Find your next renter with Zillow Rental Manager. Plus, with online applications, you can quickly screen prospective tenants – for free.

    Learn more

    $4,358/mo

    Rent Zestimate®

    Refinance and save

    $3,615/mo

    Est. payment

    Refinancing to a lower rate could help reduce your monthly payments and save thousands over the life of the loan.

    See today's rates

    $3,615/mo

    Est. payment

    Explore your selling options

    Work with a Zillow partner agent

    Leverage their expertise and Zillow's premium Showcase listings to get your home seen by more buyers.

    Get started

    List with your own agent

    Get your home in front of millions of buyers by listing it on Zillow.

    Learn how to do it

    Sell it yourself

    Take full control of how buyers see your home on Zillow by listing For Sale by Owner (FSBO).

    List your home

    What's special

    Grocery storesAmple roomModern appliancesWell-appointed kitchenPrimary suiteSunny residenceSleek countertops
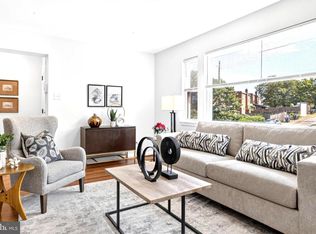
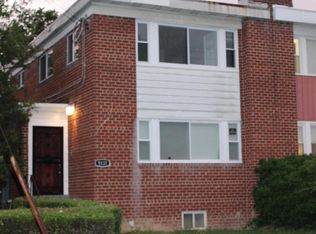
    Assumable loan available with a 2.875% interest rate for this property to any buyer, inclusive of non VA Buyers. The low interest rate on the assumable loan allows the buyer to afford way more house than financing at today’s rates. The approximate monthly payment is $3,608.55 (all numbers are subject to change and to underwriter approval). Welcome to this stunning single-family home located at 5125 Chillum Pl NE, Washington, DC. This sunny residence offers approximately 1890 square feet of space, providing ample room for comfortable living and entertaining. Upon entering, you are greeted by a bright and airy living area, perfect for relaxing or hosting guests. The main level features a well-appointed kitchen with modern appliances, sleek countertops, and plenty of cabinet space. Adjacent to the kitchen, the dining area offers a lovely space for enjoying meals with family and friends. Upstairs, the primary suite is sunny with an en-suite bathroom. The second bedroom has been converted into a functional and sleek walk-in closet. The third bedroom is large and overlooks the backyard. The second and third bedrooms share a hall bathroom. The basement includes the fourth bedroom and an additional full bathroom. Outside, the property features a charming backyard, ideal for outdoor activities, cookouts and pets. Less than a mile to Fort Totten metro. Close to many parks, grocery stores, restaurants and more. All square footage is approximate.

    Zillow last checked:

    Listing updated:

    Listed by:

    Paul Basto 908-883-1467,

    Compass,

    Co-Listing Agent: Julia Jurgovan Gallagher 301-512-3844,

    Compass

    Bought with:

    BIANCA BROOKS, 5006241

    Compass

    Kalonji Foreman, 0225219499

    Compass

    Source: Bright MLS,MLS#: DCDC2123438MLS Logo

    Facts & features

    Interior

    Bedrooms & bathrooms
    • Bedrooms: 4
    • Bathrooms: 4
    • Full bathrooms: 3
    • 1/2 bathrooms: 1
    • Main level bathrooms: 4
    • Main level bedrooms: 4
    Basement
    • Area: 630
    Heating
    • Central, Electric
    Cooling
    • Central Air, Electric
    Appliances
    • Included: Electric Water Heater
    • Laundry: Has Laundry, Washer In Unit
    Features
    • Breakfast Area, Combination Dining/Living, Combination Kitchen/Dining, Combination Kitchen/Living, Dining Area, Open Floorplan, Primary Bath(s), Recessed Lighting, Upgraded Countertops
    • Basement: Connecting Stairway,Finished,Improved,Heated,Interior Entry,Walk-Out Access,Windows
    • Number of fireplaces: 1
    • Fireplace features: Brick
    Interior area
    • Total structure area: 1,935
    • Total interior livable area: 1,890 sqft
    • Finished area above ground: 1,305
    • Finished area below ground: 585

    Property

    Parking
    • Parking features: On Street
    • Has uncovered spaces: Yes
    Accessibility
    • Accessibility features: None
    Features
    • Levels: Three
    • Stories: 3
    • Pool features: None
    • Fencing: Full
    Lot
    • Size: 3,462 sqft
    • Features: Urban Land-Sassafras-Chillum
    Details
    • Additional structures: Above Grade, Below Grade
    • Parcel number: 3747//0006
    • Zoning: R-2
    • Special conditions: Standard

    Construction

    Type & style
    • Home type: SingleFamily
    • Property subtype: Single Family Residence
    • Attached to another structure: Yes
    Materials
    • Brick
    • Foundation: Block
    Condition
    • New construction: No
    • Year built: 1956

    Utilities & green energy

    • Sewer: Public Sewer
    • Water: Public

    Community & neighborhood

    Location
    • Region: Washington
    • Subdivision: Riggs Park

    Other

    Other facts
    • Listing agreement: Exclusive Right To Sell
    • Ownership: Fee Simple

    Price history

    DateEventPrice
    4/10/2024Sold$758,000-0.9%$401/sqft
    Source: Bright MLS #DCDC2123438 Report a problem
    1/15/2024Contingent$765,000$405/sqft
    Source: Bright MLS #DCDC2123438 Report a problem
    1/4/2024Listed for sale$765,000+5.5%$405/sqft
    Source: Bright MLS #DCDC2123438 Report a problem
    12/14/2023Listing removed--
    Source: Bright MLS #DCDC2017662 Report a problem
    12/13/2021Sold$725,000+2.1%$384/sqft
    Source: Bright MLS #DCDC2017662 Report a problem
    12/8/2021Pending sale$709,999$376/sqft
    Source: Bright MLS #DCDC2017662 Report a problem
    11/15/2021Contingent$709,999$376/sqft
    Source: Bright MLS #DCDC2017662 Report a problem
    10/29/2021Listed for sale$709,999+102.9%$376/sqft
    Source: Bright MLS #DCDC2017662 Report a problem
    3/24/2021Listing removed--
    Source: Owner Report a problem
    5/22/2015Listing removed$1,200$1/sqft
    Source: Owner Report a problem
    5/18/2015Listed for rent$1,200$1/sqft
    Source: Owner Report a problem
    2/4/2015Sold$350,000+0%$185/sqft
    Source: Public Record Report a problem
    12/23/2014Pending sale$349,999$185/sqft
    Source: Long & Foster Real Estate #DC8520262 Report a problem
    12/18/2014Listed for sale$349,999$185/sqft
    Source: Long & Foster Real Estate #DC8520262 Report a problem

    Public tax history

    YearProperty taxesTax assessment
    2025$6,367 +15.6%$749,040 +1.9%
    2024$5,507 +2.1%$734,890 +2.3%
    2023$5,395 +60.9%$718,710 +2.8%
    2022$3,354 +5.1%$699,010 +54.7%
    2021$3,192 +1%$451,870 +1%
    2020$3,160 +19.3%$447,430 +9%
    2018$2,649 +9.7%$410,610 +8.9%
    2017$2,415 +9.7%$376,900 +14%
    2016$2,202 +64.6%$330,730 +17.6%
    2015$1,338 +62.6%$281,270 +6.6%
    2014$823 +1.4%$263,800 +1.4%
    2013$812 -7.4%$260,100 -5%
    2012$877 $273,860
    2011$877 +12.9%$273,860 -15.1%
    2010$777 +10%$322,540 -11.8%
    2009$706 +11.6%$365,870 +21.7%
    2007$633 +5.2%$300,750 +21.6%
    2006$602 -9.8%$247,230 +21.3%
    2005$667 +12%$203,830 +15.9%
    2004$595 +12%$175,890 +25%
    2003$531 +4%$140,710 +3.1%
    2002$511 +4.2%$136,446 +3.2%
    2001$490 $132,182

    Find assessor info on the county website

    Neighborhood: Riggs Park

    Nearby schools

    GreatSchools rating
    Schools provided by the listing agent
    • District: District Of Columbia Public Schools

    Source: Bright MLS. This data may not be complete. We recommend contacting the local school district to confirm school assignments for this home.

    Get a cash offer in 3 minutes
    Find out how much your home could sell for in as little as 3 minutes with a no-obligation cash offer.
    Estimated market value
    $741,000
    Get a cash offer in 3 minutes
    Find out how much your home could sell for in as little as 3 minutes with a no-obligation cash offer.
    Estimated market value
    $741,000