Walk to the new RFK development. Only the 2nd floor units (#3 & #4) may be shown. Entire building was renovated in 2004/2005 and converted to condos. The same owner owned all 4 units for 20+ years. The condominium regime was CANCELLED on 8/8/2023. The new Tax ID is 4560//0811, which can be confirmed online at the DCOZ (DC Zoning) website. The records have not been updated on Bright MLS. NOTE: There is no Tax Record for 1819 D St, NE to Auto-Fill all the financials & measurements of the building as a whole. TAX INFO, ASSESSED VALUE, LOT SIZE must be verified by buyer. Lot Size was determined on the DCOZ Official Zoning Map using the Measurement Tool = 42.5' W x 64.5' L. Buyer to verify all information. The property is being sold as a 4-unit apartment building in AS-IS condition. All 4 units have the same/similar finishes and fixtures. Unit #1 no longer has a window in the bedroom. The new building next door blocked the LR window in Unit #3 & the bedroom window for Unit #1. So, Unit #1 technically has a den and not a true BR. Kitchen & BR in Unit #1 could be flip flopped to make it a 1BR again.
For sale
$850,000
1819 D St NE, Washington, DC 20002
4beds
4baths
2,582sqft
Townhouse
Built in 1956
-- sqft lot
$-- Zestimate®
$329/sqft
$-- HOA
What's special
- 3 days
- 201
- 9
Zillow last checked:
Listing updated:
Listed by:
TODD Bissey 202-841-7653,
Compass
Source: Bright MLS,MLS#: DCDC2282870
Facts & features
Interior
Bedrooms & bathrooms
- Bedrooms: 4
- Bathrooms: 4
Heating
- Central, Electric
Cooling
- Central Air, Multi Units, Electric
Appliances
- Included: Water Heater, Electric Water Heater
- Laundry: Washer In Unit, Dryer In Unit
Features
- Has fireplace: No
Interior area
- Total structure area: 2,582
- Total interior livable area: 2,582 sqft
Property
Parking
- Parking features: None
Accessibility
- Accessibility features: None
Features
- Pool features: None
Lot
- Size: 2,741 Square Feet
- Dimensions: 42.5' x 64.5'
- Features: Other, Urban Land-Sassafras-Chillum
Details
- Additional structures: Above Grade
- Parcel number: 4560//0811
- Zoning: RF-1
- Special conditions: Standard
Construction
Type & style
- Home type: MultiFamily
- Architectural style: Colonial,A-Frame
- Property subtype: Townhouse
Materials
- Brick, Vinyl Siding
- Foundation: Brick/Mortar, Crawl Space
Condition
- New construction: No
- Year built: 1956
- Major remodel year: 2006
Utilities & green energy
- Sewer: Public Sewer
- Water: Public
Community & HOA
Community
- Subdivision: Capitol Hill
Location
- Region: Washington
Financial & listing details
- Price per square foot: $329/sqft
- Tax assessed value: $1,094,200
- Annual tax amount: $9,168
- Date on market: 9/12/2026
- Listing agreement: Exclusive Right To Sell
- Ownership: Fee Simple
Estimated market value
Not available
Estimated sales range
Not available
Not available
Price history
| Date | Event | Price |
|---|---|---|
| 9/12/2026 | Listed for sale | $850,000$329/sqft |
Source:  Bright MLS #DCDC2282870 Report a problem Bright MLS #DCDC2282870 Report a problem | ||
| 7/2/2025 | Listing removed | $850,000$329/sqft |
Source: Bright MLS #DCDC2121984 Report a problem | ||
| 12/22/2023 | Contingent | $850,000$329/sqft |
Source: Bright MLS #DCDC2121984 Report a problem | ||
| 12/15/2023 | Listed for sale | $850,000$329/sqft |
Source: Bright MLS #DCDC2121984 Report a problem | ||
Public tax history
| Year | Property taxes | Tax assessment |
|---|---|---|
| 2020 | $5,372 +11.4% | -- |
| 2018 | $4,822 | -- |
| 2017 | -- | -- |
| 2016 | $272 -50% | -- |
| 2015 | $545 | -- |
| 2014 | $545 | -- |
| 2007 | -- | $476,750 +145.9% |
| 2006 | $9,695 +25.8% | $193,900 +25.8% |
| 2005 | $7,707 +583.8% | $154,130 +31.3% |
| 2004 | $1,127 | $117,390 |
| 2003 | $1,127 -16.5% | $117,390 0% |
| 2001 | $1,350 | $117,392 |
Find assessor info on the county website
Monthly payment
Est. payment
Payment breakdown
Explore the cost of this home by adjusting the details. Changes won't be saved.Climate risks
Neighborhood: Kingman Park
Nearby schools
Schools provided by the listing agent
- District: District Of Columbia Public Schools
Source: Bright MLS. This data may not be complete. We recommend contacting the local school district to confirm school assignments for this home.
- $684,9003 bd2 ba1.3k sqft1815 D St NE UNIT 1, Washington, DC 20002Off Market
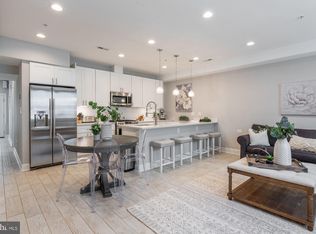
- $798,4002 bd2 ba1.5k sqft1815 D St NE UNIT 2, Washington, DC 20002Off Market
- $398,2001 bd1 ba643 sqft1819 D St NE APT 1, Washington, DC 20002Off Market
- $399,9001 bd1 ba650 sqft1819 D St NE APT 2, Washington, DC 20002Off Market
Similar homes
- $839,0004 bd-- ba2.1k sqft1842 Providence St NE, Washington, DC 20002For Sale

 MLS ID #DCDC2272008, Solomon Beyene, Brian Logan Real Estate. Bright MLS
 - $999,9994 bd-- ba2.9k sqft1835 D St NE, Washington, DC 20002For Sale
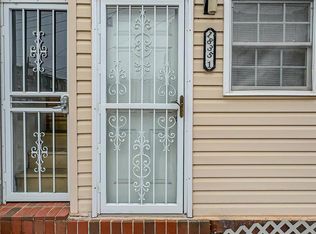 MLS ID #DCDC2247656, Jeremiah Abu-Bakr, Own Real Estate. Bright MLS
 - $695,0004 bd-- ba3.2k sqft1018 16th St NE, Washington, DC 20002For Sale
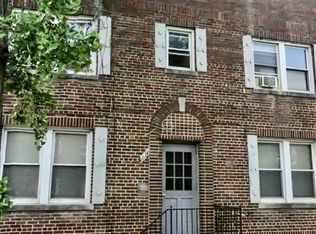 MLS ID #DCDC2280250, Michel Daley, Michel Daley Realty. Bright MLS
 - $930,0004 bd-- ba2.3k sqft1918 I St NE, Washington, DC 20002For Sale
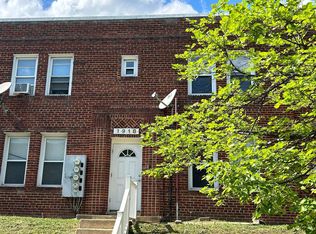 MLS ID #DCDC2138032, Ahmad Iravani, Taylor Properties. Bright MLS
 - $799,0003 bd4 ba2k sqft2004 Perry St NE, Washington, DC 20018For SaleMLS ID #DCDC2282918, Rich Minor, Taylor Properties. Bright MLS
- $849,9004 bd5 ba2.5k sqft3047 Douglas St NE, Washington, DC 20018For SaleMLS ID #DCDC2280642, Stephanie Young, CENTURY 21 New Millennium. Bright MLS
- $799,9001 bd-- ba1.4k sqft1012 Florida Ave NE, Washington, DC 20002For SaleMLS ID #DCDC2275218, Joel Nelson, Keller Williams Capital Properties. Bright MLS
- $850,0004 bd-- ba2.8k sqft3931 7th St NE, Washington, DC 20017For SaleMLS ID #DCDC2259774, Scott Purcell, Long & Foster Real Estate, Inc.. Bright MLS
- $849,9004 bd3 ba2k sqft2209 Mark Ct, Silver Spring, MD 20910For SaleMLS ID #MDMC2254724, Salma Musa, Long & Foster Real Estate, Inc.. Bright MLS
- $975,0004 bd-- ba2.4k sqft75 New York Ave NW, Washington, DC 20001For SaleMLS ID #DCDC2279178, Ari Firoozabadi, Greysteel Company LLC. Bright MLS
- $625,0006 bd2 ba1.4k sqft1103 Queen St NE, Washington, DC 20002For SaleMLS ID #DCDC2274998, Kalonji Foreman, Compass. Bright MLS
- $624,5003 bd2 ba1.6k sqft1651 Gales St NE, Washington, DC 20002For SaleMLS ID #DCDC2273278, Samuel Cooper, Coachmen Properties, LLC. Bright MLS
- $865,0002 bd2 ba1.9k sqft540 14th St SE, Washington, DC 20003For SaleMLS ID #DCDC2256942, Trella Gibbs, Keller Williams Preferred Properties. Bright MLS
- $605,0004 bd-- ba2.5k sqft5133 Astor Pl SE, Washington, DC 20019For SaleMLS ID #DCDC2279754, Brandi Turner, Probate Realty Solutions. Bright MLS
- $799,9994 bd-- ba2.6k sqft1348 Nicholson St NW, Washington, DC 20011For SaleMLS ID #DCDC2265332, Russ Carter, Keller Williams Capital Properties. Bright MLS
- $540,0002 bd2 ba1.5k sqft557 23rd Pl NE, Washington, DC 20002For SaleMLS ID #DCDC2273510, Joie Ashworth, Weichert, REALTORS. Bright MLS
- $689,0006 bd-- ba2.5k sqft3401 15th St SE, Washington, DC 20032For SaleMLS ID #DCDC2251028, Uchenna Onyewu, URO Realty, LLC. Bright MLS
- $650,0003 bd2 ba1.3k sqft1281 Penn St NE, Washington, DC 20002For SaleMLS ID #DCDC2274434, Dave Hooper, Long & Foster Real Estate, Inc.. Bright MLS
- $810,0004 bd3 ba1.4k sqft528-530 Hobart Pl NW, Washington, DC 20001For SaleMLS ID #DCDC2251354, Alexi Faraco, Smart Realty, LLC. Bright MLS
- $985,0005 bd2 ba1.9k sqft1911 8th St NW, Washington, DC 20001For SaleMLS ID #DCDC2276712, Lorenzo Wooten, Marcus & Millichap Real Estate. Bright MLS
