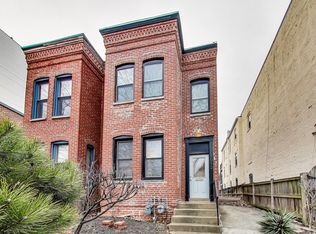
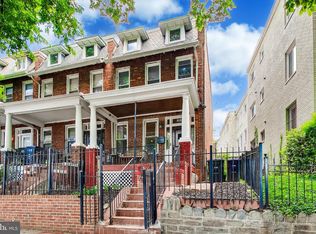
OUTSTANDING OPPORTUNITY Awaits! Handsome brick semi-detached building sits on the sunny side, with a HUGE LOT! Currently configured as two unit flats (1 up + 1 down), with front and side entrances. Most recently, office on the ground and 1BR apartment above. FUTURE OPTIONS ABOUND: Pounce on a well-placed perch for your business HQ and/or in-town apartment, or EXPAND: Development standards allow at least 50 feet of height (2 more storeys) and more than 5000 gross square feet of space, PLUS easy parking for 3-6 vehicles! See 4 doors down at 1020 Florida - same sized lot with maximum development of 10 luxury residences! Let your imagination run wild, and Call listing agent Joel with any questions whatsoever!
For sale
$799,900
1012 Florida Ave NE, Washington, DC 20002
1beds
--baths
1,400sqft
Duplex
Built in 1903
-- sqft lot
$775,700 Zestimate®
$571/sqft
$-- HOA
What's special
Huge lotFront and side entrancesHandsome brick semi-detached building
- 72 days
- 184
- 11
Zillow last checked:
Listing updated:
Listed by:
Joel Nelson 202-243-7707,
Keller Williams Capital Properties
Source: Bright MLS,MLS#: DCDC2275218
Facts & features
Interior
Bedrooms & bathrooms
- Bedrooms: 1
Heating
- Forced Air, Natural Gas
Cooling
- None, Electric
Appliances
- Included: Gas Water Heater
Features
- Dry Wall
- Flooring: Laminate
- Has fireplace: No
Interior area
- Total structure area: 1,400
- Total interior livable area: 1,400 sqft
Property
Parking
- Total spaces: 3
- Parking features: Driveway
- Uncovered spaces: 3
Accessibility
- Accessibility features: 2+ Access Exits
Features
- Exterior features: Storage
- Pool features: None
- Has view: Yes
- View description: City
Lot
- Size: 3,366 Square Feet
- Features: Urban, Urban Land-Sassafras-Chillum
Details
- Additional structures: Above Grade
- Parcel number: 4070//0028
- Zoning: MU-4
- Zoning description: Permits a broad range of commercial, institutional, and multiple dwelling unit residential development at varying densities.
- Special conditions: Standard
Construction
Type & style
- Home type: MultiFamily
- Architectural style: Federal
- Property subtype: Duplex
Materials
- Brick
- Foundation: Crawl Space
- Roof: Asphalt,Rubber
Condition
- Good
- New construction: No
- Year built: 1903
- Major remodel year: 1995
Utilities & green energy
- Electric: 200+ Amp Service
- Sewer: Public Sewer
- Water: Public
Community & HOA
Community
- Subdivision: Capitol Hill North
Location
- Region: Washington
Financial & listing details
- Price per square foot: $571/sqft
- Tax assessed value: $786,000
- Annual tax amount: $9,760
- Date on market: 7/24/2026
- Listing agreement: Exclusive Right To Sell
- Listing terms: Cash,Negotiable
- Ownership: Fee Simple
Estimated market value
$775,700
$737,000 - $814,000
$2,533/mo
Price history
| Date | Event | Price |
|---|---|---|
| 7/24/2026 | Listed for sale | $799,900$571/sqft |
Source:  Bright MLS #DCDC2275218 Report a problem Bright MLS #DCDC2275218 Report a problem | ||
| 4/28/2025 | Listing removed | $3,300$2/sqft |
Source: Zillow Rentals Report a problem | ||
| 3/17/2025 | Listed for rent | $3,300$2/sqft |
Source: Zillow Rentals Report a problem | ||
Public tax history
| Year | Property taxes | Tax assessment |
|---|---|---|
| 2026 | $9,759 -25.4% | $787,540 -0.6% |
| 2025 | $13,075 -2.1% | $792,430 -2.1% |
| 2024 | $13,357 +34% | $809,530 +2.5% |
| 2023 | $9,970 -17.9% | $789,850 +7.3% |
| 2022 | $12,148 +5.5% | $736,250 +5.5% |
| 2021 | $11,514 +40.8% | $697,820 +5.7% |
| 2020 | $8,180 +22% | $660,140 +22% |
| 2018 | $6,704 +11.4% | $540,990 +11.4% |
| 2017 | $6,017 +6.7% | $485,530 +6.7% |
| 2016 | $5,639 -18.6% | $455,040 +8.4% |
| 2015 | $6,927 +33.5% | $419,790 +33.5% |
| 2014 | $5,188 +118% | $314,450 +12.3% |
| 2013 | $2,380 -2.2% | $280,000 -2.2% |
| 2012 | $2,435 | $286,420 |
| 2011 | $2,435 -9.7% | $286,420 -9.7% |
| 2010 | $2,696 -7% | $317,120 -7% |
| 2009 | $2,900 +24.6% | $341,120 +29% |
| 2007 | $2,326 +41.4% | $264,350 +47.8% |
| 2006 | $1,645 +36% | $178,840 +41.9% |
| 2005 | $1,210 | $126,040 +13.4% |
| 2004 | -- | $111,100 +19.1% |
| 2003 | -- | $93,260 +15% |
| 2002 | $779 -9% | $81,097 +9% |
| 2001 | $856 | $74,401 |
Find assessor info on the county website
Monthly payment
Est. payment
Payment breakdown
Explore the cost of this home by adjusting the details. Changes won't be saved.Climate risks
Neighborhood: Trinidad
Nearby schools
Schools provided by the listing agent
- District: District Of Columbia Public Schools
Source: Bright MLS. This data may not be complete. We recommend contacting the local school district to confirm school assignments for this home.
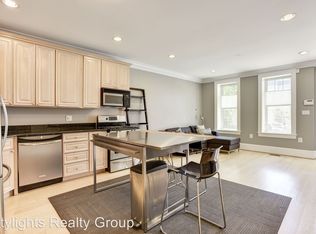
- $--1 bd1 ba725 sqft1012 Florida Ave NE APT 2, Washington, DC 20002Off Market
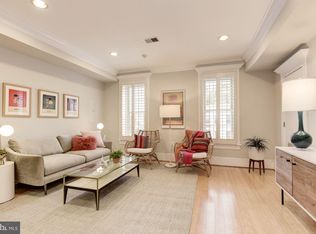
- $442,6002 bd1 ba993 sqft1014 Florida Ave NE #1, Washington, DC 20001Off Market
- $518,2002 bd2 ba1.1k sqft1014 Florida Ave NE #2, Washington, DC 20001Off Market
- $494,5002 bd1 ba1.1k sqft1014 Florida Ave NE APT 3, Washington, DC 20001Off Market
Similar homes
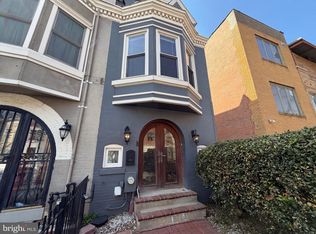
- $700,0002 bd3 ba1.8k sqft724 13th St NE, Washington, DC 20002For Sale
 MLS ID #DCDC2282670, Darlene Morton, Jason Mitchell Group. Bright MLS
 - $700,0003 bd3 ba1.6k sqft1917 Lincoln Rd NE, Washington, DC 20002For Sale
 MLS ID #DCDC2285144, Katri Hunter, Compass. Bright MLS
 - $675,0002 bd2 ba1.1k sqft834 19th St NE, Washington, DC 20002For Sale
 MLS ID #DCDC2275210, Shawn Slade II, Allfirst Realty, Inc.. Bright MLS
 - $949,9003 bd2 ba1.1k sqft711 A St NE, Washington, DC 20002For Sale
 MLS ID #DCDC2269814, Ray Minarcik, Nomadic Real Estate Broker Services. Bright MLS
 - $624,5003 bd2 ba1.6k sqft1651 Gales St NE, Washington, DC 20002For SaleMLS ID #DCDC2273278, Samuel Cooper, Coachmen Properties, LLC. Bright MLS
- $810,0004 bd3 ba1.4k sqft528-530 Hobart Pl NW, Washington, DC 20001For SaleMLS ID #DCDC2251354, Alexi Faraco, Smart Realty, LLC. Bright MLS
- $699,9003 bd4 ba1.7k sqft2320 N Capitol St NW, Washington, DC 20002For SaleMLS ID #DCDC2270010, Koki Adasi, Compass. Bright MLS
- $748,5002 bd2 ba1.4k sqft561 15th St SE, Washington, DC 20003For SaleMLS ID #DCDC2280060, Tim Barley, Barley & Barley Real Estate. Bright MLS
- $574,9002 bd2 ba1.2k sqft1702 Lang Pl NE, Washington, DC 20002For SaleMLS ID #DCDC2271308, Gerda Gaetjen, CENTURY 21 New Millennium. Bright MLS
- $539,9003 bd2 ba1.3k sqft1206 16th St NE, Washington, DC 20002For SaleMLS ID #DCDC2258112, Alex Burrell-Hodges, Cottage Street Realty LLC. Bright MLS
- $540,0002 bd2 ba1.5k sqft557 23rd Pl NE, Washington, DC 20002For SaleMLS ID #DCDC2273510, Joie Ashworth, Weichert, REALTORS. Bright MLS
- $750,0004 bd2 ba1.7k sqft3224 Warder St NW, Washington, DC 20010For SaleMLS ID #DCDC2283744, Tierra Willard, Keller Williams Preferred Properties. Bright MLS
- $499,9003 bd2 ba1.2k sqft1640 L St NE, Washington, DC 20002For SaleMLS ID #DCDC2267796, Uzi Ogbuokiri, Long & Foster Real Estate, Inc.. Bright MLS
- $400,9002 bd2 ba1k sqft1752 Lyman Pl NE, Washington, DC 20002AuctionMLS ID #DCDC2282960, Drew Corbett, Vylla Home. Bright MLS
- $1,150,0003 bd3 ba2k sqft509 3rd St NE, Washington, DC 20002For SaleMLS ID #DCDC2275182, Ross Vann, Compass. Bright MLS
- $674,9952 bd2 ba1.3k sqft1102 K St SE, Washington, DC 20003For SaleMLS ID #DCDC2282228, Chris Burns, TTR Sotheby's International Realty. Bright MLS
- $699,0002 bd3 ba1k sqft919 5th St SE, Washington, DC 20003For SaleMLS ID #DCDC2279526, Meredith Margolis, Compass. Bright MLS
- $500,0003 bd3 ba1.5k sqftTrinidad, Washington, DC 20002For SaleMLS ID #DCDC2263414, Haythem Hedda, Pearson Smith Realty, LLC. Bright MLS
- $639,0002 bd2 ba1.1k sqft81 Q St SW, Washington, DC 20024For SaleMLS ID #DCDC2267592, Kathy Mason, Capital Area Realtors of DC. Bright MLS
