Sunny and fully renovated town house condo in coveted Glover Park. Leafy and quiet residential neighborhood with great proximity to the shops and restaurants on close by Wisconsin Avenue. Two bedrooms and two baths upstairs and a nice lower level space with a full bath. Hardwood floors, kitchen with granite countertops and stainless steel appliances. Cozy exterior space out front perfect for a grill and a couple of lawn chairs! One assigned parking spot conveys and easy street parking. Highly rated Stoddard Elementary and Hardy Middle School. Convenient to Metrobus routes with connections to Metrorail (Dupont). AVAILABLE FOR IMMEDIATE OCCUPANCY. Excellent option for 1031 exchange. PROPERTY IS ALSO LISTED FOR RENT.
For sale
$775,000
3925 Fulton St NW APT 5, Washington, DC 20007
3beds
1,668sqft
Townhouse
Built in 1937
1,306 Square Feet Lot
$764,800 Zestimate®
$465/sqft
$500/mo HOA
What's special
Fully renovated townhouse condoKitchen with granite countertopsHardwood floorsStainless steel appliances
- 8 days
- 1,105
- 101
Likely to sell faster than
Zillow last checked:
Listing updated:
Listed by:
Julie Mariotti 703-328-4040,
MCM Realty Company
Source: Bright MLS,MLS#: DCDC2291040
Facts & features
Interior
Bedrooms & bathrooms
- Bedrooms: 3
- Bathrooms: 3
- Full bathrooms: 3
Basement
- Area: 400
Heating
- Forced Air, Electric
Cooling
- Central Air, Electric
Appliances
- Included: Microwave, Built-In Range, Dishwasher, Disposal, Dryer, Ice Maker, Self Cleaning Oven, Oven/Range - Electric, Refrigerator, Washer, Water Heater, Electric Water Heater
- Laundry: In Basement, Has Laundry
Features
- Breakfast Area, Ceiling Fan(s), Combination Dining/Living, Floor Plan - Traditional, Eat-in Kitchen, Primary Bath(s), Recessed Lighting, Upgraded Countertops
- Flooring: Carpet, Hardwood, Wood
- Windows: Window Treatments
- Basement: Finished,Improved,Interior Entry
- Has fireplace: No
Interior area
- Total structure area: 1,668
- Total interior livable area: 1,668 sqft
- Finished area above ground: 1,268
- Finished area below ground: 400
Property
Parking
- Total spaces: 1
- Parking features: Assigned, On Street, Parking Lot
- Has uncovered spaces: Yes
- Details: Assigned Parking
Accessibility
- Accessibility features: None
Features
- Levels: Three
- Stories: 3
- Pool features: None
Lot
- Size: 1,306 Square Feet
- Features: Alluvial
Details
- Additional structures: Above Grade, Below Grade
- Parcel number: 1806//2016
- Zoning: R
- Special conditions: Standard
Construction
Type & style
- Home type: Townhouse
- Architectural style: Traditional
- Property subtype: Townhouse
Materials
- Brick
- Foundation: Slab
Condition
- Very Good
- New construction: No
- Year built: 1937
- Major remodel year: 2013
Utilities & green energy
- Sewer: Public Sewer
- Water: Public
Community & HOA
Community
- Condo and coop fee: $500 monthly
- Subdivision: Observatory Circle
HOA
- Has HOA: No
- Services included: Common Area Maintenance, Snow Removal, Trash, Water, Sewer, Reserve Funds, Other
Location
- Region: Washington
Financial & listing details
- Price per square foot: $465/sqft
- Tax assessed value: $812,830
- Annual tax amount: $6,773
- Date on market: 11/6/2026
- Listing agreement: Exclusive Right To Sell
- Listing terms: Conventional,Cash,VA Loan,1031 Exchange
- Ownership: Fee Simple
Estimated market value
$764,800
$727,000 - $803,000
$4,641/mo
Price history
| Date | Event | Price |
|---|---|---|
| 11/6/2026 | Listed for sale | $775,000+20%$465/sqft |
Source:  Bright MLS #DCDC2291040 Report a problem | ||
| 10/5/2026 | Price change | $3,900-7.1%$2/sqft |
Source: Bright MLS #DCDC2266318 Report a problem | ||
| 9/21/2026 | Price change | $4,200-4.5%$3/sqft |
Source: Bright MLS #DCDC2266318 Report a problem | ||
| 8/27/2026 | Price change | $4,400-2.2%$3/sqft |
Source: Bright MLS #DCDC2266318 Report a problem | ||
| 8/12/2026 | Price change | $4,500-2.2%$3/sqft |
Source: Bright MLS #DCDC2266318 Report a problem | ||
| 7/16/2026 | Listed for rent | $4,600$3/sqft |
Source: Bright MLS #DCDC2266318 Report a problem | ||
| 7/8/2026 | Listing removed | $4,600$3/sqft |
Source: Bright MLS #DCDC2266318 Report a problem | ||
| 6/5/2026 | Listed for rent | $4,600+12.2%$3/sqft |
Source: Bright MLS #DCDC2266318 Report a problem | ||
| 9/30/2021 | Listing removed | -- |
Source: Zillow Rental Manager Report a problem | ||
| 9/9/2021 | Price change | $4,100-2.4%$2/sqft |
Source: Zillow Rental Manager Report a problem | ||
| 7/18/2021 | Listed for rent | $4,200+7.7%$3/sqft |
Source: Zillow Rental Manager Report a problem | ||
| 7/19/2020 | Listing removed | $3,900$2/sqft |
Source: MCM Realty Company #DCDC462990 Report a problem | ||
| 3/25/2020 | Listed for rent | $3,900$2/sqft |
Source: MCM Realty Company #DCDC462990 Report a problem | ||
| 4/21/2019 | Listing removed | $3,900$2/sqft |
Source: MCM Realty Company #DCDC401032 Report a problem | ||
| 4/4/2019 | Price change | $3,900-2.5%$2/sqft |
Source: MCM Realty Company #DCDC401032 Report a problem | ||
| 3/19/2019 | Price change | $4,000-2.4%$2/sqft |
Source: MCM Realty Company #DCDC401032 Report a problem | ||
| 3/6/2019 | Listed for rent | $4,100+51.9%$2/sqft |
Source: MCM Realty Company #DCDC401032 Report a problem | ||
| 1/31/2017 | Sold | $646,000-4.9%$387/sqft |
Source: Public Record Report a problem | ||
| 12/25/2016 | Pending sale | $679,000$407/sqft |
Source: Century 21 Redwood Realty #DC9811121 Report a problem | ||
| 11/29/2016 | Price change | $679,000-2.9%$407/sqft |
Source: Century 21 Redwood Realty #DC9811121 Report a problem | ||
| 11/17/2016 | Listed for sale | $699,000+21.6%$419/sqft |
Source: Century 21 Redwood Realty #DC9811121 Report a problem | ||
| 12/1/2014 | Listing removed | $2,700$2/sqft |
Source: EASE Property Services Report a problem | ||
| 10/9/2014 | Price change | $2,700-3.6%$2/sqft |
Source: EASE Property Services Report a problem | ||
| 8/22/2014 | Listed for rent | $2,800$2/sqft |
Source: EASE Property Services Report a problem | ||
| 7/19/2013 | Sold | $575,000+32.2%$345/sqft |
Source: Agent Provided Report a problem | ||
| 5/16/2013 | Sold | $435,000$261/sqft |
Source: Agent Provided Report a problem | ||
Public tax history
| Year | Property taxes | Tax assessment |
|---|---|---|
| 2026 | $6,773 +1.6% | $812,830 +1.6% |
| 2025 | $6,667 +2.6% | $799,940 +2.6% |
| 2024 | $6,500 +1.2% | $779,850 +1.2% |
| 2023 | $6,425 -4.9% | $770,530 -4.7% |
| 2022 | $6,753 +6.9% | $808,190 +6.9% |
| 2021 | $6,315 -0.1% | $756,240 +1.7% |
| 2020 | $6,323 +7.9% | $743,850 +7.9% |
| 2018 | $5,859 +25.4% | $689,290 +17.6% |
| 2017 | $4,672 +6.9% | $585,930 |
| 2016 | $4,371 -1.3% | $585,930 -1.1% |
| 2015 | $4,427 +2% | $592,250 +1.9% |
| 2014 | $4,342 +75.8% | $581,040 |
| 2013 | $2,469 | $581,040 |
Find assessor info on the county website
Monthly payment
Est. payment
Payment breakdown
Explore the cost of this home by adjusting the details. Changes won't be saved.Climate risks
Neighborhood: Cathedral Heights
Nearby schools
Schools provided by the listing agent
- Elementary: Stoddert
- Middle: Hardy
- High: Macarthur
- District: District Of Columbia Public Schools
Source: Bright MLS. This data may not be complete. We recommend contacting the local school district to confirm school assignments for this home.
- $630,0002 bd2 ba897 sqft3925 Fulton St NW APT 4, Washington, DC 20007Sold

- $561,500-- bd-- ba-- sqft3925 Fulton St NW #P-2, Washington, DC 20007Off Market
- $498,100-- bd-- ba-- sqft3925 Fulton St NW #P-3, Washington, DC 20007Off Market
- $492,900-- bd-- ba-- sqft3925 Fulton St NW #P-1, Washington, DC 20007Off Market
Similar homes
- $785,0003 bd2 ba1.2k sqft816 10th St NE, Washington, DC 20002For Sale
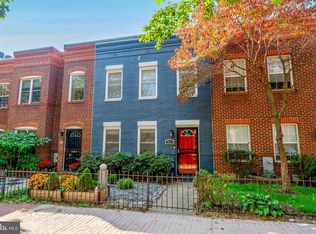
 MLS ID #DCDC2289790, Tori Eger, Compass. Bright MLS
- $799,0004 bd2 ba2.1k sqft229 P St NW, Washington, DC 20001For Sale
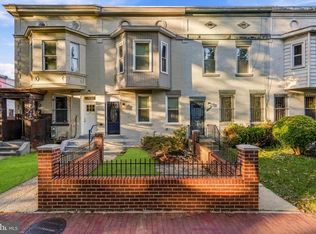 MLS ID #DCDC2281224, Tohmai Smith, RLAH @properties. Bright MLS
- $795,0002 bd2 ba1k sqftEton Court Townhouse, Washington, DC 20007For Sale
 MLS ID #DCDC2248784, Samuel Pastore, Coldwell Banker Realty - Washington. Bright MLS
- $774,9993 bd3 ba1.5k sqftColumbia Heights, Washington, DC 20010For Sale
 MLS ID #DCDC2289198, Wemmy Collins, Redfin Corp. Bright MLS
- $675,0003 bd4 ba1.7k sqft2320 N Capitol St NW, Washington, DC 20002For SaleMLS ID #DCDC2270010, Koki Adasi, Compass. Bright MLS
- $665,0003 bd4 ba2.1k sqft59 Farragut Pl NW, Washington, DC 20011For SaleMLS ID #DCDC2284664, Denny Horner, RLAH @properties. Bright MLS
- $825,0004 bd4 ba2.1k sqft733 Otis Pl NW, Washington, DC 20010For SaleMLS ID #DCDC2286732, Morgan Knull, RE/MAX Gateway, LLC. Bright MLS
- $1,073,5004 bd3 ba2.1k sqft607 L St NE, Washington, DC 20002For SaleMLS ID #DCDC2291334, Tim Barley, Barley & Barley Real Estate. Bright MLS
- $699,9003 bd3 ba1.5k sqftEckington, Washington, DC 20002For SaleMLS ID #DCDC2268916, Adam Murphy, RE/MAX Realty Centre, Inc.. Bright MLS
- $839,0004 bd2 ba2.4k sqft1014 6th St NE, Washington, DC 20002For SaleMLS ID #DCDC2289840, ivory frimpong, Samson Properties. Bright MLS
- $695,0003 bd2 ba1k sqft1954 Columbia Rd NW APT 310, Washington, DC 20009For SaleMLS ID #DCDC2284618, Mark DeVol, Long & Foster Real Estate, Inc.. Bright MLS
- $749,0004 bd2 ba1.7k sqft2015 4th St NE, Washington, DC 20002For SaleMLS ID #DCDC2273314, Alleyah Miner, Samson Properties. Bright MLS
- $899,0006 bd4 ba2k sqft113 15th St SE, Washington, DC 20003For SaleMLS ID #DCDC2288652, Jenn Smira, Compass. Bright MLS
- $799,0003 bd2 ba1.4k sqftOld City 2, Washington, DC 20001For SaleMLS ID #DCDC2272484, Jake Gaddis, TTR Sotheby's International Realty. Bright MLS
- $699,0003 bd2 ba1k sqftColumbia Heights, Washington, DC 20009For SaleMLS ID #DCDC2285782, Carrie Hillegass, Compass. Bright MLS
- $619,9002 bd2 ba1k sqftOld City 2, Washington, DC 20009For SaleMLS ID #DCDC2282598, Laura McClung Adams, Cranford & Associates. Bright MLS
- $619,9002 bd2 ba1.1k sqftColumbia Heights, Washington, DC 20009For SaleMLS ID #DCDC2279360, Sean Forschler, Compass. Bright MLS
- $729,0002 bd3 ba1k sqftFennessy Lofts, Washington, DC 20005For SaleMLS ID #DCDC2287698, Alex Burrell-Hodges, Cottage Street Realty LLC. Bright MLS
- $754,9002 bd3 ba1.3k sqftOld City 2, Washington, DC 20001For SaleMLS ID #DCDC2256114, Christian Chavez Perez Palma, Samson Properties. Bright MLS
