Unlock a rare opportunity in the heart of Trinidad with this classic 1930s end-of-row brick townhouse. Positioned directly across from Gallaudet University, 1103 Queen St NE offers a versatile layout and a prime location that caters to savvy investors or anyone looking for a smart way to offset their mortgage. As an end-unit, this property is flooded with natural light, highlighting the expansive living space. Configured as two distinct units, the home features a total of six bedrooms and two bathrooms, providing a flexible canvas for your vision. Modern comforts like central A/C ensure year-round ease, while the RF-1 zoning adds a layer of long-term potential for those looking to maximize the property’s footprint. The location is truly unbeatable for anyone who loves D.C. living. You are just moments away from the culinary delights of Union Market, the vibrant nightlife and dining along the H Street Corridor, and the trendy shops and breweries in Ivy City. With excellent bikeability and a high walk score, the best of the city is right at your doorstep. Whether you’re looking to build your portfolio or plant roots in one of the city’s most dynamic areas, this property delivers on both character and convenience. Don’t miss your chance to own a piece of Northeast D.C. with built-in flexibility.
For sale
Price cut: $15K (8/28)
$625,000
1103 Queen St NE, Washington, DC 20002
6beds
2baths
1,482sqft
Townhouse
Built in 1931
-- sqft lot
$-- Zestimate®
$422/sqft
$-- HOA
What's special
Two bathroomsSix bedroomsExpansive living spaceEnd-of-row brick townhouseFlooded with natural light
- 65 days
- 353
- 38
Zillow last checked:
Listing updated:
Listed by:
Kalonji Foreman 202-910-8831,
Compass
Source: Bright MLS,MLS#: DCDC2274998
Facts & features
Interior
Bedrooms & bathrooms
- Bedrooms: 6
- Bathrooms: 2
Basement
- Area: 0
Heating
- Hot Water, Natural Gas
Cooling
- Central Air, Electric
Appliances
- Included: Gas Water Heater
Features
- Has basement: No
- Has fireplace: No
Interior area
- Total structure area: 1,482
- Total interior livable area: 1,482 sqft
Property
Parking
- Parking features: On Street
- Has uncovered spaces: Yes
Accessibility
- Accessibility features: None
Features
- Pool features: None
Lot
- Size: 1,389 Square Feet
- Features: Chillum-Urban Land Complex
Details
- Additional structures: Above Grade, Below Grade
- Parcel number: 4058//0078
- Zoning: RESIDENTIAL
- Special conditions: Short Sale
Construction
Type & style
- Home type: MultiFamily
- Architectural style: Traditional
- Property subtype: Townhouse
Materials
- Brick
- Foundation: Slab
Condition
- New construction: No
- Year built: 1931
Utilities & green energy
- Sewer: Public Sewer
- Water: Public
Community & HOA
Location
- Region: Washington
Financial & listing details
- Price per square foot: $422/sqft
- Tax assessed value: $589,590
- Annual tax amount: $4,232
- Date on market: 7/24/2026
- Listing agreement: Exclusive Agency
- Listing terms: FHA,Conventional,VA Loan,Cash
- Ownership: Fee Simple
Estimated market value
Not available
Estimated sales range
Not available
$7,368/mo
Price history
| Date | Event | Price |
|---|---|---|
| 8/28/2026 | Price change | $625,000-2.3%$422/sqft |
Source:  Bright MLS #DCDC2274998 Report a problem Bright MLS #DCDC2274998 Report a problem | ||
| 8/21/2026 | Price change | $640,000-1.5%$432/sqft |
Source: Bright MLS #DCDC2274998 Report a problem | ||
| 7/24/2026 | Listed for sale | $650,000+4.8%$439/sqft |
Source: Bright MLS #DCDC2274998 Report a problem | ||
| 5/29/2024 | Sold | $620,000+0%$418/sqft |
Source: Bright MLS #DCDC2088086 Report a problem | ||
| 4/18/2024 | Contingent | $619,999$418/sqft |
Source: Bright MLS #DCDC2088086 Report a problem | ||
| 4/13/2024 | Price change | $619,999-4.6%$418/sqft |
Source: Bright MLS #DCDC2088086 Report a problem | ||
| 3/21/2024 | Listed for sale | $649,999$439/sqft |
Source: Bright MLS #DCDC2088086 Report a problem | ||
| 2/28/2024 | Listing removed | -- |
Source: Bright MLS #DCDC2088086 Report a problem | ||
| 2/7/2024 | Price change | $649,999-1.4%$439/sqft |
Source: Bright MLS #DCDC2088086 Report a problem | ||
| 1/10/2024 | Listed for sale | $659,000$445/sqft |
Source: Bright MLS #DCDC2088086 Report a problem | ||
| 1/1/2024 | Listing removed | -- |
Source: Bright MLS #DCDC2088086 Report a problem | ||
| 10/13/2023 | Price change | $659,000-2.9%$445/sqft |
Source: Bright MLS #DCDC2088086 Report a problem | ||
| 7/24/2023 | Pending sale | $679,000$458/sqft |
Source: Bright MLS #DCDC2088086 Report a problem | ||
| 3/17/2023 | Listed for sale | $679,000+71.9%$458/sqft |
Source: Bright MLS #DCDC2088086 Report a problem | ||
| 4/23/2018 | Sold | $395,000+65.1%$267/sqft |
Source: Public Record Report a problem | ||
| 7/24/2008 | Sold | $239,300-33.5%$161/sqft |
Source: Public Record Report a problem | ||
| 4/12/2007 | Sold | $360,000-20%$243/sqft |
Source: Public Record Report a problem | ||
| 8/16/2006 | Sold | $450,000+36.4%$304/sqft |
Source: Public Record Report a problem | ||
| 12/14/2005 | Sold | $330,000+48.6%$223/sqft |
Source: Public Record Report a problem | ||
| 12/15/2004 | Sold | $222,000+93%$150/sqft |
Source: Public Record Report a problem | ||
| 12/2/2002 | Sold | $115,000+72.9%$78/sqft |
Source: Public Record Report a problem | ||
| 10/20/1993 | Sold | $66,500$45/sqft |
Source: Public Record Report a problem | ||
Public tax history
| Year | Property taxes | Tax assessment |
|---|---|---|
| 2026 | $4,232 -1.8% | $589,870 -1.2% |
| 2025 | $4,310 -17% | $596,890 -2.3% |
| 2024 | $5,194 +2.3% | $611,030 +2.3% |
| 2023 | $5,076 +7.1% | $597,170 +7.1% |
| 2022 | $4,741 +9.5% | $557,810 +9.5% |
| 2021 | $4,329 -82.2% | $509,240 +4.8% |
| 2020 | $24,301 +639.2% | $486,020 +25.7% |
| 2018 | $3,287 +14.1% | $386,750 +14.1% |
| 2017 | $2,881 -80.6% | $338,980 +14.1% |
| 2016 | $14,851 +11.2% | $297,020 +11.2% |
| 2015 | $13,359 +93.5% | $267,180 +13.2% |
| 2014 | $6,904 -38.9% | $236,040 +4.5% |
| 2013 | $11,292 +497.8% | $225,840 +1.6% |
| 2012 | $1,889 | $222,240 |
| 2011 | $1,889 -19.9% | $222,240 -19.9% |
| 2010 | $2,360 -8% | $277,620 -8% |
| 2009 | $2,565 +771.7% | $301,760 +33% |
| 2007 | $294 +5.2% | $226,850 +51.1% |
| 2006 | $280 -38.8% | $150,170 +48.3% |
| 2005 | $457 +12% | $101,250 +25.7% |
| 2004 | $408 +38.8% | $80,530 +32.8% |
| 2003 | $294 -41.9% | $60,650 +15% |
| 2002 | $506 -21.5% | $52,737 -6% |
| 2001 | $645 | $56,103 |
Find assessor info on the county website
Monthly payment
Est. payment
Payment breakdown
Explore the cost of this home by adjusting the details. Changes won't be saved.Climate risks
Neighborhood: Trinidad
Nearby schools
Schools provided by the listing agent
- District: District Of Columbia Public Schools
Source: Bright MLS. This data may not be complete. We recommend contacting the local school district to confirm school assignments for this home.
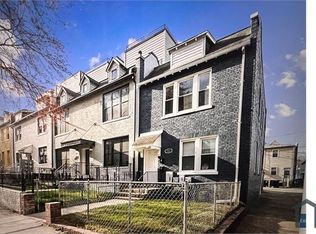
- $--2 bd1 ba-- sqft1103 Queen St NE #2, Washington, DC 20002Off Market
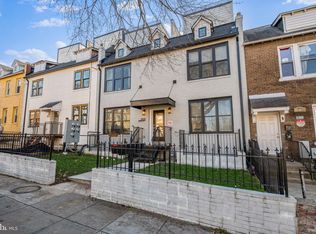
- $580,0002 bd2 ba1.1k sqft1105 Queen St NE APT 4, Washington, DC 20002Sold
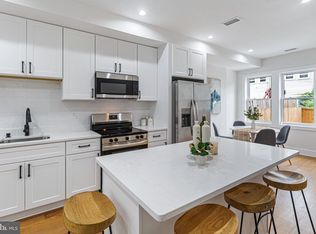
- $469,2002 bd3 ba1.2k sqft1107 Queen St NE APT 1, Washington, DC 20002Off Market
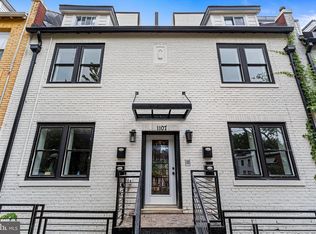
- $460,8003 bd2 ba1.2k sqft1107 Queen St NE APT 3, Washington, DC 20002Off Market
Similar homes
- $624,5003 bd2 ba1.6k sqft1651 Gales St NE, Washington, DC 20002For Sale

 MLS ID #DCDC2273278, Samuel Cooper, Coachmen Properties, LLC. Bright MLS
 - $499,9003 bd2 ba1.2k sqft1640 L St NE, Washington, DC 20002For Sale
 MLS ID #DCDC2267796, Uzi Ogbuokiri, Long & Foster Real Estate, Inc.. Bright MLS
 - $639,9993 bd3 ba2k sqft109 Webster St NE, Washington, DC 20011For Sale
 MLS ID #DCDC2274554, ivory frimpong, Samson Properties. Bright MLS
 - $749,9004 bd2 ba1.7k sqft2015 4th St NE, Washington, DC 20002For Sale
 MLS ID #DCDC2274692, Alleyah Miner, Samson Properties. Bright MLS
 - $699,9003 bd4 ba1.7k sqft2320 N Capitol St NW, Washington, DC 20002For SaleMLS ID #DCDC2270010, Koki Adasi, Compass. Bright MLS
- $600,0005 bd2 ba1.7k sqftHillcrest, Washington, DC 20020For SaleMLS ID #DCDC2280476, Mrs. Angel S. Saules, Keller Williams Preferred Properties. Bright MLS
- $515,0003 bd2 ba1.1k sqftEckington, Washington, DC 20002For SaleMLS ID #DCDC2282260, Lorin Mones, RLAH @properties. Bright MLS
- $389,9003 bd2 ba1.1k sqft1848 Capitol Ave NE, Washington, DC 20002For SaleMLS ID #DCDC2279760, Nick Dunstan, Coldwell Banker Realty - Washington. Bright MLS
- $460,0003 bd3 ba1k sqft1621 Lyman Pl NE, Washington, DC 20002For SaleMLS ID #DCDC2246266, Christine Gray, Fathom Realty MD, LLC. Bright MLS
- $485,0003 bd1 ba1.4k sqft233 Cromwell Ter NE, Washington, DC 20002For SaleMLS ID #DCDC2278644, Alena Kirillov, RE/MAX Plus. Bright MLS
- $579,9005 bd2 ba1.7k sqft2120 Ravenswood St, Hyattsville, MD 20782For SaleMLS ID #MDPG2219260, Luz Reyes Lasso, Samson Properties. Bright MLS
- $690,0005 bd4 ba2k sqft809 Delafield Pl NW, Washington, DC 20011For SaleMLS ID #DCDC2276412, Leslie Griffith, RLAH @properties. Bright MLS
- $625,0003 bd3 ba1.3k sqft6105 5th St NW, Washington, DC 20011For SaleMLS ID #DCDC2267286, Brenda Small, Keller Williams Capital Properties. Bright MLS
- $580,0003 bd3 ba1.3k sqft554 Ingraham St NE, Washington, DC 20011For SaleMLS ID #DCDC2280594, LaShanda Pullam, CENTURY 21 New Millennium. Bright MLS
- $479,0003 bd2 ba1.4k sqft1361 Downing St NE, Washington, DC 20018For SaleMLS ID #DCDC2268548, Jennifer Gregory, RE/MAX Realty Group. Bright MLS
- $564,9993 bd4 ba1.9k sqft513 Rittenhouse St NW, Washington, DC 20011For SaleMLS ID #DCDC2281332, Ardella Majette, Long & Foster Real Estate, Inc.. Bright MLS
- $755,0005 bd5 ba1.2k sqft617 Keefer Pl NW, Washington, DC 20010For SaleMLS ID #DCDC2260592, Alex Martinez, The Agency DC. Bright MLS
- $520,0003 bd2 ba2k sqft4315 8th St NW, Washington, DC 20011For SaleMLS ID #DCDC2284344, Julia Bernstein, The Agency DC. Bright MLS
- $570,0003 bd3 ba1k sqft5312 Chillum Pl NE, Washington, DC 20011For SaleMLS ID #DCDC2272494, Antione Hudson, Samson Properties. Bright MLS
- $699,0003 bd2 ba1.4k sqft309 U St NW, Washington, DC 20001For SaleMLS ID #DCDC2153866, Matthew Paschall, Compass. Bright MLS
