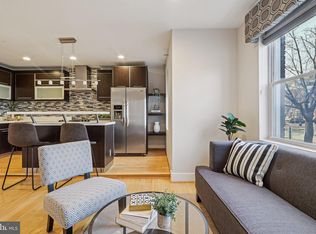
2.5% assumable VA loan! Welcome to 1263 Owen Place NE #2, a beautifully crafted three-bedroom, three-bath penthouse offering striking design, premium finishes, and breathtaking rooftop views of Washington, DC’s iconic landmarks. Tucked away on a quiet, tree-lined street just minutes from Union Market, Ivy City, and the H Street corridor, this boutique residence combines sophisticated urban living with exceptional quality and style. The sun-filled main level features elevated ceilings, a private living room balcony, and a modern designer kitchen with Bosch and KitchenAid appliances, quartz countertops, and a deep stainless-steel sink. Each spacious bedroom offers its own en suite bathroom, complete with curbless showers and custom vanities, providing a flexible layout ideal for homeowners, guests, or rental opportunities. One parking space conveys with the property, with an additional parking space available for $25,000. The private rooftop deck is the true showstopper, offering panoramic views of the U.S. Capitol, National Cathedral, FedEx Field, and National Harbor—perfect for entertaining, relaxing, or enjoying the DC skyline at golden hour. Built with comfort and peace of mind in mind, the home features enhanced soundproofing and fire protection, including Roxul rock wool insulation, double drywall, and Green Glue between units. With low condo fees and a pet- and investor-friendly policy, this home offers an exceptional combination of lifestyle and long-term value. Qualified VA buyers have the unique opportunity to assume the existing 2.5% VA loan, making this an especially compelling opportunity in today’s market. Whether you're looking for a stylish primary residence or a property with strong rental potential, 1263 Owen Place NE #2 is a rare penthouse offering in one of DC’s most exciting neighborhoods. Join us at the Open House on Saturday 9/12 from 12 - 2 pm. Schedule your tour today!
For sale
$650,000
1263 Owen Pl NE #2, Washington, DC 20002
3beds
1,155sqft
Condominium
Built in 1927
-- sqft lot
$640,800 Zestimate®
$563/sqft
$271/mo HOA
What's special
Striking designGreen glue between unitsQuiet tree-lined streetDouble drywallPrivate rooftop deckSun-filled main levelRoxul rock wool insulation
- 2 hours
- 4
- 0
Zillow last checked:
Listing updated:
Listed by:
Stephen Gabauer 202-400-1041,
CENTURY 21 New Millennium
Source: Bright MLS,MLS#: DCDC2279914
Facts & features
Interior
Bedrooms & bathrooms
- Bedrooms: 3
- Bathrooms: 3
- Full bathrooms: 3
- Main level bathrooms: 1
- Main level bedrooms: 1
Basement
- Area: 0
Heating
- Central, Programmable Thermostat, Electric
Cooling
- Central Air, Electric
Appliances
- Included: Cooktop, Microwave, Refrigerator, Ice Maker, Dishwasher, Disposal, Washer, Dryer, Gas Water Heater
- Laundry: In Unit
Features
- Breakfast Area, Combination Kitchen/Living, Entry Level Bedroom, Open Floorplan
- Flooring: Hardwood, Wood
- Doors: Sliding Glass, Insulated
- Windows: Casement, Energy Efficient
- Has basement: No
- Has fireplace: No
Interior area
- Total structure area: 1,155
- Total interior livable area: 1,155 sqft
- Finished area above ground: 1,155
- Finished area below ground: 0
Video & virtual tour
Property
Parking
- Parking features: Assigned, General Common Elements, Secured, Off Street, Other
- Details: Assigned Parking
Accessibility
- Accessibility features: Roll-in Shower
Features
- Levels: Two
- Stories: 2
- Exterior features: Extensive Hardscape, Lighting
- Pool features: None
- Fencing: Board,Back Yard
- Has view: Yes
- View description: Panoramic
Lot
- Features: Urban Land Not Rated
Details
- Additional structures: Above Grade, Below Grade
- Parcel number: 4060//2017
- Zoning: RF-1
- Special conditions: Standard
Construction
Type & style
- Home type: Condo
- Architectural style: Traditional
- Property subtype: Condominium
- Attached to another structure: Yes
Materials
- Advanced Framing, Brick Front, Concrete, HardiPlank Type, Spray Foam Insulation, Brick
Condition
- New construction: No
- Year built: 1927
- Major remodel year: 2021
Utilities & green energy
- Sewer: Public Sewer
- Water: Public
Green energy
- Energy efficient items: Incentives
- Water conservation: Water-Smart Landscaping
Community & HOA
Community
- Security: Fire Alarm, Security Gate, Fire Sprinkler System, Exterior Cameras
- Condo and coop fee: $271 monthly
- Subdivision: Trinidad
HOA
- Has HOA: No
- Amenities included: Reserved/Assigned Parking
- Services included: Common Area Maintenance, Insurance, Lawn Care Front, Management, Security, Trash, Water, Sewer, Reserve Funds
Location
- Region: Washington
Financial & listing details
- Price per square foot: $563/sqft
- Tax assessed value: $686,000
- Annual tax amount: $6,120
- Date on market: 9/9/2026
- Listing agreement: Exclusive Right To Sell
- Listing terms: Cash,Conventional,VA Loan,FHA
- Inclusions: Stove, Microwave, Refrigerator With Ice Maker, Dishwasher, Disposer, Washer, Dryer, Video Doorbell, Garage Door Opener (1), Garage Door Remote (2)
- Ownership: Condominium
Estimated market value
$640,800
$609,000 - $673,000
$3,561/mo
Price history
| Date | Event | Price |
|---|---|---|
| 9/9/2026 | Listed for sale | $650,000-5.1%$563/sqft |
Source:  Bright MLS #DCDC2279914 Report a problem Bright MLS #DCDC2279914 Report a problem | ||
| 6/20/2025 | Listing removed | $685,000$593/sqft |
Source: Bright MLS #DCDC2186638 Report a problem | ||
| 5/1/2025 | Listed for sale | $685,000-8.1%$593/sqft |
Source: Bright MLS #DCDC2186638 Report a problem | ||
| 9/22/2021 | Sold | $745,000+2.9%$645/sqft |
Source: Bright MLS #DCDC2002846 Report a problem | ||
| 8/9/2021 | Contingent | $724,000$627/sqft |
Source: Bright MLS #DCDC2002846 Report a problem | ||
| 7/9/2021 | Price change | $724,000-0.1%$627/sqft |
Source: Bright MLS #DCDC2002846 Report a problem | ||
| 7/1/2021 | Listed for sale | $725,000$628/sqft |
Source: Bright MLS #DCDC2002846 Report a problem | ||
Public tax history
| Year | Property taxes | Tax assessment |
|---|---|---|
| 2025 | $6,120 +13.4% | $720,000 +13.4% |
| 2024 | $5,398 -12.3% | $635,030 -12.3% |
| 2023 | $6,154 | $724,000 |
| 2022 | $6,154 | $724,000 |
Find assessor info on the county website
Monthly payment
Est. payment
Payment breakdown
Explore the cost of this home by adjusting the details. Changes won't be saved.Climate risks
Neighborhood: Trinidad
Nearby schools
Schools provided by the listing agent
- District: District Of Columbia Public Schools
Source: Bright MLS. This data may not be complete. We recommend contacting the local school district to confirm school assignments for this home.
Similar homes
- $700,0003 bd3 ba1.6k sqftTrinidad, Washington, DC 20002For Sale

 MLS ID #DCDC2254918, Stephen Gabauer, CENTURY 21 New Millennium. Bright MLS
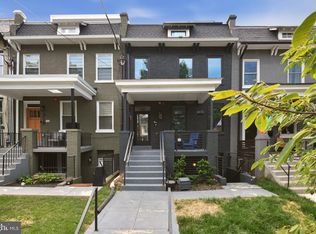
 - $579,5003 bd3 ba1.4k sqft1409 G St NE APT 2, Washington, DC 20002For Sale
 MLS ID #DCDC2213834, KATERYNA SENIUK, Samson Properties. Bright MLS
 - $599,0002 bd3 ba1.3k sqft320 Webster St NW #2, Washington, DC 20011For Sale
 MLS ID #DCDC2282180, Blake Jenkins, Washington Fine Properties, LLC. Bright MLS
 - $700,0003 bd4 ba1.3k sqftTrinidad, Washington, DC 20002For Sale
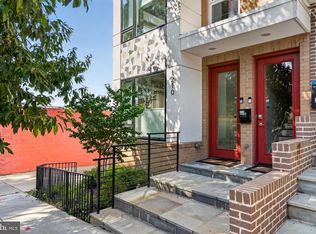 MLS ID #DCDC2274664, Jonathan Bartlett, Engel & Volkers Washington, DC. Bright MLS
 - $592,5002 bd2 ba1k sqftColumbia Heights, Washington, DC 20010For SaleMLS ID #DCDC2282150, Josh Zuares, Compass. Bright MLS
- $619,9002 bd3 ba1.2k sqft233 S St. Luxury Condominiums, Washington, DC 20002For SaleMLS ID #DCDC2261648, Alleyah Miner, Samson Properties. Bright MLS
- $575,0002 bd3 ba1.4k sqftOld City 1, Washington, DC 20002For SaleMLS ID #DCDC2267444, Erin Johnson, Compass. Bright MLS
- $605,0004 bd4 ba1.1k sqft1268 16th St NE, Washington, DC 20002For SaleMLS ID #DCDC2262158, Andrew Pariser, Long & Foster Real Estate, Inc.. Bright MLS
- $575,0003 bd2 ba1k sqft649 16th St NE, Washington, DC 20002For SaleMLS ID #DCDC2269254, Joel Nelson, Keller Williams Capital Properties. Bright MLS
- $529,9992 bd2 ba920 sqftEckington, Washington, DC 20002For SaleMLS ID #DCDC2280202, Anthony Mokabber, Compass. Bright MLS
- $899,9903 bd3 ba1.6k sqft1110 6th St NE APT 2, Washington, DC 20002For SaleMLS ID #DCDC2268494, Megan Meekin, Compass. Bright MLS
- $739,0002 bd3 ba1k sqft1417 Maryland Ave NE #3, Washington, DC 20002New ConstructionMLS ID #DCDC2260220, Barak Sky, Serhant. Bright MLS
- $399,9993 bd2 ba1k sqftTrinidad, Washington, DC 20002For SaleMLS ID #DCDC2244480, Jack Seiden, Samson Properties. Bright MLS
- $799,0003 bd1 ba1.3k sqft131 11th St NE #B, Washington, DC 20002New ConstructionMLS ID #DCDC2271288, Mattia D'Affuso, TTR Sotheby's International Realty. Bright MLS
- $475,0003 bd3 ba1k sqft1621 Lyman Pl NE, Washington, DC 20002For SaleMLS ID #DCDC2246266, Christine Gray, Fathom Realty MD, LLC. Bright MLS
- $799,9003 bd3 ba1k sqftLedroit Park, Washington, DC 20001For SaleMLS ID #DCDC2280384, Cesar Milla, Coldwell Banker Realty. Bright MLS
- $649,9993 bd2 ba1k sqftColumbia Heights, Washington, DC 20009For SaleMLS ID #DCDC2268476, Alex York, BPG Real Estate. Bright MLS
- $679,0002 bd3 ba1.5k sqftColumbia Heights, Washington, DC 20010For SaleMLS ID #DCDC2276760, Mr. Graham, Samson Properties. Bright MLS
- $680,0002 bd3 ba1.4k sqftOld City 1, Washington, DC 20003For SaleMLS ID #DCDC2252812, Eunice Chu, Northrop Realty. Bright MLS
- $679,0002 bd2 ba990 sqftStone Flats, Washington, DC 20003For SaleMLS ID #DCDC2255732, Mr. James O'Connor, NHT Real Estate LLC. Bright MLS
