Skip main navigation
Off market
  • Price Unknown

    1261 Owen Pl NE #Penthouse, Washington, DC 20002

    3beds
    --sqft
    Condominium
    Built in 1927
    -- sqft lot
    $-- Zestimate®
    $--/sqft
    $-- Estimated rent

    Home value

    Not available

    Estimated sales range

    Not available

    Not available

    Zestimate® history
    Loading
    Loading...

    Owner options

    List your home for rent

    Find your next renter with Zillow Rental Manager. Plus, with online applications, you can quickly screen prospective tenants – for free.

    Learn more
    Refinance and save

    Refinancing to a lower rate could help reduce your monthly payments and save thousands over the life of the loan.

    See today's rates

    Explore your selling options

    Work with a Zillow partner agent

    Leverage their expertise and Zillow's premium Showcase listings to get your home seen by more buyers.

    Get started

    List with your own agent

    Get your home in front of millions of buyers by listing it on Zillow.

    Learn how to do it

    Sell it yourself

    Take full control of how buyers see your home on Zillow by listing For Sale by Owner (FSBO).

    List your home

    What's special

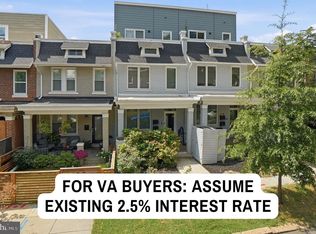
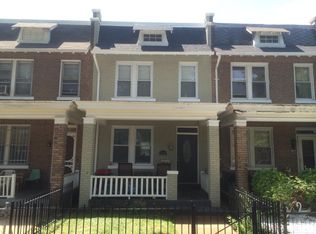
    Last upper unit available in this project! Brand new top-shelf renovation. This condo lives like row home with two interior levels with 4 private outdoor spaces, including a truly stunning private roofdeck with views of the Capitol and on a clear day National Harbor. Kitchen Aid and Bosch appliances, white oak solid hardwood floors, white quartz countertops, custom bath vanities and curbless showers are some of the many highlights. Pet and renter friendly. Parking available.

    This property is not currently displayed as for sale or rent on Zillow. This may be different from what's on other websites or public sources.

    Zillow last checked:

    Listing updated:

    Listed by:

    Graham Grossman 818-919-0280,

    RLAH @properties

    Bought with:

    Todd Vassar, 0225198520

    Compass

    Source: Bright MLS,MLS#: DCDC2030914MLS Logo

    Facts & features

    Interior

    Bedrooms & bathrooms
    • Bedrooms: 3
    • Bathrooms: 3
    • Full bathrooms: 3
    • Main level bathrooms: 1
    • Main level bedrooms: 1
    Heating
    • Central, Forced Air, Natural Gas
    Cooling
    • Central Air, ENERGY STAR Qualified Equipment, Electric
    Appliances
    • Included: Microwave, Dishwasher, Disposal, Dryer, Oven/Range - Gas, Range Hood, Stainless Steel Appliance(s), Washer, Tankless Water Heater, Instant Hot Water, Gas Water Heater
    • Laundry: In Unit
    Features
    • Breakfast Area, Built-in Features, Combination Kitchen/Living, Entry Level Bedroom, Open Floorplan
    • Flooring: Hardwood, Wood
    • Windows: Casement, Skylight(s)
    • Has basement: No
    • Has fireplace: No
    Interior area
    • Total structure area: 0
    • Finished area above ground: 0

    Property

    Parking
    • Total spaces: 1
    • Parking features: General Common Elements, Secured, Off Street, Attached Carport
    • Carport spaces: 1
    Accessibility
    • Accessibility features: None, Roll-in Shower
    Features
    • Levels: Two
    • Stories: 2
    • Pool features: None
    • Has view: Yes
    • View description: Panoramic, Scenic Vista
    Lot
    • Features: Unknown Soil Type
    Details
    • Additional structures: Above Grade
    • Parcel number: 4060//2014
    • Zoning: RF-1
    • Special conditions: Standard

    Construction

    Type & style
    • Home type: Condo
    • Architectural style: Traditional
    • Property subtype: Condominium
    • Attached to another structure: Yes
    Materials
    • Brick Front, Concrete, HardiPlank Type, Spray Foam Insulation
    • Roof: Rubber
    Condition
    • Excellent
    • New construction: Yes
    • Year built: 1927
    • Major remodel year: 2021

    Utilities & green energy

    • Sewer: Public Sewer
    • Water: Public
    Green energy
    • Water conservation: Water-Smart Landscaping, Green Infrastructure

    Community & HOA

    Community
    • Security: Security Gate, Smoke Detector(s), Fire Sprinkler System
    • Condo and coop fee: $271 monthly
    • Subdivision: Trinidad
    HOA
    • Has HOA: No
    • Amenities included: None
    • Services included: Common Area Maintenance, Insurance, Lawn Care Front, Management, Security, Trash, Water
    Location
    • Region: Washington

    Financial & listing details

    • Tax assessed value: $724,000
    • Date on market: 1/20/2022
    • Listing agreement: Exclusive Agency
    • Ownership: Condominium

    Price history

    DateEventPrice
    3/11/2022Sold$720,000-0.6%
    Source: Bright MLS #DCDC2030914 Report a problem
    2/13/2022Contingent$724,000
    Source: Bright MLS #DCDC2030914 Report a problem
    1/20/2022Listed for sale$724,000
    Source: Bright MLS #DCDC2030914 Report a problem

    Public tax history

    Tax history is unavailable.

    Neighborhood: Trinidad

    Nearby schools

    GreatSchools rating
    Schools provided by the listing agent
    • District: District Of Columbia Public Schools

    Source: Bright MLS. This data may not be complete. We recommend contacting the local school district to confirm school assignments for this home.