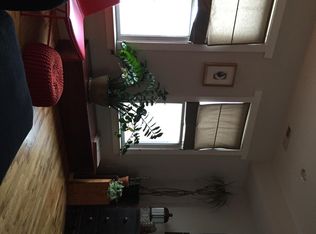
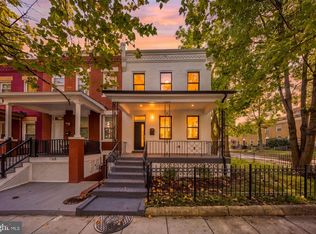
Back on market! Motivated seller, bring your offers. Incredible opportunity! Discover a charming Victorian townhouse in the heart of Mount Vernon Square, a prime investment with immense potential for returns. Built in 1900, this sold as-is gem features three spacious bedrooms and two full bathrooms, perfect for attracting quality tenants or future buyers. The fully finished basement offers additional living space, ideal for a home office or entertainment area, enhancing rental potential. The property's brick construction and classic architectural style ensure lasting value, while on-street parking adds convenience for residents. Situated in a vibrant neighborhood, this home is close to local amenities and public transportation. Whether you're looking to expand your portfolio or enter the real estate market, this home offers a warm, inviting atmosphere with the potential for significant financial growth. Don't miss out!
For sale
Price cut: $50K (9/29)
$899,000
1306 9th St NW, Washington, DC 20001
3beds
2,305sqft
Townhouse
Built in 1900
1,240 Square Feet Lot
$893,600 Zestimate®
$390/sqft
$-- HOA
What's special
Victorian townhouseOn-street parkingFully finished basementThree spacious bedroomsBrick constructionClassic architectural styleWarm inviting atmosphere
- 82 days
- 428
- 11
Zillow last checked:
Listing updated:
Listed by:
Mr. David del Cuadro-Zimmerman 202-709-7440,
Taylor Properties
Source: Bright MLS,MLS#: DCDC2272214
Facts & features
Interior
Bedrooms & bathrooms
- Bedrooms: 3
- Bathrooms: 2
- Full bathrooms: 2
Basement
- Area: 575
Heating
- Forced Air, Natural Gas
Cooling
- Other, Electric
Appliances
- Included: Gas Water Heater
Features
- Basement: Partial,English,Front Entrance,Exterior Entry,Finished,Connecting Stairway
- Has fireplace: No
Interior area
- Total structure area: 2,305
- Total interior livable area: 2,305 sqft
- Finished area above ground: 1,730
- Finished area below ground: 575
Property
Parking
- Parking features: On Street
- Has uncovered spaces: Yes
Accessibility
- Accessibility features: None
Features
- Levels: Four
- Stories: 4
- Pool features: None
Lot
- Size: 1,240 Square Feet
- Features: Urban Land-Sassafras-Chillum, Urban Land Not Rated
Details
- Additional structures: Above Grade, Below Grade
- Parcel number: 0367//0802
- Zoning: MU-4
- Special conditions: Third Party Approval
Construction
Type & style
- Home type: Townhouse
- Architectural style: Victorian
- Property subtype: Townhouse
Materials
- Brick, Other
- Foundation: Permanent
Condition
- New construction: No
- Year built: 1900
Utilities & green energy
- Sewer: Public Sewer
- Water: Public
Community & HOA
Community
- Subdivision: Old City #2
HOA
- Has HOA: No
Location
- Region: Washington
Financial & listing details
- Price per square foot: $390/sqft
- Tax assessed value: $891,020
- Annual tax amount: $2,771
- Date on market: 8/3/2026
- Listing agreement: Exclusive Right To Sell
- Ownership: Fee Simple
Estimated market value
$893,600
$849,000 - $938,000
$5,121/mo
Price history
| Date | Event | Price |
|---|---|---|
| 10/22/2026 | Listed for sale | $899,000$390/sqft |
Source:  Bright MLS #DCDC2272214 Report a problem Bright MLS #DCDC2272214 Report a problem | ||
| 10/6/2026 | Contingent | $899,000$390/sqft |
Source: Bright MLS #DCDC2272214 Report a problem | ||
| 9/29/2026 | Price change | $899,000-5.3%$390/sqft |
Source: Bright MLS #DCDC2272214 Report a problem | ||
| 9/28/2026 | Listed for sale | $949,000$412/sqft |
Source: Bright MLS #DCDC2272214 Report a problem | ||
| 9/20/2026 | Contingent | $949,000$412/sqft |
Source: Bright MLS #DCDC2272214 Report a problem | ||
| 8/26/2026 | Price change | $949,000-5%$412/sqft |
Source: Bright MLS #DCDC2272214 Report a problem | ||
| 8/4/2026 | Listed for sale | $999,000+3977.6%$433/sqft |
Source: Bright MLS #DCDC2272214 Report a problem | ||
| 4/7/1998 | Sold | $24,500$11/sqft |
Source: Agent Provided Report a problem | ||
Public tax history
| Year | Property taxes | Tax assessment |
|---|---|---|
| 2026 | $6,078 +119.4% | $891,020 +0.9% |
| 2025 | $2,771 +1.6% | $883,430 +0.8% |
| 2024 | $2,728 +1.5% | $876,840 +0.5% |
| 2023 | $2,687 +1.2% | $872,740 +0.7% |
| 2022 | $2,657 +4.6% | $866,810 +0.6% |
| 2021 | $2,540 +4.9% | $861,820 +5.2% |
| 2020 | $2,422 +9.8% | $819,610 +18.8% |
| 2018 | $2,206 +9.8% | $689,750 +3.4% |
| 2017 | $2,009 +9.8% | $666,920 +9.3% |
| 2016 | $1,829 -26.7% | $610,390 +0.1% |
| 2015 | $2,496 -17.8% | $609,740 -0.5% |
| 2014 | $3,034 +9.7% | $613,060 -0.5% |
| 2013 | $2,767 +9.5% | $615,910 +1.4% |
| 2012 | $2,528 | $607,390 |
| 2011 | $2,528 +21% | $607,390 -1.2% |
| 2010 | $2,089 +189.2% | $614,470 +6.1% |
| 2009 | $723 +6.9% | $579,070 +23.3% |
| 2007 | $676 +5.2% | $469,760 +10.4% |
| 2006 | $642 -28.2% | $425,600 -4.6% |
| 2005 | $894 +12% | $446,160 +207.3% |
| 2004 | $798 +12% | $145,200 +30% |
| 2003 | $713 +25% | $111,720 +25% |
| 2002 | $570 | $89,400 |
| 2001 | $570 | $89,400 |
Find assessor info on the county website
Monthly payment
Est. payment
Payment breakdown
Explore the cost of this home by adjusting the details. Changes won't be saved.Climate risks
Neighborhood: Logan Circle
Nearby schools
Schools provided by the listing agent
- High: Dunbar Senior
- District: District Of Columbia Public Schools
Source: Bright MLS. This data may not be complete. We recommend contacting the local school district to confirm school assignments for this home.
Similar homes
- $995,0004 bd4 ba2.5k sqft158 W St NW, Washington, DC 20001For Sale
 MLS ID #DCDC2287872, Omer RESHID, Real Broker, LLC - Gaithersburg. Bright MLS
 - $875,0003 bd4 ba2.2k sqft1620 Florida Ave NW, Washington, DC 20009For Sale
 MLS ID #DCDC2283756, Dorothy Myers, Compass. Bright MLS
 - $1,000,0003 bd2 ba1.3k sqft2252 12th St NW, Washington, DC 20009For Sale
 MLS ID #DCDC2287982, Mr. Carlton Vaughn, Long & Foster Real Estate, Inc.. Bright MLS
 - $975,0004 bd-- ba2.4k sqft75 New York Ave NW, Washington, DC 20001For Sale
 MLS ID #DCDC2279178, Ari Firoozabadi, Greysteel Company LLC. Bright MLS
 - $810,0004 bd3 ba1.4k sqft528-530 Hobart Pl NW, Washington, DC 20001For SaleMLS ID #DCDC2251354, Alexi Faraco, Smart Realty, LLC. Bright MLS
- $899,0004 bd4 ba2.8k sqft1105 Holbrook Ter NE, Washington, DC 20002For SaleMLS ID #DCDC2286440, Lisa Bailey-Harper, LPT Realty, LLC. Bright MLS
- $799,0003 bd2 ba1.3k sqft736 Harvard St NW, Washington, DC 20001For SaleMLS ID #DCDC2285512, Jacqueline Budgen, EZ Realty, LLC.. Bright MLS
- $999,5003 bd2 ba2k sqft434 & 1/2 6th St NE, Washington, DC 20002For SaleMLS ID #DCDC2283278, Brad Kintz, Long & Foster Real Estate, Inc.. Bright MLS
- $1,100,0004 bd2 ba1.8k sqft1231 33rd St NW, Washington, DC 20007For SaleMLS ID #DCDC2288408, Teila Thorne, Goldmine Realty. Bright MLS
- $875,0003 bd3 ba2.8k sqftHarbour Square, Washington, DC 20024For SaleMLS ID #DCDC2277452, Steven Gross, Welcome Home Realty, LLC. Bright MLS
- $775,0004 bd4 ba2.7k sqft1324 Bryant St NE, Washington, DC 20018For SaleMLS ID #DCDC2277378, Kelley Barnes, Halcyon Realty Group LLC. Bright MLS
- $775,0006 bd4 ba2.6k sqft1278 Morse St NE, Washington, DC 20002For SaleMLS ID #DCDC2276050, Alex Burrell-Hodges, Cottage Street Realty LLC. Bright MLS
- $1,000,0006 bd2 ba2.4k sqft1209 Harvard St NW, Washington, DC 20009For SaleMLS ID #DCDC2246378, Cassandra Smith, Fairfax Realty Premier. Bright MLS
- $699,9003 bd3 ba2.5k sqft1015 Urell Pl NE, Washington, DC 20017For SaleMLS ID #DCDC2278470, Farone Williams, Farone & Associates Realtors, LLC. Bright MLS
- $600,0004 bd4 ba2k sqft5111 7th St NW, Washington, DC 20011For SaleMLS ID #DCDC2288656, Mr. Shanu Srivastava, Douglas Realty, LLC. Bright MLS
- $850,0004 bd4 ba2.5k sqft1819 D St NE, Washington, DC 20002For SaleMLS ID #DCDC2282870, Todd Bissey, Compass. Bright MLS
- $530,0003 bd2 ba1.6k sqft149 V St NE, Washington, DC 20002For SaleMLS ID #DCDC2279736, Angela Jones, Long & Foster Real Estate, Inc.. Bright MLS
- $930,0004 bd-- ba2.3k sqft1918 I St NE, Washington, DC 20002For SaleMLS ID #DCDC2138032, Ahmad Iravani, Taylor Properties. Bright MLS
- $685,0002 bd3 ba1.8k sqft724 13th St NE, Washington, DC 20002For SaleMLS ID #DCDC2282670, Darlene Morton, Jason Mitchell Group. Bright MLS
