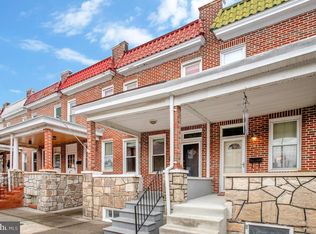
This charming Colonial townhouse in the desirable Canton neighborhood offers 3 spacious bedrooms and 1.5 bathrooms within a total finished 1,934 sq. ft. of meticulously maintained living space. The interior features a traditional floor plan with elegant high ceilings, crown moldings, built-ins, and beautiful wood floors throughout. The well-appointed kitchen includes modern appliances such as a gas oven/range, refrigerator, dishwasher, and microwave, perfect for culinary enthusiasts. Enjoy the convenience of a fully finished basement with laundry facilities, providing ample storage and additional living space. The property boasts double and triple-pane windows, ensuring energy efficiency and comfort. Located just steps from vibrant local shops, restaurants, and parks, this home offers an ideal urban lifestyle. Off-street parking and a fenced concrete driveway with a garage door,enhance convenience and security. Experience the perfect blend of historic charm and modern amenities in this exceptional Canton residence.
For sale
$395,000
3104 Odonnell St, Baltimore, MD 21224
3beds
2,344sqft
Townhouse
Built in 1880
1,500 Square Feet Lot
$394,600 Zestimate®
$169/sqft
$-- HOA
What's special
Meticulously maintained living spaceModern appliancesElegant high ceilingsBeautiful wood floors throughoutCrown moldingsOff-street parkingDouble and triple-pane windows
- 133 days
- 391
- 48
Zillow last checked:
Listing updated:
Listed by:
Robert Ellin 443-255-8130,
Cummings & Co. Realtors (410) 823-0033
Source: Bright MLS,MLS#: MDBA2214228
Facts & features
Interior
Bedrooms & bathrooms
- Bedrooms: 3
- Bathrooms: 2
- Full bathrooms: 1
- 1/2 bathrooms: 1
- Main level bathrooms: 1
Rooms
- Room types: Living Room, Dining Room, Primary Bedroom, Sitting Room, Bedroom 2, Bedroom 3, Kitchen, Family Room, Laundry, Half Bath
Primary bedroom
- Features: Flooring - HardWood
- Level: Upper
Bedroom 2
- Features: Flooring - HardWood
- Level: Upper
Bedroom 3
- Features: Flooring - Carpet
- Level: Upper
Dining room
- Features: Flooring - HardWood
- Level: Main
Family room
- Features: Flooring - Carpet
- Level: Lower
Half bath
- Level: Main
Kitchen
- Features: Flooring - Tile/Brick
- Level: Main
Laundry
- Level: Lower
Living room
- Features: Flooring - HardWood
- Level: Main
Sitting room
- Features: Flooring - HardWood
- Level: Main
Heating
- Forced Air, Natural Gas
Cooling
- Ceiling Fan(s), Central Air, Electric
Appliances
- Included: Dishwasher, Disposal, Dryer, Microwave, Oven/Range - Gas, Refrigerator, Washer, Gas Water Heater
- Laundry: In Basement, Dryer In Unit, Has Laundry, Washer In Unit, Washer/Dryer Hookups Only, Laundry Room
Features
- Dining Area, Built-in Features, Crown Molding, Floor Plan - Traditional, 9'+ Ceilings
- Flooring: Wood
- Windows: Double Pane Windows, Triple Pane Windows, Window Treatments
- Basement: Connecting Stairway,Finished
- Has fireplace: No
Interior area
- Total structure area: 2,382
- Total interior livable area: 2,344 sqft
- Finished area above ground: 1,644
- Finished area below ground: 700
Property
Parking
- Total spaces: 1
- Parking features: Concrete, Enclosed, Off Street
- Has uncovered spaces: Yes
Accessibility
- Accessibility features: None
Features
- Levels: Three
- Stories: 3
- Pool features: None
Lot
- Size: 1,500 Square Feet
Details
- Additional structures: Above Grade, Below Grade
- Parcel number: 0301101886 018
- Zoning: R-8
- Special conditions: Standard
Construction
Type & style
- Home type: Townhouse
- Architectural style: Colonial
- Property subtype: Townhouse
Materials
- Brick
- Foundation: Block
Condition
- Excellent
- New construction: No
- Year built: 1880
Utilities & green energy
- Sewer: Public Sewer
- Water: Public
- Utilities for property: Cable Available, Cable
Community & HOA
Community
- Subdivision: Canton
HOA
- Has HOA: No
Location
- Region: Baltimore
- Municipality: Baltimore City
Financial & listing details
- Price per square foot: $169/sqft
- Tax assessed value: $387,400
- Annual tax amount: $8,668
- Date on market: 5/14/2026
- Listing agreement: Exclusive Agency
- Inclusions: Shelving In Storage Area Of Basement, Planters In Yard
- Ownership: Fee Simple
Estimated market value
$394,600
$375,000 - $414,000
$2,787/mo
Price history
| Date | Event | Price |
|---|---|---|
| 9/13/2026 | Listed for sale | $395,000$169/sqft |
Source:  Bright MLS #MDBA2214228 Report a problem Bright MLS #MDBA2214228 Report a problem | ||
| 8/23/2026 | Contingent | $395,000$169/sqft |
Source: Bright MLS #MDBA2214228 Report a problem | ||
| 8/7/2026 | Listed for sale | $395,000$169/sqft |
Source: Bright MLS #MDBA2214228 Report a problem | ||
| 7/31/2026 | Listing removed | $395,000$169/sqft |
Source: Bright MLS #MDBA2214228 Report a problem | ||
| 7/18/2026 | Contingent | $395,000$169/sqft |
Source: Bright MLS #MDBA2214228 Report a problem | ||
| 7/8/2026 | Listed for sale | $395,000-3.7%$169/sqft |
Source: Bright MLS #MDBA2214228 Report a problem | ||
| 5/25/2026 | Listing removed | $410,000$175/sqft |
Source: Bright MLS #MDBA2214228 Report a problem | ||
| 5/14/2026 | Listed for sale | $410,000+21.7%$175/sqft |
Source: Bright MLS #MDBA2214228 Report a problem | ||
| 7/25/2018 | Sold | $337,000-3.4%$144/sqft |
Source: Public Record Report a problem | ||
| 6/20/2018 | Pending sale | $349,000$149/sqft |
Source: Redfin Corp #1001649066 Report a problem | ||
| 5/31/2018 | Listed for sale | $349,000+4.2%$149/sqft |
Source: Redfin Corp #1001649066 Report a problem | ||
| 1/8/2014 | Sold | $335,000-4.3%$143/sqft |
Source: Public Record Report a problem | ||
| 6/6/2007 | Sold | $350,000+150.2%$149/sqft |
Source: Public Record Report a problem | ||
| 5/24/1999 | Sold | $139,900$60/sqft |
Source: Public Record Report a problem | ||
Public tax history
| Year | Property taxes | Tax assessment |
|---|---|---|
| 2025 | $8,668 +5.8% | $367,267 +5.8% |
| 2024 | $8,192 +6.2% | $347,133 +6.2% |
| 2023 | $7,717 +3% | $327,000 |
| 2022 | $7,495 +3.1% | $327,000 +6.1% |
| 2021 | $7,272 +3.2% | $308,133 +3.2% |
| 2020 | $7,049 | $298,700 |
| 2019 | $7,049 | $298,700 |
| 2018 | $7,049 -1.2% | $298,700 -1.2% |
| 2017 | $7,132 | $302,200 +1.8% |
| 2016 | -- | $296,733 +1.9% |
| 2015 | -- | $291,267 +1.9% |
| 2014 | -- | $285,800 |
| 2013 | -- | $285,800 |
| 2012 | -- | $285,800 -5.1% |
| 2011 | -- | $301,240 +2.1% |
| 2010 | -- | $295,136 +2.1% |
| 2009 | -- | $289,033 +2.2% |
| 2008 | -- | $282,930 +12.5% |
| 2007 | -- | $251,552 +14.3% |
| 2006 | -- | $220,176 +16.6% |
| 2005 | -- | $188,800 +20.7% |
| 2004 | -- | $156,472 +26% |
| 2003 | -- | $124,146 +35.2% |
| 2002 | -- | $91,820 +12.6% |
| 2001 | -- | $81,542 |
Find assessor info on the county website
Monthly payment
Est. payment
Payment breakdown
Explore the cost of this home by adjusting the details. Changes won't be saved.Climate risks
Neighborhood: Canton
Nearby schools
Schools provided by the listing agent
- District: Baltimore City Public Schools
Source: Bright MLS. This data may not be complete. We recommend contacting the local school district to confirm school assignments for this home.


Similar homes
- $399,9003 bd2 ba1.4k sqft729 Grundy St, Baltimore, MD 21224For Sale
 MLS ID #MDBA2222802, Chad Morton, Maverick Realty, LLC. Bright MLS
 - $450,0003 bd4 ba1.9k sqft3827 Hudson St, Baltimore, MD 21224For Sale
 MLS ID #MDBA2231302, Mike Bailey, Berkshire Hathaway HomeServices PenFed Realty. Bright MLS
 - $465,0003 bd4 ba1.8k sqft2937 Dillon St, Baltimore, MD 21224For Sale
 MLS ID #MDBA2199472, R.J. Breeden, Berkshire Hathaway HomeServices Homesale Realty. Bright MLS
 - $420,0004 bd3 ba1.7k sqft2050 Bank St, Baltimore, MD 21231For Sale
 MLS ID #MDBA2231992, Jennifer Habte, Coldwell Banker Realty. Bright MLS
 - $495,0004 bd4 ba1.7k sqft3311 Fleet St, Baltimore, MD 21224For SaleMLS ID #MDBA2231130, Tina Knott, Cummings & Co. Realtors. Bright MLS
- $394,9903 bd3 ba1.7k sqft1358 Towson St, Baltimore, MD 21230For SaleMLS ID #MDBA2218100, Marta Lopushanska, Berkshire Hathaway HomeServices Homesale Realty. Bright MLS
- $410,0003 bd4 ba1.9k sqft205 S Ann St, Baltimore, MD 21231For SaleMLS ID #MDBA2219248, Jeremy McDonough, Mr. Lister Realty. Bright MLS
- $499,9004 bd3 ba2k sqft109 S Clinton St, Baltimore, MD 21224For SaleMLS ID #MDBA2227784, Matthew Pecker, Berkshire Hathaway HomeServices Homesale Realty. Bright MLS
- $399,0003 bd4 ba1.4k sqft11 E Ostend St, Baltimore, MD 21230For SaleMLS ID #MDBA2231850, Greg Morris, Cummings & Co. Realtors. Bright MLS
- $299,9003 bd3 ba1.5k sqft105 N Ellwood Ave, Baltimore, MD 21224For SaleMLS ID #MDBA2227566, homecoin.com Minerick, Homecoin.com. Bright MLS
- $450,0003 bd4 ba2.3k sqft248 S Collington Ave, Baltimore, MD 21231For SaleMLS ID #MDBA2219798, JONTELL HINTON, Cummings & Co. Realtors. Bright MLS
- $399,0004 bd4 ba2.7k sqft2431 N Calvert St, Baltimore, MD 21218For SaleMLS ID #MDBA2227578, Selim Demirkan, Maryland Realty Company. Bright MLS
- $319,0002 bd3 ba1.6k sqft18 N East Ave, Baltimore, MD 21224For SaleMLS ID #MDBA2226740, Maggie Flick, Kelly and Co Realty, LLC. Bright MLS
- $365,0003 bd4 ba2.3k sqft804 E North Ave, Baltimore, MD 21202For SaleMLS ID #MDBA2226254, Alex Burrell-Hodges, Cottage Street Realty LLC. Bright MLS
- $204,9003 bd1 ba1.7k sqft102 S Clinton St, Baltimore, MD 21224For SaleMLS ID #MDBA2227178, homecoin.com Minerick, Homecoin.com. Bright MLS
- $289,9003 bd2 ba1.7k sqft310 Elrino St, Baltimore, MD 21224For SaleMLS ID #MDBA2224736, Ade Adebayo, Keller Williams Realty Centre. Bright MLS
- $248,5003 bd1 ba1.3k sqft512 S Curley St, Baltimore, MD 21224For SaleMLS ID #MDBA2210630, Cole Bishop, Cummings & Co. Realtors. Bright MLS
- $197,5003 bd2 ba1.3k sqft602 S Macon St, Baltimore, MD 21224For SaleMLS ID #MDBA2223246, Pitina Stucky DeJuan, Monument Sotheby's International Realty. Bright MLS
- $298,5003 bd2 ba2.5k sqft313 S Washington St, Baltimore, MD 21231For SaleMLS ID #MDBA2217890, Aimee Bader, Advocate Real Estate LLC. Bright MLS
- $398,9004 bd3 ba1.8k sqft2938 Miles Ave, Baltimore, MD 21211For SaleMLS ID #MDBA2229034, John Keller, Blue Star Real Estate, LLC. Bright MLS
