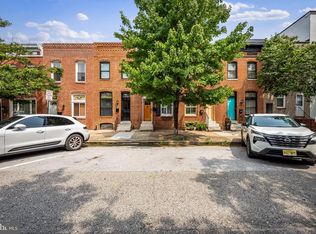
Situated on a picturesque tree-lined street, 3102 O'Donnell Street perfectly blends timeless Baltimore charm with today's modern conveniences. Step through the front door, complete with a beautiful stained-glass transom, into a welcoming foyer featuring original tile flooring. From the moment you enter, you'll appreciate the abundance of natural light, hardwood floors throughout, and the home's warm, inviting character. The front living area retains the charm of the original parlor while offering a more open, airy feel. Decorative columns lead into a second spacious living area, giving you the flexibility to create separate spaces for relaxing, entertaining, or working from home. A rarely available formal dining room easily accommodates a table for eight or more, making it perfect for holiday gatherings and dinner parties. The gourmet kitchen is both stylish and functional, featuring quartz countertops, stainless steel appliances, a dedicated coffee bar, and an incredible amount of cabinet and counter space. Windows on both the rear and side of the home fill the kitchen with natural light. A conveniently located half bath completes the main level. Just outside, you'll find a private rear patio and coveted parking pad. Upstairs, a large skylight brightens the open landing, what was being used as a home office but easily adaptable as a reading nook, workout space, or creative area. Off the open space is a full hall bath with a tub/shower combination. The front bedroom is quite spacious and has a large closet and ceiling fan. The rear bedroom is truly unique, featuring a private sitting room that can serve as a dressing area, office, or cozy retreat before heading into the bedroom. Access to the covered balcony overlooking the rear patio is off the rear bedroom and is an ideal spot to enjoy your morning coffee or unwind at the end of the day. The second bathroom, just outside the rear bedroom, has a tiled walk-in shower with glass doors and built-in shelving. The expansive unfinished basement provides tons of storage and is where you will find the laundry, and water heater and the HVAC. Home has Forced Air on the main level and mini-splits on the upstairs level. Heating is provided through radiators as well as mini-splits if desired.. Ideally located just blocks from the Canton Library, local restaurants, bars and shopping at Canton Square and Canton Crossing, the Canton Waterfront, and Patterson Park, and with easy access to I-95, this home offers the perfect combination of historic character, generous living space, and unbeatable convenience.
For sale
Price cut: $6K (9/17)
$389,000
3102 Odonnell St, Baltimore, MD 21224
2beds
1,920sqft
Townhouse
Built in 1880
-- sqft lot
$387,100 Zestimate®
$203/sqft
$-- HOA
What's special
Warm inviting characterLarge closetPicturesque tree-lined streetPrivate rear patioBeautiful stained-glass transomHardwood floors throughoutStainless steel appliances
- 83 days
- 780
- 52
Likely to sell faster than
Zillow last checked:
Listing updated:
Listed by:
John Maranto 443-564-0952,
Cummings & Co. Realtors 410-823-0033
Source: Bright MLS,MLS#: MDBA2217506
Facts & features
Interior
Bedrooms & bathrooms
- Bedrooms: 2
- Bathrooms: 3
- Full bathrooms: 2
- 1/2 bathrooms: 1
- Main level bathrooms: 1
Rooms
- Room types: Living Room, Dining Room, Sitting Room, Bedroom 2, Kitchen, Basement, Foyer, Bedroom 1, Bathroom 1, Bathroom 2
Bedroom 1
- Level: Upper
Bedroom 2
- Level: Upper
Bathroom 1
- Level: Upper
Bathroom 2
- Level: Upper
Basement
- Level: Lower
Dining room
- Level: Main
Foyer
- Level: Main
Kitchen
- Level: Main
Living room
- Level: Main
Sitting room
- Level: Main
Heating
- Radiator, Natural Gas
Cooling
- Central Air, Ceiling Fan(s), Ductless, Electric
Appliances
- Included: Microwave, Water Heater, Washer, Cooktop, Stainless Steel Appliance(s), Refrigerator, Dryer, Dishwasher, Disposal, Ice Maker, Water Dispenser, Gas Water Heater
- Laundry: In Basement
Features
- Kitchen - Gourmet, Eat-in Kitchen, Ceiling Fan(s), Floor Plan - Traditional, Formal/Separate Dining Room, Bathroom - Stall Shower, Bathroom - Tub Shower, Built-in Features, Chair Railings, Recessed Lighting, Upgraded Countertops, Plaster Walls
- Flooring: Wood, Vinyl, Ceramic Tile
- Windows: Skylight(s), Stain/Lead Glass
- Basement: Unfinished
- Has fireplace: No
Interior area
- Total structure area: 2,850
- Total interior livable area: 1,920 sqft
- Finished area above ground: 1,920
- Finished area below ground: 0
Property
Parking
- Total spaces: 1
- Parking features: Enclosed, Parking Space Conveys, Driveway, Off Street
- Has uncovered spaces: Yes
Accessibility
- Accessibility features: None
Features
- Levels: Three
- Stories: 3
- Patio & porch: Patio
- Exterior features: Sidewalks, Balcony
- Pool features: None
- Fencing: Masonry/Stone,Back Yard
Details
- Additional structures: Above Grade, Below Grade
- Parcel number: 0301101886 019
- Zoning: R-8
- Special conditions: Standard
Construction
Type & style
- Home type: Townhouse
- Architectural style: Federal
- Property subtype: Townhouse
Materials
- Brick
- Foundation: Brick/Mortar
Condition
- Excellent
- New construction: No
- Year built: 1880
Utilities & green energy
- Sewer: Public Sewer
- Water: Public
Community & HOA
Community
- Subdivision: Canton
HOA
- Has HOA: No
Location
- Region: Baltimore
- Municipality: Baltimore City
Financial & listing details
- Price per square foot: $203/sqft
- Tax assessed value: $428,800
- Annual tax amount: $9,597
- Date on market: 7/8/2026
- Listing agreement: Exclusive Right To Sell
- Ownership: Fee Simple
Estimated market value
$387,100
$368,000 - $406,000
$2,943/mo
Price history
| Date | Event | Price |
|---|---|---|
| 9/17/2026 | Price change | $389,000-1.5%$203/sqft |
Source:  Bright MLS #MDBA2217506 Report a problem Bright MLS #MDBA2217506 Report a problem | ||
| 8/30/2026 | Price change | $395,000-2.5%$206/sqft |
Source: Bright MLS #MDBA2217506 Report a problem | ||
| 7/31/2026 | Price change | $405,000-2.4%$211/sqft |
Source: Bright MLS #MDBA2217506 Report a problem | ||
| 7/19/2026 | Price change | $415,000-2.4%$216/sqft |
Source: Bright MLS #MDBA2217506 Report a problem | ||
| 7/10/2026 | Price change | $425,000-5.6%$221/sqft |
Source: Bright MLS #MDBA2217506 Report a problem | ||
| 7/8/2026 | Listed for sale | $450,000+18.7%$234/sqft |
Source: Bright MLS #MDBA2217506 Report a problem | ||
| 7/12/2016 | Sold | $379,000$197/sqft |
Source: Public Record Report a problem | ||
| 6/1/2016 | Pending sale | $379,000$197/sqft |
Source: Berkshire Hathaway HomeServices Homesale Realty #BA9668039 Report a problem | ||
| 5/26/2016 | Price change | $379,000+8.4%$197/sqft |
Source: Berkshire Hathaway HomeServices Homesale Realty #BA9668039 Report a problem | ||
| 5/21/2016 | Listed for sale | -- |
Source: Berkshire Hathaway Homesale Realty Report a problem | ||
| 7/25/2007 | Sold | $349,500+168.8%$182/sqft |
Source: Public Record Report a problem | ||
| 4/17/2000 | Sold | $130,000+150%$68/sqft |
Source: Public Record Report a problem | ||
| 3/9/1995 | Sold | $52,000$27/sqft |
Source: Public Record Report a problem | ||
Public tax history
| Year | Property taxes | Tax assessment |
|---|---|---|
| 2025 | $9,597 +5.8% | $406,633 +5.8% |
| 2024 | $9,073 +6.1% | $384,467 +6.1% |
| 2023 | $8,550 +2.2% | $362,300 |
| 2022 | $8,362 +2.3% | $362,300 +4.6% |
| 2021 | $8,174 +2.4% | $346,367 +2.4% |
| 2020 | $7,986 +11.7% | $338,400 |
| 2019 | $7,147 +13.3% | $338,400 +26.6% |
| 2018 | $6,308 +15.4% | $267,267 +15.4% |
| 2017 | $5,468 +3.6% | $231,700 +3% |
| 2016 | $5,277 | $225,033 +3.1% |
| 2015 | $5,277 | $218,367 +3.1% |
| 2014 | $5,277 | $211,700 |
| 2013 | -- | $211,700 |
| 2012 | -- | $211,700 -5% |
| 2011 | -- | $222,790 |
| 2010 | -- | $222,790 -27.8% |
| 2009 | -- | $308,750 -0.5% |
| 2008 | -- | $310,310 +12.2% |
| 2007 | -- | $276,566 +13.9% |
| 2006 | -- | $242,823 +16.1% |
| 2005 | -- | $209,080 +31.4% |
| 2004 | -- | $159,080 +45.8% |
| 2003 | -- | $109,080 +84.6% |
| 2002 | -- | $59,080 +2.1% |
| 2001 | -- | $57,840 |
Find assessor info on the county website
Monthly payment
Est. payment
Payment breakdown
Explore the cost of this home by adjusting the details. Changes won't be saved.Climate risks
Neighborhood: Canton
Nearby schools
Schools provided by the listing agent
- District: Baltimore City Public Schools
Source: Bright MLS. This data may not be complete. We recommend contacting the local school district to confirm school assignments for this home.


Similar homes
- $409,9003 bd3 ba1.4k sqft925 S Belnord Ave, Baltimore, MD 21224For Sale

 MLS ID #MDBA2226238, Aldo Figueroa, RE/MAX Components. Bright MLS
 - $379,9004 bd3 ba1.7k sqft3417 E Pratt St, Baltimore, MD 21224For Sale
 MLS ID #MDBA2229600, Joy Sushinsky, Berkshire Hathaway HomeServices Homesale Realty. Bright MLS
 - $429,0002 bd2 ba1.7k sqft3427 Odonnell St, Baltimore, MD 21224For Sale
 MLS ID #MDBA2218106, Ron Howard, Everything Real Estate, LLC. Bright MLS
 - $345,0002 bd2 ba1.2k sqft3134 Elliott St, Baltimore, MD 21224For Sale
 MLS ID #MDBA2227738, Kari Walling, Cummings & Co. Realtors. Bright MLS
 - $425,0004 bd3 ba1.4k sqft636 S Kenwood Ave, Baltimore, MD 21224For SaleMLS ID #MDBA2225520, Liz Ancel, Cummings & Co. Realtors. Bright MLS
- $439,9003 bd4 ba1.7k sqft3130 Foster Ave, Baltimore, MD 21224For SaleMLS ID #MDBA2223188, Thomas O'Neill, Coastal Real Estate LLC. Bright MLS
- $319,0002 bd3 ba1k sqft2935 Fait Ave, Baltimore, MD 21224For SaleMLS ID #MDBA2231062, TJ Willoughby, Berkshire Hathaway HomeServices Homesale Realty. Bright MLS
- $335,0002 bd2 ba1.7k sqft3710 Hudson St, Baltimore, MD 21224For SaleMLS ID #MDBA2229070, Jeannette Westcott, Keller Williams Realty Centre. Bright MLS
- $500,0003 bd3 ba1.9k sqft703 S Linwood Ave, Baltimore, MD 21224For SaleMLS ID #MDBA2231186, Anthony Corrao, Long & Foster Real Estate, Inc.. Bright MLS
- $327,0003 bd3 ba1.4k sqft147 N Streeper St, Baltimore, MD 21224For SaleMLS ID #MDBA2232196, Tyrone Maxwell, Keller Williams Gateway LLC. Bright MLS
- $420,0004 bd3 ba1.7k sqft2050 Bank St, Baltimore, MD 21231For SaleMLS ID #MDBA2231992, Jennifer Habte, Coldwell Banker Realty. Bright MLS
- $319,0002 bd3 ba1.6k sqft18 N East Ave, Baltimore, MD 21224For SaleMLS ID #MDBA2226740, Maggie Flick, Kelly and Co Realty, LLC. Bright MLS
- $309,0002 bd1 ba984 sqft720 S Decker Ave, Baltimore, MD 21224For SaleMLS ID #MDBA2225108, Shawn Martin, Real Broker, LLC. Bright MLS
- $465,0003 bd4 ba1.8k sqft2937 Dillon St, Baltimore, MD 21224For SaleMLS ID #MDBA2199472, R.J. Breeden, Berkshire Hathaway HomeServices Homesale Realty. Bright MLS
- $295,0002 bd2 ba1k sqft2921 Hudson St, Baltimore, MD 21224For SaleMLS ID #MDBA2228732, Maryann Pettie, Douglas Realty, LLC. Bright MLS
- $485,0004 bd3 ba1.9k sqft509 S Potomac St, Baltimore, MD 21224For SaleMLS ID #MDBA2230626, Dawn Fender, Cummings & Co. Realtors. Bright MLS
- $470,0004 bd4 ba2.2k sqft2506 E Fairmount Ave, Baltimore, MD 21224For SaleMLS ID #MDBA2216712, Ruth Anne Strauss, Hyatt & Company Real Estate, LLC. Bright MLS
- $349,9002 bd2 ba1.9k sqft1908 Bank St, Baltimore, MD 21231For SaleMLS ID #MDBA2218770, Tressa Manna, Everything Real Estate, LLC. Bright MLS
- $350,0002 bd1 ba1.5k sqft513 S Patterson Park Ave, Baltimore, MD 21231For SaleMLS ID #MDBA2229650, John Ruckman, EXP Realty, LLC. Bright MLS
- $400,0002 bd3 ba1k sqft1435 Hull St, Baltimore, MD 21230For SaleMLS ID #MDBA2212212, Bryan Schafer, Compass. Bright MLS
