Newly renovated 3 bedroom, 1.5 bath Charles Village porch front townhouse on Guilford Ave, Baltimore's Bike Blvd features new kitchen with custom cabinets, quartz counters and stainless appliances, new 1/2 bath, refinished floors on main level, an updated full bath featuring new ceramic tile flooring, reglazed claw foot tub and new vanity. Front & rear porches, deck off rear bedroom, patio w/landscaped rear yard. Convenient to Johns Hopkins Homewood campus, Union Memorial Hospital, Baltimore Museum of Art, Waverly Farmers Market, Motzi Bread, Wyman Park Dell, Peabody Heights Brewery, 26th Street Green, cafes, restaurants and shopping. 2 minutes to JHU Shuttle stop at 27th Street. Walk Score 90 = Walker's Paradise. Subject to CVCBD surtax FY 2026/27 = $251.00.
For sale
Price cut: $24K (10/16)
$325,000
2717 Guilford Ave, Baltimore, MD 21218
3beds
1,414sqft
Townhouse
Built in 1914
1,840 Square Feet Lot
$320,400 Zestimate®
$230/sqft
$-- HOA
What's special
- 8 days
- 238
- 31
Likely to sell faster than
Zillow last checked:
Listing updated:
Listed by:
John Spurrier 410-303-2400,
Cummings & Co. Realtors (410) 823-0033
Source: Bright MLS,MLS#: MDBA2234930
Facts & features
Interior
Bedrooms & bathrooms
- Bedrooms: 3
- Bathrooms: 2
- Full bathrooms: 1
- 1/2 bathrooms: 1
- Main level bathrooms: 1
Rooms
- Room types: Living Room, Dining Room, Bedroom 2, Bedroom 3, Kitchen, Foyer, Bedroom 1
Bedroom 1
- Features: Flooring - Wood
- Level: Upper
- Area: 210 Square Feet
- Dimensions: 14 X 15
Bedroom 2
- Features: Flooring - Wood
- Level: Upper
- Area: 132 Square Feet
- Dimensions: 11 X 12
Bedroom 3
- Features: Balcony Access, Built-in Features, Flooring - Wood
- Level: Upper
- Area: 143 Square Feet
- Dimensions: 11 X 13
Dining room
- Features: Flooring - Wood
- Level: Main
- Area: 196 Square Feet
- Dimensions: 14 X 14
Foyer
- Features: Built-in Features, Flooring - Wood
- Level: Main
- Area: 60 Square Feet
- Dimensions: 10 X 6
Kitchen
- Features: Flooring - Ceramic Tile
- Level: Main
- Area: 120 Square Feet
- Dimensions: 10 X 12
Living room
- Features: Flooring - Wood
- Level: Main
- Area: 196 Square Feet
- Dimensions: 14 X 14
Heating
- Steam, Oil
Cooling
- Ceiling Fan(s), Window Unit(s), Electric
Appliances
- Included: Dishwasher, Oven/Range - Gas, Range Hood, Refrigerator, Stainless Steel Appliance(s), Washer, Dryer, Gas Water Heater
- Laundry: In Basement
Features
- Bathroom - Tub Shower, Built-in Features, Floor Plan - Traditional, Formal/Separate Dining Room, 9'+ Ceilings, Plaster Walls, Dry Wall
- Flooring: Wood, Ceramic Tile
- Windows: Bay/Bow, Double Hung
- Basement: Full,Unfinished
- Has fireplace: No
Interior area
- Total structure area: 2,206
- Total interior livable area: 1,414 sqft
- Finished area above ground: 1,414
- Finished area below ground: 0
Property
Parking
- Parking features: On Street
- Has uncovered spaces: Yes
Accessibility
- Accessibility features: None
Features
- Levels: Three
- Stories: 3
- Patio & porch: Deck, Patio, Porch
- Pool features: None
Lot
- Size: 1,840 Square Feet
Details
- Additional structures: Above Grade, Below Grade
- Parcel number: 0312173844 115
- Zoning: R-6
- Special conditions: Standard
Construction
Type & style
- Home type: Townhouse
- Architectural style: Traditional
- Property subtype: Townhouse
Materials
- Brick, Masonry
- Foundation: Block, Brick/Mortar, Slab
- Roof: Rubber
Condition
- Very Good
- New construction: No
- Year built: 1914
- Major remodel year: 2026
Utilities & green energy
- Sewer: Public Sewer
- Water: Public
Community & HOA
Community
- Subdivision: Charles Village
HOA
- Has HOA: No
Location
- Region: Baltimore
Financial & listing details
- Price per square foot: $230/sqft
- Tax assessed value: $200,100
- Annual tax amount: $5,312
- Date on market: 10/15/2026
- Listing agreement: Exclusive Right To Sell
- Listing terms: Conventional,Cash,FHA
- Ownership: Ground Rent
Estimated market value
$320,400
$304,000 - $336,000
$1,996/mo
Price history
| Date | Event | Price |
|---|---|---|
| 10/16/2026 | Price change | $325,000-6.9%$230/sqft |
Source:  Bright MLS #MDBA2234930 Report a problem | ||
| 9/11/2026 | Listed for sale | $349,000+45.4%$247/sqft |
Source: Bright MLS #MDBA2230558 Report a problem | ||
| 6/11/2025 | Listing removed | $2,000$1/sqft |
Source: Zillow Rentals Report a problem | ||
| 6/4/2025 | Listed for rent | $2,000$1/sqft |
Source: Zillow Rentals Report a problem | ||
| 3/11/2023 | Listing removed | -- |
Source: Zillow Rentals Report a problem | ||
| 3/3/2023 | Listed for rent | $2,000$1/sqft |
Source: Zillow Rentals Report a problem | ||
| 7/21/2021 | Listing removed | -- |
Source: Zillow Rental Manager Report a problem | ||
| 7/18/2021 | Listed for rent | $2,000$1/sqft |
Source: Zillow Rental Manager Report a problem | ||
| 8/12/2005 | Sold | $240,000+174.3%$170/sqft |
Source: Public Record Report a problem | ||
| 11/22/2002 | Sold | $87,500+9.5%$62/sqft |
Source: Public Record Report a problem | ||
| 10/16/2001 | Sold | $79,900+18.4%$57/sqft |
Source: Public Record Report a problem | ||
| 9/8/1999 | Sold | $67,500$48/sqft |
Source: Public Record Report a problem | ||
Public tax history
| Year | Property taxes | Tax assessment |
|---|---|---|
| 2025 | $5,312 +4.3% | $225,100 +4.3% |
| 2024 | $5,094 +4.5% | $215,833 +4.5% |
| 2023 | $4,875 +4.7% | $206,567 +4.7% |
| 2022 | $4,656 +0.2% | $197,300 +0.2% |
| 2021 | $4,645 +0.2% | $196,833 +0.2% |
| 2020 | $4,634 +0.2% | $196,367 +0.2% |
| 2019 | $4,623 | $195,900 |
| 2018 | $4,623 | $195,900 |
| 2017 | $4,623 -2.4% | $195,900 -1.2% |
| 2016 | $4,737 | $198,300 |
| 2015 | $4,737 | $198,300 |
| 2014 | $4,737 | $198,300 -0.9% |
| 2013 | -- | $200,000 |
| 2012 | -- | $200,000 |
| 2011 | -- | $200,000 -16.6% |
| 2010 | -- | $239,790 +33.3% |
| 2009 | -- | $179,860 +50% |
| 2008 | -- | $119,930 +99.9% |
| 2007 | -- | $60,000 +9.1% |
| 2006 | -- | $55,000 +10% |
| 2005 | -- | $50,000 +11.1% |
| 2004 | -- | $45,000 |
| 2003 | -- | $45,000 |
| 2002 | -- | $45,000 |
| 2001 | -- | $45,000 |
Find assessor info on the county website
Monthly payment
Est. payment
Payment breakdown
Explore the cost of this home by adjusting the details. Changes won't be saved.Climate risks
Neighborhood: Harwood
Nearby schools
Schools provided by the listing agent
- Elementary: Margaret Brent
- Middle: Margaret Brent
- District: Baltimore City Public Schools
Source: Bright MLS. This data may not be complete. We recommend contacting the local school district to confirm school assignments for this home.


Similar homes
- $345,0003 bd1 ba1.2k sqft850 W 35th St, Baltimore, MD 21211For Sale
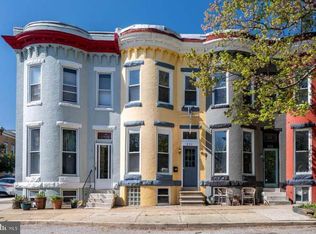
 MLS ID #MDBA2235466, Joell Lewis, Kemp & Associates Real Estate. Bright MLS
- $322,0003 bd3 ba1.6k sqft4327 Falls Rd, Baltimore, MD 21211For Sale
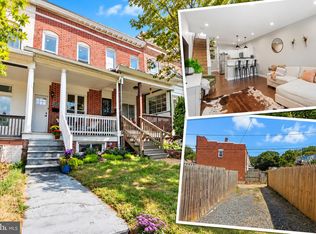 MLS ID #MDBA2233480, Courtney Jenkins, Pearson Smith Realty, LLC. Bright MLS
- $335,0003 bd2 ba1.2k sqft3639 Chestnut Ave, Baltimore, MD 21211For Sale
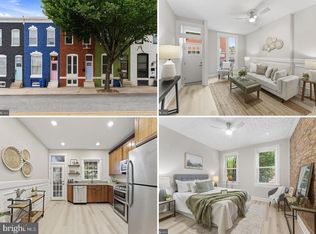 MLS ID #MDBA2233094, Christina Elliott, The KW Collective. Bright MLS
- $329,0003 bd2 ba1.6k sqft2723 Hampden Ave, Baltimore, MD 21211For Sale
 MLS ID #MDBA2212538, Liz Ancel, Cummings & Co. Realtors. Bright MLS
- $310,0002 bd2 ba1.1k sqft2603 Huntingdon Ave, Baltimore, MD 21211For SaleMLS ID #MDBA2233732, Harry Bond, Cummings & Co. Realtors. Bright MLS
- $289,9002 bd2 ba1k sqft2741 Huntingdon Ave, Baltimore, MD 21211For SaleMLS ID #MDBA2233942, Dan Hunter, Cummings & Co. Realtors. Bright MLS
- $285,0004 bd2 ba1.6k sqft1525 Kennewick Rd, Baltimore, MD 21218For SaleMLS ID #MDBA2233322, Tim Karns, RE/MAX Components. Bright MLS
- $340,0003 bd2 ba1.5k sqft819 W 33rd St, Baltimore, MD 21211For SaleMLS ID #MDBA2227062, Robert Ellin, Cummings & Co. Realtors. Bright MLS
- $385,0003 bd4 ba1.5k sqft404 S Castle St, Baltimore, MD 21231For SaleMLS ID #MDBA2235234, Gary Addington, Cummings & Co. Realtors. Bright MLS
- $280,0003 bd2 ba1.2k sqft3906 Yolando Rd, Baltimore, MD 21218For SaleMLS ID #MDBA2223500, Alex Vincent, Next Step Realty. Bright MLS
- $319,9004 bd3 ba1.6k sqft5615 Plymouth Rd, Baltimore, MD 21214For SaleMLS ID #MDBA2234254, Dassi Lazar, Lazar Real Estate. Bright MLS
- $260,0005 bd4 ba1.7k sqft2031 N Fulton Ave, Baltimore, MD 21217For SaleMLS ID #MDBA2234714, Shaelyn Williams, Keller Williams Legacy. Bright MLS
- $264,9004 bd4 ba1.9k sqft1733 N Milton Ave, Baltimore, MD 21213For SaleMLS ID #MDBA2234966, Lauren DiMartino, EXP Realty, LLC. Bright MLS
- $325,0004 bd4 ba1.9k sqft2327 W Lanvale St, Baltimore, MD 21216For SaleMLS ID #MDBA2231646, Shawnta Ashton, United Real Estate Executives. Bright MLS
- $363,9004 bd3 ba1.8k sqft2938 Miles Ave, Baltimore, MD 21211For SaleMLS ID #MDBA2229034, John Keller, Blue Star Real Estate, LLC. Bright MLS
- $399,0003 bd4 ba1.7k sqft410 E Fort Ave, Baltimore, MD 21230For SaleMLS ID #MDBA2235320, TJ Kane IV, AB & Co Realtors, Inc.. Bright MLS
- $340,0002 bd3 ba1.5k sqft1541 S Hanover St, Baltimore, MD 21230For SaleMLS ID #MDBA2232612, Emily Turner, Compass. Bright MLS
- $279,9003 bd2 ba1.1k sqft803 Wellington St, Baltimore, MD 21211For SaleMLS ID #MDBA2217410, Ashley Dominick, Coldwell Banker Realty. Bright MLS
- $320,0002 bd2 ba1.2k sqft3227 Odonnell St, Baltimore, MD 21224For SaleMLS ID #MDBA2233856, Lynn Gurley, Cummings & Co. Realtors. Bright MLS
- $218,9993 bd3 ba1.6k sqft4308 Pimlico Rd, Baltimore, MD 21215For SaleMLS ID #MDBA2235528, Liz Ancel, Cummings & Co. Realtors. Bright MLS
