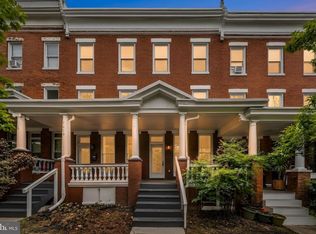
I am pleased to share the details for this classic three-story, porch-front home in Charles Village. This spacious residence combines true Victorian charm with modern updates, presenting a unique opportunity for sophisticated urban living in a highly sought-after area. Key Highlights & Architecture: Eco-Friendly: Owner-owned solar photovoltaic panels provide clean electricity and reduce energy costs. Historic Details: High ceilings, original hardwood floors, custom molding, exquisite pocket doors, exposed brick, and stained-glass windows, along with upgraded LVP flooring and built-ins. Layout: Versatile floor plan featuring sunny, generous size rooms. Property Layout: Main Level: Features a front vestibule with a separate access door, a full bathroom off a versatile bedroom/den area, a large formal dining room ideal for entertaining, and a thoughtfully designed kitchen with a practical peninsula. Just off the kitchen is a spacious 6' x 5' pantry. Second Floor: Includes a sizable formal living room with wood built-ins, a large family room, a primary bedroom, and a full bathroom. Third Floor: Contains two additional bedrooms and a full hall bathroom with a walk-in shower and ceramic tiling. Lower Level: Offers a separate utility room and a spacious 14' x 35' open basement ready for customization. Outdoor & Parking: Welcoming front porch, both front and back yards, and separate 1 car garage. This home presents a compelling vision of Baltimore living. Located on a quiet block, this home is convenient to Johns Hopkins University, Penn Station, Union Memorial Hospital, the Baltimore Museum of Art, local shops, restaurants, coffee shops and nearby Remington attractions. Arrange your private viewing today to experience its charm firsthand. Seller is offering a home warranty to provide you with peace of mind and extra protection for your new home.
For sale
Price cut: $40.1K (8/13)
$499,900
2621 N Calvert St, Baltimore, MD 21218
4beds
2,216sqft
Townhouse
Built in 1900
436 Square Feet Lot
$490,300 Zestimate®
$226/sqft
$-- HOA
What's special
Exquisite pocket doorsCustom moldingUpgraded lvp flooringHigh ceilingsSeparate utility roomSunny generous size roomsExposed brick
- 93 days
- 175
- 17
Zillow last checked:
Listing updated:
Listed by:
Debbie Modisette 410-591-2011,
O'Conor, Mooney & Fitzgerald (410) 321-8800
Source: Bright MLS,MLS#: MDBA2216458
Facts & features
Interior
Bedrooms & bathrooms
- Bedrooms: 4
- Bathrooms: 3
- Full bathrooms: 3
- Main level bathrooms: 1
- Main level bedrooms: 1
Rooms
- Room types: Living Room, Dining Room, Primary Bedroom, Bedroom 2, Bedroom 3, Kitchen, Family Room, Basement, Foyer, Bedroom 1, Laundry, Storage Room, Full Bath
Primary bedroom
- Features: Flooring - Luxury Vinyl Plank
- Level: Upper
- Area: 252 Square Feet
- Dimensions: 21 X 12
Bedroom 1
- Features: Flooring - HardWood
- Level: Main
- Area: 108 Square Feet
- Dimensions: 9 X 12
Bedroom 2
- Level: Upper
- Area: 195 Square Feet
- Dimensions: 15 X 13
Bedroom 3
- Features: Flooring - HardWood
- Level: Upper
- Area: 225 Square Feet
- Dimensions: 15 X 15
Basement
- Level: Lower
Dining room
- Features: Flooring - HardWood
- Level: Main
- Area: 210 Square Feet
- Dimensions: 15 X 14
Family room
- Features: Flooring - HardWood
- Level: Upper
- Area: 210 Square Feet
- Dimensions: 15 X 14
Foyer
- Features: Flooring - Ceramic Tile
- Level: Main
- Area: 16 Square Feet
- Dimensions: 4 X 4
Other
- Features: Flooring - Ceramic Tile, Bathroom - Walk-In Shower
- Level: Upper
- Area: 36 Square Feet
- Dimensions: 9 X 4
Other
- Features: Flooring - Luxury Vinyl Plank, Bathroom - Tub Shower
- Level: Upper
- Area: 48 Square Feet
- Dimensions: 8 X 6
Other
- Level: Main
- Area: 30 Square Feet
- Dimensions: 6 X 5
Kitchen
- Features: Flooring - Luxury Vinyl Plank
- Level: Main
- Area: 156 Square Feet
- Dimensions: 13 X 12
Laundry
- Level: Lower
- Area: 130 Square Feet
- Dimensions: 13 X 10
Living room
- Features: Flooring - HardWood
- Level: Upper
- Area: 315 Square Feet
- Dimensions: 21 X 15
Storage room
- Features: Flooring - Luxury Vinyl Plank
- Level: Main
- Area: 30 Square Feet
- Dimensions: 6 X 5
Heating
- Steam, Natural Gas
Cooling
- Central Air, Programmable Thermostat, Natural Gas, Solar Photovoltaic
Appliances
- Included: Dishwasher, Oven/Range - Gas, Range Hood, Refrigerator, Stainless Steel Appliance(s), Gas Water Heater
- Laundry: In Basement, Dryer In Unit, Washer In Unit, Laundry Room
Features
- Kitchen Island, 9'+ Ceilings, Dry Wall, Plaster Walls
- Flooring: Concrete, Hardwood, Luxury Vinyl, Carpet, Wood
- Windows: Window Treatments
- Basement: Connecting Stairway,Full,Unfinished,Partial,Interior Entry,Concrete,Rear Entrance,Shelving,Space For Rooms,Other
- Has fireplace: No
Interior area
- Total structure area: 2,216
- Total interior livable area: 2,216 sqft
- Finished area above ground: 2,216
- Finished area below ground: 0
Property
Parking
- Total spaces: 1
- Parking features: Garage Door Opener, Storage, Garage Faces Rear, Public, Detached, On Street
- Garage spaces: 1
- Has uncovered spaces: Yes
Accessibility
- Accessibility features: None
Features
- Levels: Four
- Stories: 4
- Exterior features: Sidewalks, Street Lights
- Pool features: None
- Fencing: Chain Link,Privacy
Lot
- Size: 436 Square Feet
Details
- Additional structures: Above Grade, Below Grade
- Parcel number: 0312163838039
- Zoning: R-6
- Zoning description: 0
- Special conditions: Standard
Construction
Type & style
- Home type: Townhouse
- Architectural style: Victorian
- Property subtype: Townhouse
Materials
- Brick, Blown-In Insulation, Cast Iron Plumbing, Concrete, Copper Plumbing, CPVC/PVC, Stone, Tile
- Foundation: Stone
Condition
- Very Good
- New construction: No
- Year built: 1900
Utilities & green energy
- Electric: 120/240V, Photovoltaics Seller Owned
- Sewer: Public Sewer
- Water: Public
- Utilities for property: Cable Available, Electricity Available, Natural Gas Available, Sewer Available, Water Available, Phone Available, Cable
Community & HOA
Community
- Subdivision: Charles Village
HOA
- Has HOA: No
Location
- Region: Baltimore
Financial & listing details
- Price per square foot: $226/sqft
- Tax assessed value: $361,500
- Annual tax amount: $8,378
- Date on market: 7/6/2026
- Listing agreement: Exclusive Agency
- Listing terms: Cash,Conventional,FHA,VA Loan
- Ownership: Fee Simple
Estimated market value
$490,300
$466,000 - $515,000
$2,425/mo
Price history
| Date | Event | Price |
|---|---|---|
| 8/13/2026 | Price change | $499,900-7.4%$226/sqft |
Source:  Bright MLS #MDBA2216458 Report a problem Bright MLS #MDBA2216458 Report a problem | ||
| 7/6/2026 | Listed for sale | $540,000+80%$244/sqft |
Source: Bright MLS #MDBA2216458 Report a problem | ||
| 9/28/2004 | Sold | $300,000+108.3%$135/sqft |
Source: Public Record Report a problem | ||
| 9/27/2001 | Sold | $144,000+100%$65/sqft |
Source: Public Record Report a problem | ||
| 12/4/1995 | Sold | $72,000$32/sqft |
Source: Public Record Report a problem | ||
Public tax history
| Year | Property taxes | Tax assessment |
|---|---|---|
| 2025 | $8,378 +5.5% | $355,000 +5.5% |
| 2024 | $7,939 +5.9% | $336,400 +5.9% |
| 2023 | $7,500 +6.2% | $317,800 +6.2% |
| 2022 | $7,061 +0.4% | $299,200 +0.4% |
| 2021 | $7,033 +0.4% | $298,000 +0.4% |
| 2020 | $7,004 +0.4% | $296,800 +0.4% |
| 2019 | $6,976 | $295,600 |
| 2018 | $6,976 | $295,600 |
| 2017 | $6,976 +28.8% | $295,600 -1.2% |
| 2016 | $5,415 | $299,200 +0.8% |
| 2015 | $5,415 | $296,867 +0.8% |
| 2014 | $5,415 | $294,533 +0.8% |
| 2013 | -- | $292,200 |
| 2012 | -- | $292,200 |
| 2011 | -- | $292,200 -27.7% |
| 2010 | -- | $404,340 +15% |
| 2009 | -- | $351,582 +17.7% |
| 2008 | -- | $298,826 +21.4% |
| 2007 | -- | $246,070 +16% |
| 2006 | -- | $212,120 +19.1% |
| 2005 | -- | $178,170 +23.5% |
| 2004 | -- | $144,220 +13.6% |
| 2003 | -- | $127,006 +15.7% |
| 2002 | -- | $109,793 +18.6% |
| 2001 | -- | $92,580 |
Find assessor info on the county website
Monthly payment
Est. payment
Payment breakdown
Explore the cost of this home by adjusting the details. Changes won't be saved.Climate risks
Neighborhood: Charles Village
Nearby schools
Schools provided by the listing agent
- District: Baltimore City Public Schools
Source: Bright MLS. This data may not be complete. We recommend contacting the local school district to confirm school assignments for this home.


Similar homes
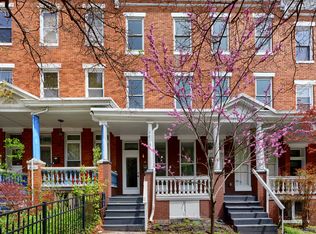
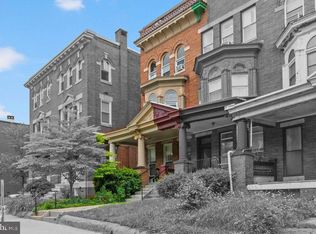
- $595,0004 bd4 ba2.7k sqft2841 N Calvert St, Baltimore, MD 21218For Sale
 MLS ID #MDBA2233386, Will Cannon, Ben Frederick Realty, Inc.. Bright MLS
 - $499,9905 bd3 ba2.5k sqft1305 Bolton St, Baltimore, MD 21217For Sale
 MLS ID #MDBA2219952, Huihui Zeng, Allbest Realty Inc.. Bright MLS
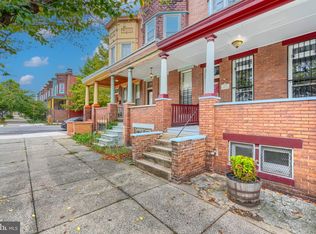
 - $349,0003 bd2 ba1.4k sqft2717 Guilford Ave, Baltimore, MD 21218For Sale
 MLS ID #MDBA2230558, John Spurrier, Cummings & Co. Realtors. Bright MLS
 - $365,0006 bd-- ba3k sqft2507 N Charles St, Baltimore, MD 21218For Sale
 MLS ID #MDBA2226684, Will Cannon, Ben Frederick Realty, Inc.. Bright MLS
 - $250,0004 bd3 ba1.7k sqft1523 Lochwood Rd, Baltimore, MD 21218For SaleMLS ID #MDBA2223170, Carolyn Wescott, Long & Foster Real Estate, Inc.. Bright MLS
- $499,0005 bd3 ba2.4k sqft3817 Menlo Dr, Baltimore, MD 21215For SaleMLS ID #MDBA2217882, Raphael Szendro, R&R Executive Realty. Bright MLS
- $470,0004 bd4 ba2.3k sqft639 S Conkling St, Baltimore, MD 21224For SaleMLS ID #MDBA2214866, Janelle Brubach, Realty Plus Associates. Bright MLS
- $365,0003 bd4 ba2.3k sqft804 E North Ave, Baltimore, MD 21202For SaleMLS ID #MDBA2226254, Alex Burrell-Hodges, Cottage Street Realty LLC. Bright MLS
- $285,0003 bd-- ba2.2k sqft2708 Maryland Ave, Baltimore, MD 21218For SaleMLS ID #MDBA2207358, Will Cannon, Ben Frederick Realty, Inc.. Bright MLS
- $545,0005 bd-- ba2.2k sqft5009 Roland Ave, Baltimore, MD 21210For SaleMLS ID #MDBA2193324, Will Cannon, Ben Frederick Realty, Inc.. Bright MLS
- $539,9006 bd-- ba3k sqft1812 Guilford Ave, Baltimore, MD 21202For SaleMLS ID #MDBA2215486, Khai Pau, Real Estate Teams, LLC. Bright MLS
- $410,0003 bd4 ba1.9k sqft205 S Ann St, Baltimore, MD 21231For SaleMLS ID #MDBA2219248, Jeremy McDonough, Mr. Lister Realty. Bright MLS
- $399,0003 bd4 ba1.4k sqft3301 Piedmont Ave, Baltimore, MD 21216For SaleMLS ID #MDBA2230692, Korawn Harris, Realty ONE Group Excellence. Bright MLS
- $280,0005 bd4 ba3.1k sqft1908 Madison Ave, Baltimore, MD 21217For SaleMLS ID #MDBA2232990, Angelo Cooper, Keller Williams Legacy. Bright MLS
- $320,0002 bd2 ba1.7k sqft925 S Clinton St, Baltimore, MD 21224For SaleMLS ID #MDBA2232362, Pam Hall-Cruz, Remax Vision. Bright MLS
- $315,0004 bd3 ba2.1k sqft1615 Burnwood Rd, Baltimore, MD 21239For SaleMLS ID #MDBA2226412, Aleasha Arthur, Keller Williams Preferred Properties. Bright MLS
- $464,9004 bd3 ba2.5k sqft415 Aigburth Rd, Baltimore, MD 21286For SaleMLS ID #MDBC2170524, Larry Lessin, Save 6, Incorporated. Bright MLS
- $260,0005 bd3 ba2k sqft517 N Edgewood St, Baltimore, MD 21229For SaleMLS ID #MDBA2233022, Keiry Martinez, ExecuHome Realty. Bright MLS
- $259,0004 bd2 ba2k sqft614 Glenwood Ave, Baltimore, MD 21212For SaleMLS ID #MDBA2232416, Jimy Chavarria, Keller Williams Gateway LLC. Bright MLS
- $475,0003 bd2 ba2k sqft6232 Woodcrest Ave, Baltimore, MD 21209For SaleMLS ID #MDBA2228632, Kevin Amster, Pickwick Realty. Bright MLS
