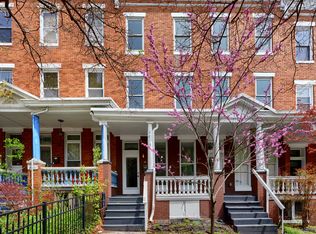
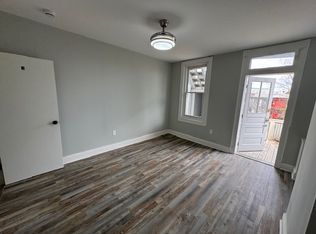
****Opportunity Knocks!!!****exceptional location, quality craftsmanship, and move-in-ready convenience in one of Baltimore’s most walkable and connected neighborhoods. Discover modern city living in this 5-bedroom, 2-bathroom townhome ideally located in the heart of Baltimore. Perfectly situated just 1 mile from Johns Hopkins University and MICA, and within walking distance to Remington’s vibrant shopping and dining, this home offers the perfect blend of comfort, style, and convenience. Step inside to find a brand-new kitchen with sleek cabinetry, stainless steel appliances, and modern finishes — ideal for cooking and entertaining. The open-concept layout features luxury vinyl plank flooring throughout, giving the home a contemporary feel with low-maintenance appeal. This renovation leaves nothing untouched — enjoy peace of mind with new plumbing, HVAC, and electrical systems, plus a newer roof for lasting value. The home’s five spacious bedrooms provide flexibility for a growing family, home office, or guest space, while the two beautifully updated bathrooms feature modern tile and fixtures. Whether you’re a homeowner or investor, 2619 N Calvert offers exceptional location, quality craftsmanship, and move-in-ready convenience in one of Baltimore’s most walkable and connected neighborhoods.
For sale
$399,900
2619 Calvert St, Baltimore, MD 21218
5beds
2,216sqft
Townhouse
Built in 1900
0 Square Feet Lot
$390,400 Zestimate®
$180/sqft
$-- HOA
What's special
Modern tile and fixturesSleek cabinetryTwo beautifully updated bathroomsNew plumbingModern finishesStainless steel appliancesBrand-new kitchen
- 25 days
- 189
- 27
Zillow last checked:
Listing updated:
Listed by:
Angie Hashempour 301-793-3614,
Hometime Realty, LLC (301) 793-3614
Source: Bright MLS,MLS#: MDBA2233754
Facts & features
Interior
Bedrooms & bathrooms
- Bedrooms: 5
- Bathrooms: 2
- Full bathrooms: 2
- Main level bathrooms: 1
Rooms
- Room types: Dining Room, Bedroom 2, Bedroom 3, Bedroom 4, Bedroom 5, Kitchen, Family Room, Den, Bedroom 1, Bathroom 1
Bedroom 1
- Level: Upper
Bedroom 2
- Level: Upper
Bedroom 3
- Level: Upper
Bedroom 4
- Level: Upper
Bedroom 5
- Level: Upper
Bathroom 1
- Level: Upper
Bathroom 1
- Level: Main
Den
- Level: Main
Dining room
- Level: Main
Family room
- Level: Main
Kitchen
- Level: Main
Heating
- Forced Air, Electric
Cooling
- Central Air, Electric
Appliances
- Included: Dishwasher, Microwave, Refrigerator, Cooktop, Electric Water Heater
Features
- Breakfast Area, Dining Area, Entry Level Bedroom, Family Room Off Kitchen, Recessed Lighting
- Basement: Interior Entry
- Has fireplace: No
Interior area
- Total structure area: 2,216
- Total interior livable area: 2,216 sqft
- Finished area above ground: 2,216
Property
Parking
- Parking features: Off Street, On Street
- Has uncovered spaces: Yes
Accessibility
- Accessibility features: Other
Features
- Levels: Four
- Stories: 4
- Patio & porch: Deck, Patio
- Pool features: None
- Fencing: Back Yard
Lot
- Size: 0 Square Feet
Details
- Additional structures: Above Grade
- Parcel number: 0312163838 040
- Zoning: R-6
- Special conditions: Standard
Construction
Type & style
- Home type: Townhouse
- Architectural style: Colonial,Contemporary
- Property subtype: Townhouse
Materials
- Brick, Brick Front
- Foundation: Brick/Mortar
Condition
- Average
- New construction: No
- Year built: 1900
Utilities & green energy
- Sewer: Public Sewer
- Water: Public
Community & HOA
Community
- Security: Monitored, Security System
- Subdivision: Charles Village
HOA
- Has HOA: No
Location
- Region: Baltimore
Financial & listing details
- Price per square foot: $180/sqft
- Tax assessed value: $294,333
- Annual tax amount: $6,946
- Date on market: 10/19/2026
- Listing agreement: Exclusive Right To Sell
- Listing terms: Cash,Conventional
- Ownership: Fee Simple
Estimated market value
$390,400
$371,000 - $410,000
$2,294/mo
Price history
| Date | Event | Price |
|---|---|---|
| 10/28/2026 | Listed for sale | $399,900$180/sqft |
Source:  Bright MLS #MDBA2233754 Report a problem | ||
Public tax history
Tax history is unavailable.
Monthly payment
Est. payment
Payment breakdown
Explore the cost of this home by adjusting the details. Changes won't be saved.Climate risks
Neighborhood: Charles Village
Nearby schools
Schools provided by the listing agent
- District: Baltimore City Public Schools
Source: Bright MLS. This data may not be complete. We recommend contacting the local school district to confirm school assignments for this home.


Similar homes
- $369,0004 bd3 ba2.2k sqft2617 N Calvert St, Baltimore, MD 21218For Sale
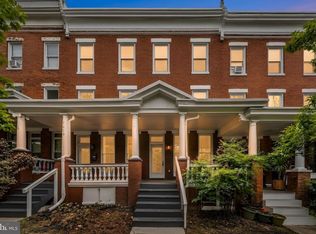
 MLS ID #MDBA2226034, Chris Chambers, Samson Properties. Bright MLS
- $410,0004 bd3 ba2.2k sqft2321 Madison Ave, Baltimore, MD 21217For Sale
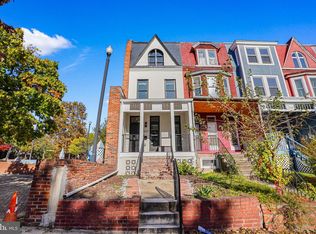 MLS ID #MDBA2236384, Coby Smith, Keller Williams Capital Properties. Bright MLS
- $379,0004 bd3 ba1.7k sqft3634 Old York Rd, Baltimore, MD 21218For Sale
 MLS ID #MDBA2236102, Bill Magruder, Long & Foster Real Estate, Inc.. Bright MLS
- $359,0004 bd3 ba1.8k sqft2938 Miles Ave, Baltimore, MD 21211For Sale
 MLS ID #MDBA2229034, John Keller, Blue Star Real Estate, LLC. Bright MLS
- $375,0003 bd3 ba1.2k sqft3632 Keswick Rd, Baltimore, MD 21211For SaleMLS ID #MDBA2236896, Savannah Spanellis, Cummings & Co. Realtors. Bright MLS
- $250,0004 bd4 ba1.8k sqft2532 Garrett Ave, Baltimore, MD 21218For SaleMLS ID #MDBA2236612, Derrick Johnson, Realty One Group Universal. Bright MLS
- $334,9003 bd2 ba2k sqft3620 Rexmere Rd, Baltimore, MD 21218For SaleMLS ID #MDBA2231686, Romy Singh, Samson Properties. Bright MLS
- $269,9003 bd2 ba2.4k sqft2717 Boone St, Baltimore, MD 21218For SaleMLS ID #MDBA2224982, Mike Frank, EXP Realty, LLC. Bright MLS
- $287,0004 bd4 ba2.1k sqft631 E 37th St, Baltimore, MD 21218For SaleMLS ID #MDBA2225178, Jimy Chavarria, Keller Williams Gateway LLC. Bright MLS
- $379,9004 bd4 ba1.6k sqft1425 Morling Ave, Baltimore, MD 21211For SaleMLS ID #MDBA2231258, Jimy Chavarria, Keller Williams Gateway LLC. Bright MLS
- $340,0004 bd4 ba2.4k sqft828 Chauncey Ave, Baltimore, MD 21217For SaleMLS ID #MDBA2234422, Jackie Ovad, Keller Williams Legacy. Bright MLS
- $349,9003 bd3 ba1.4k sqft1710 Clarkson St, Baltimore, MD 21230For SaleMLS ID #MDBA2237646, Charlotte Savoy, The KW Collective. Bright MLS
- $469,9004 bd5 ba2.9k sqft2237 Madison Ave, Baltimore, MD 21217For SaleMLS ID #MDBA2235880, Jeremy McDonough, Mr. Lister Realty. Bright MLS
- $394,9903 bd3 ba1.7k sqft1358 Towson St, Baltimore, MD 21230For SaleMLS ID #MDBA2218100, Marta Lopushanska, Berkshire Hathaway HomeServices Homesale Realty. Bright MLS
- $539,9005 bd6 ba2.2k sqft2414 Callow Ave, Baltimore, MD 21217For SaleMLS ID #MDBA2226548, Brigitte Williams, Cummings & Co. Realtors. Bright MLS
- $399,9003 bd3 ba1.2k sqft419 Folsom St, Baltimore, MD 21230For SaleMLS ID #MDBA2233196, Nick Waldner, Keller Williams Realty Centre. Bright MLS
- $299,0005 bd4 ba2.2k sqft2820 Auchentoroly Ter, Baltimore, MD 21217For SaleMLS ID #MDBA2224426, cesar tellez, Samson Properties. Bright MLS
- $386,5004 bd4 ba2.1k sqft5710 Winner Ave, Baltimore, MD 21215For SaleMLS ID #MDBA2231202, Blessing Iniomon, Kemp & Associates Real Estate. Bright MLS
- $324,9005 bd5 ba2.5k sqft22 N Gilmor St, Baltimore, MD 21223For SaleMLS ID #MDBA2229344, Krystal Leonard, Compass. Bright MLS
- $449,9004 bd5 ba1.5k sqft8 W Fort Ave, Baltimore, MD 21230For SaleMLS ID #MDBA2227432, Constance White-Lewis, ExecuHome Realty. Bright MLS
