Calling all Investors!!! AS-IS investment property in the heart of the city, offering a true urban lifestyle with easy access to amenities, transit, and city energy. Perfect for investors or vision-minded buyers ready to unlock value and create modern living space. This classic end-rowhome, while dated, offers tremendous potential for the right buyer. Located within vibrant city limits, it delivers an unbeatable urban lifestyle with easy access to local shops, dining, transit, and culture. Enjoy a private oasis at day’s end with a fenced-in backyard, ideal for family gatherings and BBQ's. With thoughtful updates and creative vision, this property is poised to become your perfect city home. This home blends convenience and potential in a highly desirable location.
Sold for $70,000
$70,000
125 S Morley St, Baltimore, MD 21229
3beds
1,350sqft
Townhouse
Built in 1920
0 Square Feet Lot
$69,800 Zestimate®
$52/sqft
$1,876 Estimated rent
Home value
$69,800
$61,000 - $80,000
$1,876/mo
Zestimate® history
Owner options
List your home for rent
$1,876/mo
Rent Zestimate®
Find your next renter with Zillow Rental Manager. Plus, with online applications, you can quickly screen prospective tenants – for free.
$1,876/mo
Rent Zestimate®
Refinance and save
$381/mo
Est. payment
Refinancing to a lower rate could help reduce your monthly payments and save thousands over the life of the loan.
$381/mo
Est. payment
Explore your selling options
Work with a Zillow partner agent
Leverage their expertise and Zillow's premium Showcase listings to get your home seen by more buyers.
Get startedList with your own agent
Get your home in front of millions of buyers by listing it on Zillow.
Learn how to do itSell it yourself
Take full control of how buyers see your home on Zillow by listing For Sale by Owner (FSBO).
List your homeWhat's special
End-row homeFenced-in backyard
Zillow last checked:
Listing updated:
Listed by:
Anthony Corrao 410-336-0877,
Long & Foster Real Estate, Inc.,
Listing Team: Anthony Corrao Group Of Long & Foster Real Estate, Co-Listing Team: Anthony Corrao Group Of Long & Foster Real Estate,Co-Listing Agent: Patricia Johnson 443-413-1224,
Long & Foster Real Estate, Inc.
Bought with:
Naudy Reyes Leon
Adcore Realty
Source: Bright MLS,MLS#: MDBA2205050
Facts & features
Interior
Bedrooms & bathrooms
- Bedrooms: 3
- Bathrooms: 2
- Full bathrooms: 1
- 1/2 bathrooms: 1
- Main level bathrooms: 1
Rooms
- Room types: Living Room, Dining Room, Bedroom 2, Bedroom 3, Kitchen, Basement, Bedroom 1, Bathroom 1, Half Bath
Bedroom 1
- Features: Flooring - Carpet, Lighting - Ceiling
- Level: Upper
- Area: 110 Square Feet
- Dimensions: 10 X 11
Bedroom 2
- Features: Flooring - Carpet, Lighting - Ceiling
- Level: Upper
- Area: 90 Square Feet
- Dimensions: 9 X 10
Bedroom 3
- Features: Flooring - Carpet, Lighting - Ceiling
- Level: Upper
- Area: 117 Square Feet
- Dimensions: 9 X 13
Bathroom 1
- Features: Bathroom - Tub Shower, Flooring - Ceramic Tile, Lighting - Ceiling, Lighting - Pendants
- Level: Upper
- Area: 36 Square Feet
- Dimensions: 4 X 9
Basement
- Features: Basement - Unfinished
- Level: Lower
- Area: 750 Square Feet
- Dimensions: 25 X 30
Dining room
- Features: Ceiling Fan(s)
- Level: Main
- Area: 144 Square Feet
- Dimensions: 12 X 12
Half bath
- Features: Flooring - Ceramic Tile, Lighting - Ceiling, Lighting - Pendants
- Level: Main
- Area: 12 Square Feet
- Dimensions: 4 X 3
Kitchen
- Features: Breakfast Room, Countertop(s) - Solid Surface, Flooring - Ceramic Tile
- Level: Main
- Area: 126 Square Feet
- Dimensions: 9 X 14
Living room
- Features: Flooring - Carpet
- Level: Main
- Area: 90 Square Feet
- Dimensions: 9 X 10
Heating
- Radiator, Electric
Cooling
- None
Appliances
- Included: Oven, Oven/Range - Gas, Refrigerator, Washer, Water Heater
- Laundry: In Basement
Features
- Bathroom - Tub Shower, Breakfast Area, Ceiling Fan(s), Combination Dining/Living, Floor Plan - Traditional, Kitchen - Country, Kitchen - Table Space, Dry Wall
- Flooring: Carpet
- Doors: Insulated, Storm Door(s)
- Basement: Partial,Connecting Stairway,Concrete
- Has fireplace: No
Interior area
- Total structure area: 1,350
- Total interior livable area: 1,350 sqft
- Finished area above ground: 1,350
- Finished area below ground: 0
Property
Parking
- Total spaces: 1
- Parking features: Concrete, On Street, Driveway
- Uncovered spaces: 1
Accessibility
- Accessibility features: None
Features
- Levels: Two
- Stories: 2
- Patio & porch: Deck
- Exterior features: Street Lights
- Pool features: None
- Fencing: Wire
- Has view: Yes
- View description: City
Lot
- Size: 0 Square Feet
- Features: Backs - Open Common Area, Corner Lot/Unit, Unknown Soil Type, Urban Land Not Rated
Details
- Additional structures: Above Grade, Below Grade
- Additional parcels included: Concrete side parking available
- Parcel number: 0320192243C018
- Zoning: R-6
- Special conditions: Standard
Construction
Type & style
- Home type: Townhouse
- Architectural style: Traditional
- Property subtype: Townhouse
Materials
- Brick
- Foundation: Concrete Perimeter
- Roof: Asphalt
Condition
- Fixer,Below Average
- New construction: No
- Year built: 1920
Utilities & green energy
- Electric: 120/240V
- Sewer: Public Sewer
- Water: Public
- Utilities for property: Electricity Available, Natural Gas Available, Water Available, Other Internet Service
Community & HOA
Community
- Security: Smoke Detector(s), Window Bars
- Subdivision: Saint Josephs
HOA
- Has HOA: No
Location
- Region: Baltimore
Financial & listing details
- Price per square foot: $52/sqft
- Tax assessed value: $107,200
- Annual tax amount: $2,362
- Date on market: 3/9/2026
- Listing agreement: Exclusive Right To Sell
- Listing terms: Cash,Conventional,FHA,VA Loan,USDA Loan
- Ownership: Ground Rent
- Total actual rent: 84
- Road surface type: Black Top
Price history
| Date | Event | Price |
|---|---|---|
| 6/18/2026 | Sold | $70,000$52/sqft |
Source: Public Record Report a problem | ||
| 4/13/2026 | Sold | $70,000-12.4%$52/sqft |
Source:  Bright MLS #MDBA2205050 Report a problem Bright MLS #MDBA2205050 Report a problem | ||
| 4/10/2026 | Pending sale | $79,900$59/sqft |
Source: Bright MLS #MDBA2205050 Report a problem | ||
| 3/12/2026 | Contingent | $79,900$59/sqft |
Source: Bright MLS #MDBA2205050 Report a problem | ||
| 3/9/2026 | Listed for sale | $79,900$59/sqft |
Source: Bright MLS #MDBA2205050 Report a problem | ||
Public tax history
| Year | Property taxes | Tax assessment |
|---|---|---|
| 2025 | $2,362 +7.6% | $100,100 +7.6% |
| 2024 | $2,195 +8.3% | $93,000 +8.3% |
| 2023 | $2,027 +5.6% | $85,900 |
| 2022 | $1,919 +5.9% | $85,900 +11.9% |
| 2021 | $1,812 +6.3% | $76,767 +6.3% |
| 2020 | $1,704 | $72,200 |
| 2019 | $1,704 | $72,200 |
| 2018 | $1,704 -9.7% | $72,200 -9.8% |
| 2017 | $1,888 +27.9% | $80,000 |
| 2016 | $1,477 | $80,000 |
| 2015 | $1,477 | $80,000 -3.7% |
| 2014 | $1,477 | $83,100 |
| 2013 | -- | $83,100 |
| 2012 | -- | $83,100 -20.6% |
| 2011 | -- | $104,620 +16.6% |
| 2010 | -- | $89,722 +19.9% |
| 2009 | -- | $74,826 +24.9% |
| 2008 | -- | $59,930 |
| 2007 | -- | $59,930 |
| 2006 | -- | $59,930 -3.2% |
| 2005 | -- | $61,940 +8.1% |
| 2004 | -- | $57,306 +8.8% |
| 2003 | -- | $52,673 +9.6% |
| 2002 | -- | $48,040 +7.2% |
| 2001 | -- | $44,832 |
Find assessor info on the county website
Neighborhood: Saint Josephs
Nearby homes
- $153,0003 bd2 ba1.3k sqft127 S Morley St, Baltimore, MD 21229Off Market
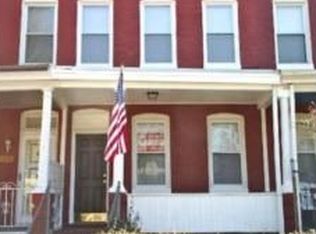
- $245,1003 bd3 ba1.6k sqft119 S Morley St, Baltimore, MD 21229Off Market
- $76,200-- bd1 ba1.2k sqft129 S Morley St, Baltimore, MD 21229Off Market
- $222,5003 bd3 ba2.4k sqft117 S Morley St, Baltimore, MD 21229Off Market

- $106,2003 bd1 ba1.2k sqft131 S Morley St, Baltimore, MD 21229Off Market
- $107,1003 bd1 ba1.2k sqft133 S Morley St, Baltimore, MD 21229Off Market
- $139,8003 bd1 ba1.4k sqft115 S Morley St, Baltimore, MD 21229Off Market
- $89,400-- bd1 ba1.2k sqft113 S Morley St, Baltimore, MD 21229Off Market
Nearby schools
GreatSchools rating
- 2/10Mary E. Rodman Elementary SchoolGrades: PK-5Distance: 0.5 mi
- NABluford Drew Jemison Stem Academy WestGrades: 6-12Distance: 2.1 mi
- 1/10Edmondson-Westside High SchoolGrades: 9-12Distance: 0.8 mi
Schools provided by the listing agent
- District: Baltimore City Public Schools
Source: Bright MLS. This data may not be complete. We recommend contacting the local school district to confirm school assignments for this home.
Get a cash offer in 3 minutes
Find out how much your home could sell for in as little as 3 minutes with a no-obligation cash offer.
Estimated market value
$69,800
Get a cash offer in 3 minutes
Find out how much your home could sell for in as little as 3 minutes with a no-obligation cash offer.
Estimated market value
$69,800
- Maryland
- Baltimore City
- Baltimore
- 21229
- Saint Josephs
- 125 S Morley St
