Welcome to 1631 N. Hilton Street. The seller is very motivated. This spacious end unit Row home is situated in a prime location. There is a nice large front yard. The front porch has been freshly painted. As you enter the property, your attention is drawn to the large living room with the high ceilings. The dining room is a nice size also. The updated kitchen offers plenty of counter space and cabinets. There is a half bath on the main level. Off the kitchen is a storage area, which has multiple use. There is also access to the back stairway. As you make your way upstairs, the front bedroom offers plenty of natural light. There is a full bathroom on this level. The second bedroom is a nice size. The primary bedroom is spacious with a balcony and a full primary bathroom. The basement is partially finished. The backyard is fenced in with a patio. This property does need some minor cosmetics. It might not pass FHA financing. The kitchen and bathrooms were updated a few years ago. The roof was replaced in 2013. The owner will make appraisal repairs only. The owner will remove all items prior to closing. Schedule your tour today!
For sale
Price cut: $10K (11/4)
$195,000
1631 N Hilton St, Baltimore, MD 21216
3beds
2,656sqft
Townhouse
Built in 1920
1,742 Square Feet Lot
$-- Zestimate®
$73/sqft
$-- HOA
What's special
Large front yardFull primary bathroom
- 26 days
- 225
- 7
Zillow last checked:
Listing updated:
Listed by:
Carolyn Brock 302-530-3891,
Tesla Realty Group, LLC (844) 837-5274
Source: Bright MLS,MLS#: MDBA2235482
Facts & features
Interior
Bedrooms & bathrooms
- Bedrooms: 3
- Bathrooms: 3
- Full bathrooms: 2
- 1/2 bathrooms: 1
- Main level bathrooms: 1
Rooms
- Room types: Living Room, Dining Room, Kitchen, Storage Room
Dining room
- Level: Main
Kitchen
- Level: Main
Living room
- Level: Main
Storage room
- Level: Main
Heating
- Radiator, Other, Electric
Cooling
- Ceiling Fan(s), Ductless, Electric
Appliances
- Included: Dishwasher, Disposal, Freezer, Oven/Range - Gas, Refrigerator, Water Heater, Electric Water Heater
Features
- Ceiling Fan(s), Formal/Separate Dining Room, Eat-in Kitchen, Double/Dual Staircase
- Flooring: Hardwood, Luxury Vinyl
- Basement: Partially Finished
- Has fireplace: No
Interior area
- Total structure area: 2,656
- Total interior livable area: 2,656 sqft
- Finished area above ground: 1,824
- Finished area below ground: 832
Property
Parking
- Parking features: On Street
- Has uncovered spaces: Yes
Accessibility
- Accessibility features: None
Features
- Levels: Two
- Stories: 2
- Patio & porch: Porch, Patio
- Exterior features: Sidewalks, Street Lights
- Pool features: None
Lot
- Size: 1,742 Square Feet
Details
- Additional structures: Above Grade, Below Grade
- Parcel number: 0316192441 027
- Zoning: R-6
- Zoning description: General Residence District
- Special conditions: Standard
Construction
Type & style
- Home type: Townhouse
- Architectural style: Colonial
- Property subtype: Townhouse
Materials
- Brick Front
- Foundation: Brick/Mortar
Condition
- New construction: No
- Year built: 1920
Utilities & green energy
- Sewer: Public Septic, Public Sewer
- Water: Public
Community & HOA
Community
- Security: Exterior Cameras, Security System
- Subdivision: Walbrook
HOA
- Has HOA: No
Location
- Region: Baltimore
Financial & listing details
- Price per square foot: $73/sqft
- Tax assessed value: $55,200
- Annual tax amount: $1,303
- Date on market: 10/21/2026
- Listing agreement: Exclusive Right To Sell
- Listing terms: Cash,Conventional
- Inclusions: All Appliances "as Is"
- Exclusions: Personal Property
- Ownership: Fee Simple
Estimated market value
Not available
Estimated sales range
Not available
Not available
Price history
| Date | Event | Price |
|---|---|---|
| 11/4/2026 | Price change | $195,000-4.9%$73/sqft |
Source:  Bright MLS #MDBA2235482 Report a problem | ||
| 10/21/2026 | Listed for sale | $205,000+130.3%$77/sqft |
Source: Bright MLS #MDBA2235482 Report a problem | ||
| 9/26/2005 | Sold | $89,000$34/sqft |
Source: Public Record Report a problem | ||
Public tax history
| Year | Property taxes | Tax assessment |
|---|---|---|
| 2026 | $1,303 +17.1% | $55,200 +17.1% |
| 2025 | $1,112 +20.6% | $47,133 +20.6% |
| 2024 | $922 +26% | $39,067 +26% |
| 2023 | $732 +6.9% | $31,000 |
| 2022 | $684 +7.4% | $31,000 +14.8% |
| 2021 | $637 +8% | $27,000 +8% |
| 2020 | $590 | $25,000 |
| 2019 | $590 | $25,000 |
| 2018 | $590 -16.7% | $25,000 -16.7% |
| 2017 | $708 -59.9% | $30,000 |
| 2016 | $1,768 | $30,000 |
| 2015 | $1,768 | $30,000 -64.1% |
| 2014 | $1,768 | $83,600 +3.7% |
| 2013 | -- | $80,600 +3.9% |
| 2012 | -- | $77,600 +4% |
| 2011 | -- | $74,630 +3.4% |
| 2010 | -- | $72,180 +3.5% |
| 2009 | -- | $69,730 +3.6% |
| 2008 | -- | $67,280 +8.4% |
| 2007 | -- | $62,066 +9.2% |
| 2006 | -- | $56,853 +10.1% |
| 2005 | -- | $51,640 |
| 2004 | -- | $51,640 |
| 2003 | -- | $51,640 -0.6% |
| 2002 | -- | $51,930 +5% |
| 2001 | -- | $49,436 |
Find assessor info on the county website
Monthly payment
Est. payment
Payment breakdown
Explore the cost of this home by adjusting the details. Changes won't be saved.Climate risks
Neighborhood: Rosemont
Nearby schools
Schools provided by the listing agent
- District: Baltimore City Public Schools
Source: Bright MLS. This data may not be complete. We recommend contacting the local school district to confirm school assignments for this home.
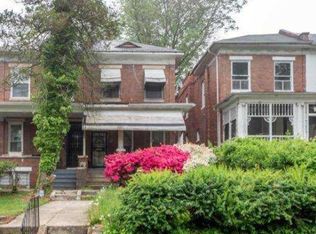


Similar homes
- $179,9003 bd2 ba1.9k sqft1813 N Bentalou St, Baltimore, MD 21216For Sale
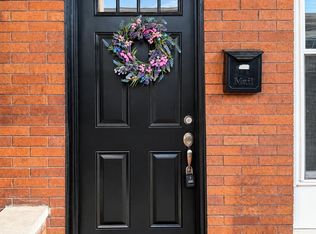
 MLS ID #MDBA2237480, Denise Saulsbury, United Real Estate Executives. Bright MLS
- $189,0004 bd2 ba1.6k sqft3300 Piedmont Ave, Baltimore, MD 21216For Sale
 MLS ID #MDBA2227572, Naima Fields, Coldwell Banker Realty. Bright MLS
- $179,0003 bd2 ba1.5k sqft123 S Monastery Ave, Baltimore, MD 21229For Sale
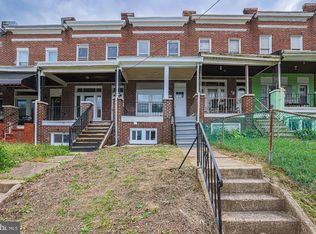 MLS ID #MDBA2238058, Anna Kosoy, Kosoy Realty. Bright MLS
- $199,9005 bd2 ba1.8k sqft2113 N Pulaski St, Baltimore, MD 21217For Sale
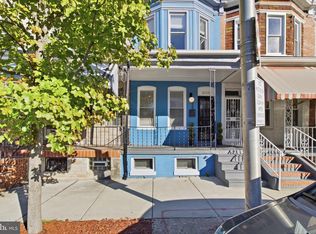 MLS ID #MDBA2228806, Micah Hughes, Main Street Realty Company. Bright MLS
- $235,0003 bd3 ba2.6k sqft3702 Chesholm Rd, Baltimore, MD 21216For SaleMLS ID #MDBA2228460, John Keller, Blue Star Real Estate, LLC. Bright MLS
- $224,9993 bd2 ba1.6k sqft2516 Calverton Heights Ave, Baltimore, MD 21216For SaleMLS ID #MDBA2230316, Sharon Sims, S. Lee Martin Real Estate, LLC. Bright MLS
- $250,0004 bd3 ba2k sqft125 S Morley St, Baltimore, MD 21229For SaleMLS ID #MDBA2237624, Brenda Reyes-Leon, Adcore Realty. Bright MLS
- $160,0003 bd2 ba1.3k sqft2210 Lyndhurst Ave, Baltimore, MD 21216For SaleMLS ID #MDBA2235612, Mr. Jamel Laval, Keller Williams Flagship. Bright MLS
- $199,9993 bd2 ba1.4k sqft709 N Augusta Ave, Baltimore, MD 21229For SaleMLS ID #MDBA2229846, Kenneth Thomas, HomeSmart. Bright MLS
- $210,0003 bd2 ba2.1k sqft1120 N Eden St, Baltimore, MD 21213For SaleMLS ID #MDBA2225954, Mrs. Danyell Scott, Samson Properties. Bright MLS
- $185,9003 bd2 ba1.6k sqft3908 Woodridge Rd, Baltimore, MD 21229For SaleMLS ID #MDBA2230104, zhi J pan, Mulan Realty, Corp. Bright MLS
- $207,0003 bd2 ba1.3k sqft113 N Port St, Baltimore, MD 21224For SaleMLS ID #MDBA2236564, Stephanie Samuel, Coldwell Banker Realty. Bright MLS
- $225,0003 bd2 ba1.3k sqft2900 Haverford Rd, Baltimore, MD 21216For SaleMLS ID #MDBA2233156, Cydni Gilliam, R.E. Shilow Realty Investors, Inc.. Bright MLS
- $217,0003 bd2 ba1.6k sqft3336 Chesterfield Ave, Baltimore, MD 21213For SaleMLS ID #MDBA2237332, Mr. Nick Piscatelli, Maryland Commercial Ventures,LLC. Bright MLS
- $144,9003 bd2 ba2k sqft3003 Chelsea Ter, Baltimore, MD 21216For SaleMLS ID #MDBA2203620, Cesar Behrens, RE/MAX Components. Bright MLS
- $99,9003 bd3 ba1.4k sqft1137 Poplar Grove St, Baltimore, MD 21216For SaleMLS ID #MDBA2227914, Bob Simon, Long & Foster Real Estate, Inc.. Bright MLS
- $255,0003 bd2 ba1.4k sqft3126 Piedmont Ave, Baltimore, MD 21216For SaleMLS ID #MDBA2227296, Maria Froneberger, Long & Foster Real Estate, Inc.. Bright MLS
- $209,9003 bd2 ba1.7k sqft4668 Marble Hall Rd, Baltimore, MD 21239For SaleMLS ID #MDBA2237274, Jeremy McDonough, Mr. Lister Realty. Bright MLS
