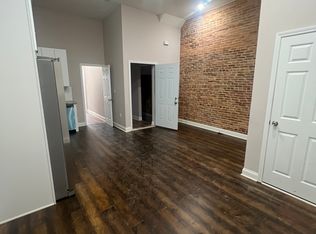
Multi-unit townhouse --- 4 levels --- 3 units on month to month leases --- Main floor unit has 1 bedroom, 1 full bath, and access to the basement ground floor level; Rent: $1,100 --- Second floor unit has 1 bedroom and 1 full bath; Rent: $850 --- Third level has 2 bedrooms and 1 full bathroom; Owner occupied --- Basement is unfinished with access from the rear of the building or from the main level unit; Potential 4th unit --- House is in good condition
For sale
$350,000
1923 McCulloh St, Baltimore, MD 21217
4beds
3baths
2,550sqft
Townhouse
Built in 1920
-- sqft lot
$-- Zestimate®
$137/sqft
$-- HOA
What's special
- 2 days
- 60
- 1
Likely to sell faster than
Zillow last checked:
Listing updated:
Listed by:
Ron Trzcinski 410-935-5844,
Samson Properties 4433178125
Source: Bright MLS,MLS#: MDBA2230452
Facts & features
Interior
Bedrooms & bathrooms
- Bedrooms: 4
- Bathrooms: 3
Basement
- Area: 850
Heating
- Forced Air, Natural Gas
Cooling
- Ductless, Electric
Appliances
- Included: Gas Water Heater
Features
- Basement: Full,Exterior Entry,Rear Entrance,Unfinished,Walk-Out Access,Windows
- Has fireplace: No
Interior area
- Total structure area: 3,400
- Total interior livable area: 2,550 sqft
Property
Parking
- Parking features: On Street
- Has uncovered spaces: Yes
Accessibility
- Accessibility features: Doors - Swing In
Features
- Pool features: None
Lot
- Size: 2,045 Square Feet
- Dimensions: 18 x 115
Details
- Additional structures: Above Grade
- Parcel number: 0314030323 022
- Zoning: R-8
- Special conditions: Standard
Construction
Type & style
- Home type: MultiFamily
- Architectural style: Federal
- Property subtype: Townhouse
Materials
- Brick
- Foundation: Brick/Mortar, Slab
Condition
- New construction: No
- Year built: 1920
Utilities & green energy
- Sewer: Public Sewer
- Water: Public
- Utilities for property: Above Ground
Community & HOA
Location
- Region: Baltimore
Financial & listing details
- Price per square foot: $137/sqft
- Tax assessed value: $93,467
- Annual tax amount: $1,657
- Date on market: 9/15/2026
- Listing agreement: Exclusive Right To Sell
- Listing terms: Assumable,Cash,Conventional,FHA,VA Loan
- Inclusions: Refrigerator And Oven In Each Unit
- Ownership: Ground Rent
- Total actual rent: 35400
- Income includes: Apartment Rentals
Estimated market value
Not available
Estimated sales range
Not available
Not available
Price history
| Date | Event | Price |
|---|---|---|
| 9/15/2026 | Listed for sale | $350,000+66.7%$137/sqft |
Source:  Bright MLS #MDBA2230452 Report a problem Bright MLS #MDBA2230452 Report a problem | ||
| 4/7/2023 | Sold | $210,000$82/sqft |
Source: Bright MLS #MDBA2068698 Report a problem | ||
| 2/14/2023 | Pending sale | $210,000+10.5%$82/sqft |
Source: Bright MLS #MDBA2068698 Report a problem | ||
| 1/31/2023 | Price change | $190,000-5%$75/sqft |
Source: Bright MLS #MDBA2068698 Report a problem | ||
| 1/24/2023 | Pending sale | $199,900$78/sqft |
Source: Bright MLS #MDBA2068698 Report a problem | ||
| 1/17/2023 | Listed for sale | $199,900$78/sqft |
Source: Bright MLS #MDBA2068698 Report a problem | ||
| 1/11/2023 | Pending sale | $199,900$78/sqft |
Source: Bright MLS #MDBA2068698 Report a problem | ||
| 12/15/2022 | Listed for sale | $199,900$78/sqft |
Source: Bright MLS #MDBA2068698 Report a problem | ||
Public tax history
| Year | Property taxes | Tax assessment |
|---|---|---|
| 2025 | $1,657 | $70,200 |
| 2024 | $1,657 | $70,200 |
| 2023 | $1,657 | $70,200 |
| 2022 | $1,657 +5.1% | $70,200 +5.1% |
| 2021 | $1,576 +5.4% | $66,800 +5.4% |
| 2020 | $1,496 +5.7% | $63,400 +5.7% |
| 2019 | $1,416 | $60,000 |
| 2018 | $1,416 | $60,000 |
| 2017 | $1,416 -14.8% | $60,000 -14.5% |
| 2016 | $1,663 | $70,200 |
| 2015 | $1,663 | $70,200 |
| 2014 | $1,663 | $70,200 |
| 2013 | -- | $70,200 |
| 2012 | -- | $70,200 |
| 2011 | -- | $70,200 |
| 2010 | -- | $70,200 +27.3% |
| 2009 | -- | $55,132 +37.6% |
| 2008 | -- | $40,066 +60.3% |
| 2007 | -- | $25,000 |
| 2006 | -- | $25,000 |
| 2005 | -- | $25,000 -19.4% |
| 2004 | -- | $31,000 +12.1% |
| 2003 | -- | $27,666 +13.7% |
| 2002 | -- | $24,333 +15.9% |
| 2001 | -- | $21,000 |
Find assessor info on the county website
Monthly payment
Est. payment
Payment breakdown
Explore the cost of this home by adjusting the details. Changes won't be saved.Climate risks
Neighborhood: Madison Park
Nearby schools
Schools provided by the listing agent
- District: Baltimore City Public Schools
Source: Bright MLS. This data may not be complete. We recommend contacting the local school district to confirm school assignments for this home.

Similar homes
- $345,0005 bd4 ba3.2k sqft610 N Fulton Ave, Baltimore, MD 21217For Sale
 MLS ID #MDBA2231262, cesar tellez, Samson Properties. Bright MLS
 - $365,0005 bd5 ba3.3k sqft823 N Fremont Ave, Baltimore, MD 21217For Sale
 MLS ID #MDBA2230308, Yerelin Aviles, LPT Realty, LLC. Bright MLS
 - $--5 bd3 ba2.3k sqft716 Lennox St, Baltimore, MD 21217Auction
 Xome
Xome - $465,0006 bd6 ba3k sqft2303 Whittier Ave, Baltimore, MD 21217For Sale
 MLS ID #MDBA2231618, Candie Ferguson, ExecuHome Realty. Bright MLS
 - $329,0004 bd5 ba3.5k sqft2024 Druid Hill Ave, Baltimore, MD 21217For SaleMLS ID #MDBA2219018, Montaz McCray, Keller Williams Capital Properties. Bright MLS
- $280,0003 bd4 ba2.8k sqft1032 N Fulton Ave, Baltimore, MD 21217For SaleMLS ID #MDBA2231500, Andranik Drummond-Reid, Keller Williams Capital Properties. Bright MLS
- $300,0004 bd5 ba2.8k sqft2425 Eutaw Pl, Baltimore, MD 21217For SaleMLS ID #MDBA2230384, Monica Shano, Long & Foster Real Estate, Inc.. Bright MLS
- $349,9005 bd3 ba2.2k sqft416 Mosher St, Baltimore, MD 21217For SaleMLS ID #MDBA2204136, Austin Carroll, Keller Williams Legacy. Bright MLS
- $337,5004 bd4 ba3k sqft1827 Druid Hill Ave, Baltimore, MD 21217For SaleMLS ID #MDBA2212266, Loni Alezra, Lazar Real Estate. Bright MLS
- $339,0005 bd4 ba2.3k sqft2109 Druid Hill Ave, Baltimore, MD 21217For SaleMLS ID #MDBA2218504, cesar tellez, Samson Properties. Bright MLS
- $369,0004 bd4 ba2.4k sqft828 Chauncey Ave, Baltimore, MD 21217For SaleMLS ID #MDBA2229616, Jackie Ovad, Keller Williams Legacy. Bright MLS
- $515,0003 bd3 ba2.2k sqft2258 Brookfield Ave, Baltimore, MD 21217For SaleMLS ID #MDBA2231264, Annie Balcerzak, AB & Co Realtors, Inc.. Bright MLS
- $339,0003 bd2 ba1.4k sqft2606 Huntingdon Ave, Baltimore, MD 21211For SaleMLS ID #MDBA2221504, Ashley Stearns, AB & Co Realtors, Inc.. Bright MLS
- $385,0006 bd3 ba3.3k sqft1904 Park Ave, Baltimore, MD 21217For SaleMLS ID #MDBA2228134, Bob Simon, Long & Foster Real Estate, Inc.. Bright MLS
- $319,9004 bd3 ba1.9k sqft555 Presstman St, Baltimore, MD 21217For SaleMLS ID #MDBA2220596, Nick Jungmarker, Long & Foster Real Estate, Inc.. Bright MLS
- $399,9005 bd3 ba2.5k sqft2143 Druid Hill Ave, Baltimore, MD 21217For SaleMLS ID #MDBA2205766, Chris Cooke, Berkshire Hathaway HomeServices Homesale Realty. Bright MLS
- $299,6955 bd5 ba2.1k sqft2103 McCulloh St, Baltimore, MD 21217For SaleMLS ID #MDBA2204428, Lauren DiMartino, EXP Realty, LLC. Bright MLS
- $299,9005 bd3 ba2k sqft2035 Madison Ave, Baltimore, MD 21217For SaleMLS ID #MDBA2223616, Patrick Joy, Bennett Realty Solutions. Bright MLS
