Corner redevelopment opportunity in the center of Baltimore's rapidly improving Pigtown neighborhood. Positioned minutes from M&T Bank Stadium, Camden Yards, the University of Maryland Medical Center, and downtown employment hubs, this mixed-use property offers investors, developers, and owner-occupants multiple exit strategies. Potential uses include residential conversion, mixed-use redevelopment, workforce housing, short-term rental concepts (verify zoning), or a live-work configuration. Highly visible corner location with excellent frontage and strong neighborhood momentum. Sold strictly as-is. Send message for more information
For sale
Price cut: $5K (7/28)
$345,000
1212 Bayard St, Baltimore, MD 21230
4beds
2,028sqft
Townhouse
Built in 1875
1,742 Square Feet Lot
$341,100 Zestimate®
$170/sqft
$-- HOA
What's special
Excellent frontageCorner location
- 109 days
- 36
- 1
Zillow last checked:
Listing updated:
Listed by:
Dru Yokum 301-257-4427,
Coldwell Banker Realty 240-829-9360,
Listing Team: Yokum & Associates Of Coldwell Banker Realty, Co-Listing Agent: Kimberly L Jackson 443-707-0228,
Coldwell Banker Realty
Source: Bright MLS,MLS#: MDBA2220540
Facts & features
Interior
Bedrooms & bathrooms
- Bedrooms: 4
- Bathrooms: 3
- Full bathrooms: 3
- Main level bathrooms: 1
Rooms
- Room types: Dining Room, Kitchen, Family Room, Bathroom 1, Bathroom 2, Bonus Room
Bathroom 1
- Level: Upper
Bathroom 2
- Level: Lower
Bonus room
- Level: Lower
Dining room
- Level: Main
Family room
- Level: Main
Kitchen
- Level: Main
Heating
- Radiator, Radiant
Cooling
- Heat Pump, Natural Gas
Appliances
- Included: Gas Water Heater
Features
- Basement: Full,Finished
- Has fireplace: No
Interior area
- Total structure area: 2,028
- Total interior livable area: 2,028 sqft
- Finished area above ground: 2,028
Property
Parking
- Parking features: On Street
- Has uncovered spaces: Yes
Accessibility
- Accessibility features: No Stairs, Other
Features
- Levels: Two
- Stories: 2
- Pool features: None
Lot
- Size: 1,742 Square Feet
Details
- Additional structures: Above Grade
- Parcel number: 0321050777 013
- Zoning: R-8
- Special conditions: Standard
Construction
Type & style
- Home type: Townhouse
- Architectural style: Traditional,Other
- Property subtype: Townhouse
Materials
- Brick
- Foundation: Block, Other
Condition
- Below Average
- New construction: No
- Year built: 1875
Utilities & green energy
- Sewer: Public Sewer
- Water: Public
Community & HOA
Community
- Subdivision: Pigtown Historic District
HOA
- Has HOA: No
Location
- Region: Baltimore
- Municipality: Baltimore City
Financial & listing details
- Price per square foot: $170/sqft
- Tax assessed value: $170,800
- Annual tax amount: $3,745
- Date on market: 6/22/2026
- Listing agreement: Exclusive Right To Sell
- Ownership: Fee Simple
Estimated market value
$341,100
$324,000 - $358,000
$2,621/mo
Price history
| Date | Event | Price |
|---|---|---|
| 7/28/2026 | Price change | $345,000-1.4%$170/sqft |
Source:  Bright MLS #MDBA2220540 Report a problem Bright MLS #MDBA2220540 Report a problem | ||
| 6/22/2026 | Listed for sale | $350,000+59.1%$173/sqft |
Source: Bright MLS #MDBA2220540 Report a problem | ||
| 9/23/2005 | Sold | $220,000$108/sqft |
Source: Public Record Report a problem | ||
Public tax history
| Year | Property taxes | Tax assessment |
|---|---|---|
| 2025 | $3,745 +8.3% | $158,667 +8.3% |
| 2024 | $3,458 +9% | $146,533 +9% |
| 2023 | $3,172 +4.8% | $134,400 |
| 2022 | $3,026 +5.1% | $134,400 +10.1% |
| 2021 | $2,881 +5.3% | $122,067 +5.3% |
| 2020 | $2,735 | $115,900 |
| 2019 | $2,735 | $115,900 |
| 2018 | $2,735 | $115,900 |
| 2017 | $2,735 -7.1% | $115,900 |
| 2016 | $2,945 | $115,900 |
| 2015 | $2,945 | $115,900 -4.4% |
| 2014 | $2,945 | $121,200 |
| 2013 | -- | $121,200 |
| 2012 | -- | $121,200 -24.7% |
| 2011 | -- | $160,950 +0.3% |
| 2010 | -- | $160,490 +0.3% |
| 2009 | -- | $160,030 +0.3% |
| 2008 | -- | $159,570 +22.6% |
| 2007 | -- | $130,132 +29.2% |
| 2006 | -- | $100,696 +41.3% |
| 2005 | -- | $71,260 +6.1% |
| 2004 | -- | $67,176 +6.5% |
| 2003 | -- | $63,093 +6.9% |
| 2002 | -- | $59,010 +1.8% |
| 2001 | -- | $57,952 |
Find assessor info on the county website
Monthly payment
Est. payment
Payment breakdown
Explore the cost of this home by adjusting the details. Changes won't be saved.Climate risks
Neighborhood: Washington Village
Nearby schools
Schools provided by the listing agent
- District: Baltimore City Public Schools
Source: Bright MLS. This data may not be complete. We recommend contacting the local school district to confirm school assignments for this home.
Similar homes
- $219,0003 bd2 ba1.3k sqft1240 Carroll St, Baltimore, MD 21230For Sale

 MLS ID #MDBA2233828, Tom Vondersmith, Cummings & Co. Realtors. Bright MLS
 - $320,0002 bd2 ba1.7k sqft925 S Clinton St, Baltimore, MD 21224For Sale
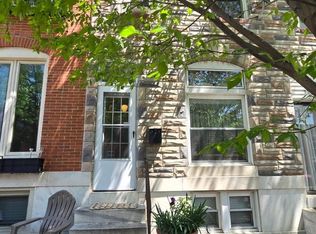 MLS ID #MDBA2232362, Pam Hall-Cruz, Remax Vision. Bright MLS
 - $263,9004 bd3 ba1.7k sqft3706 Cranston Ave, Baltimore, MD 21229For Sale
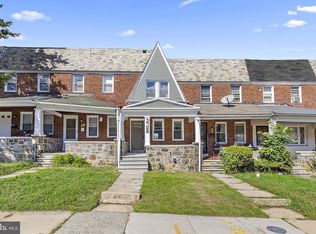 MLS ID #MDBA2234154, Jason Lusby, Keller Williams Gateway LLC. Bright MLS
 - $379,9004 bd3 ba1.9k sqft1302 Dorchester Ave, Baltimore, MD 21207For Sale
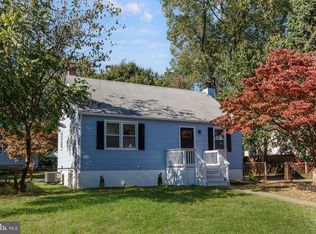 MLS ID #MDBC2178154, Daniel Cohen, EXP Realty, LLC. Bright MLS
 - $380,0004 bd3 ba1.5k sqft433 W 23rd St, Baltimore, MD 21211New ConstructionMLS ID #MDBA2233456, Pat Weaver, Weaver Realty, LLC. Bright MLS
- $350,0004 bd3 ba2k sqft1000 Walnut Ave, Baltimore, MD 21229For SaleMLS ID #MDBA2210896, Karen Parham, Certified Home Specialists Realty Inc.. Bright MLS
- $260,0005 bd3 ba2k sqft517 N Edgewood St, Baltimore, MD 21229For SaleMLS ID #MDBA2233022, Keiry Martinez, ExecuHome Realty. Bright MLS
- $265,0004 bd3 ba2k sqft4019 Wilkens Ave, Baltimore, MD 21229For SaleMLS ID #MDBA2229654, Katherine Porlles, Smart Realty, LLC. Bright MLS
- $194,9003 bd2 ba1.4k sqft4144 Townsend Ave, Baltimore, MD 21225For SaleMLS ID #MDBA2234170, Sharon Blaszczak, Long & Foster Real Estate, Inc.. Bright MLS
- $300,0001 bd2 ba2.2k sqft1817 Eastern Ave, Baltimore, MD 21231For SaleMLS ID #MDBA2230170, Chevelle Welsh, Monument Sotheby's International Realty. Bright MLS
- $290,0003 bd2 ba1.6k sqft221 Medwick Garth E, Baltimore, MD 21228For SaleMLS ID #MDBC2174680, Jamel Wilmore, EXIT Deluxe Realty. Bright MLS
- $269,9994 bd4 ba2.2k sqft2827 Chesterfield Ave, Baltimore, MD 21213For SaleMLS ID #MDBA2231986, Jamie Koehler, Cummings & Co. Realtors. Bright MLS
- $249,5003 bd2 ba1.5k sqft123 S Monastery Ave, Baltimore, MD 21229For SaleMLS ID #MDBA2233188, Anna Kosoy, Kosoy Realty. Bright MLS
- $325,0003 bd3 ba1.7k sqftRiver Chase, Halethorpe, MD 21227For SaleMLS ID #MDBC2174894, Rick Ruppert, Samson Properties. Bright MLS
- $279,0005 bd4 ba2k sqft4640 Reisterstown Rd, Baltimore, MD 21215For SaleMLS ID #MDBA2228402, cesar tellez, Samson Properties. Bright MLS
- $229,9005 bd3 ba2k sqft1721 Ruxton Ave, Baltimore, MD 21216For SaleMLS ID #MDBA2232654, Kedrick King, Realty ONE Group Excellence. Bright MLS
- $265,0003 bd3 ba1.4k sqft4316 Belair Rd, Baltimore, MD 21206For SaleMLS ID #MDBA2233488, Fred Idika, Certified Home Specialists Realty Inc.. Bright MLS
- $375,0004 bd2 ba2.3k sqft2913 Silver Hill Ave, Baltimore, MD 21207For SaleMLS ID #MDBA2218508, Jackie Ovad, Keller Williams Legacy. Bright MLS
