New Roof + Spacious, Well-maintained Property + Corner Lot + Private & Enclosed Outdoor Living = Excellent Value! Welcome Home to this lovely neighborhood where pride of home ownership is truly evident. Fall in Love with this bright and spacious 6-bedroom, 3.5-bath home that boasts fresh neutral paint that reflects the tranquil yet energizing sunlight throughout. The two-story foyer lends itself to an open floor plan that seamlessly connects the outside world to the comfortable living spaces within. The welcoming living and dining room with well-appointed butler’s pantry nicely accent the timeless kitchen and its ample cabinets and seated island. The day room and large family room with fireplace make this entire space ideal for comfortable daily living as well as entertaining/ hosting gatherings of family and friends. Extend the gathering or weekend relaxation to the deck, level backyard, and private outdoor living space that’s backed to lush, mature trees and is fully enclosed with a privacy fence with gate. The upper level has four spacious bedrooms, including the generously sized owner’s suite with separate walk-in closets and ensuite bathroom ready for you to unwind in its deep soaking tub. In the hallway bathroom, enjoy sunlight greeting you each morning or the cast of moonlight at night via the newly installed skylight. Head down to the cozy basement that is fully finished – ideal for a combination rec room, workout, or hangout space to watch the Big Game. It also has two bedrooms to use traditionally or convert into a themed activity room or office space. This Gem is lovely and has lots of versatility...it won’t last long as it's priced very attractively -- Below Market Value! Explore How This Property Can Become Your New Home...Move In Before Fall! **$8,000 Buyer Closing Help** **Home Warranty**
For sale
Price cut: $5.1K (10/2)
$504,900
336 Ahern Dr, Edgewood, MD 21040
6beds
3,267sqft
Single Family Residence
Built in 2002
7,535 Square Feet Lot
$503,000 Zestimate®
$155/sqft
$-- HOA
What's special
Seated islandLevel backyardTwo-story foyerFresh neutral paintNew roofAmple cabinetsDay room
- 53 days
- 327
- 12
Zillow last checked:
Listing updated:
Listed by:
Jamika Carter 410-336-0666,
American Premier Realty, LLC 4435120090
Source: Bright MLS,MLS#: MDHR2058676
Facts & features
Interior
Bedrooms & bathrooms
- Bedrooms: 6
- Bathrooms: 4
- Full bathrooms: 3
- 1/2 bathrooms: 1
- Main level bathrooms: 1
Basement
- Area: 560
Heating
- Forced Air, Electric
Cooling
- Central Air, Electric
Appliances
- Included: Microwave, Refrigerator, Cooktop, Electric Water Heater
- Laundry: Hookup, Washer/Dryer Hookups Only
Features
- Attic, Built-in Features, Dining Area, Kitchen Island, Kitchen - Table Space, Primary Bath(s), 9'+ Ceilings, 2 Story Ceilings
- Flooring: Carpet, Hardwood, Vinyl, Wood
- Windows: Skylight(s), Casement, Palladian
- Basement: Connecting Stairway,Finished
- Number of fireplaces: 1
- Fireplace features: Glass Doors
Interior area
- Total structure area: 3,267
- Total interior livable area: 3,267 sqft
- Finished area above ground: 2,707
- Finished area below ground: 560
Property
Parking
- Total spaces: 4
- Parking features: Garage Faces Front, Inside Entrance, Attached, Driveway, On Street
- Attached garage spaces: 2
- Uncovered spaces: 2
Accessibility
- Accessibility features: None
Features
- Levels: Three
- Stories: 3
- Patio & porch: Deck
- Exterior features: Sidewalks, Street Lights
- Pool features: None
- Has spa: Yes
- Spa features: Bath
- Fencing: Wood,Privacy
- Has view: Yes
- View description: Garden, Street, Trees/Woods
Lot
- Size: 7,535 Square Feet
- Features: Backs to Trees, Corner Lot, Front Yard, Rear Yard, SideYard(s)
Details
- Additional structures: Above Grade, Below Grade
- Parcel number: 1301331140
- Zoning: R2COS
- Special conditions: Standard
Construction
Type & style
- Home type: SingleFamily
- Architectural style: Colonial
- Property subtype: Single Family Residence
Materials
- Brick, Combination
- Foundation: Concrete Perimeter
- Roof: Architectural Shingle
Condition
- Very Good
- New construction: No
- Year built: 2002
Utilities & green energy
- Sewer: Public Sewer
- Water: Public
- Utilities for property: Electricity Available, Natural Gas Available, Phone Available, Water Available
Community & HOA
Community
- Subdivision: Forest Oaks
HOA
- Has HOA: Yes
- HOA name: FOREST OAKS HOA/HARFORD PROPERTY SERVICES
Location
- Region: Edgewood
Financial & listing details
- Price per square foot: $155/sqft
- Tax assessed value: $435,700
- Annual tax amount: $4,394
- Date on market: 8/27/2026
- Listing agreement: Exclusive Agency
- Listing terms: Cash,Contract,Conventional,FHA,VA Loan
- Inclusions: Upright Freezer In Basement, Deck Canopy / Gazebo / Pergola Frame
- Exclusions: Refrigerator, Washer, Dryer
- Ownership: Fee Simple
Estimated market value
$503,000
$478,000 - $528,000
$3,625/mo
Price history
| Date | Event | Price |
|---|---|---|
| 10/2/2026 | Price change | $504,900-1%$155/sqft |
Source:  Bright MLS #MDHR2058676 Report a problem Bright MLS #MDHR2058676 Report a problem | ||
| 8/27/2026 | Listed for sale | $510,000+76.5%$156/sqft |
Source: Bright MLS #MDHR2058676 Report a problem | ||
| 2/20/2015 | Sold | $289,000-0.3%$88/sqft |
Source: Public Record Report a problem | ||
| 9/30/2014 | Listing removed | $289,900$89/sqft |
Source: Star Realty INC #HR8443532 Report a problem | ||
| 8/30/2014 | Listed for sale | $289,900-41.1%$89/sqft |
Source: Star Realty INC #HR8443532 Report a problem | ||
| 5/6/2014 | Sold | $492,139+89.4%$151/sqft |
Source: Public Record Report a problem | ||
| 12/1/2010 | Listing removed | $259,900$80/sqft |
Source: Cornerstone Real Estate #HR7429019 Report a problem | ||
| 9/14/2010 | Listed for sale | $259,900-5.5%$80/sqft |
Source: Cornerstone Real Estate #HR7429019 Report a problem | ||
| 9/25/2002 | Sold | $274,957$84/sqft |
Source: Public Record Report a problem | ||
Public tax history
| Year | Property taxes | Tax assessment |
|---|---|---|
| 2026 | $4,749 +15.9% | $435,700 +8.1% |
| 2025 | $4,097 +1.4% | $403,167 +8.8% |
| 2024 | $4,040 +9.6% | $370,633 +9.6% |
| 2023 | $3,685 +3.2% | $338,100 |
| 2022 | $3,571 -1.2% | $338,100 +6.6% |
| 2021 | $3,613 +2.1% | $317,233 +3.4% |
| 2020 | $3,540 +5.6% | $306,800 |
| 2019 | $3,353 +5.9% | $306,800 +11.8% |
| 2018 | $3,166 +6.3% | $274,333 +6.3% |
| 2017 | $2,978 +2027.5% | $258,100 |
| 2016 | $140 | $258,100 |
| 2015 | $140 -96.6% | $258,100 -7.2% |
| 2014 | $4,179 | $278,200 |
| 2013 | -- | $278,200 |
| 2012 | -- | $278,200 -21.2% |
| 2011 | -- | $353,100 0% |
| 2010 | -- | $353,150 |
| 2009 | -- | $353,150 -7.6% |
| 2008 | -- | $382,360 +15.2% |
| 2007 | -- | $331,860 +17.9% |
| 2006 | -- | $281,360 +21.9% |
| 2005 | -- | $230,860 +4.9% |
| 2004 | -- | $220,032 +5.2% |
| 2003 | -- | $209,206 +893.9% |
| 2002 | -- | $21,050 |
| 2001 | -- | $21,050 |
Find assessor info on the county website
Monthly payment
Est. payment
Payment breakdown
Explore the cost of this home by adjusting the details. Changes won't be saved.Climate risks
Neighborhood: 21040
Nearby schools
Schools provided by the listing agent
- District: Harford County Public Schools
Source: Bright MLS. This data may not be complete. We recommend contacting the local school district to confirm school assignments for this home.
Similar homes
- $420,0003 bd3 ba2.5k sqftNone Available, Edgewood, MD 21040For Sale

 MLS ID #MDHR2058568, Lee Tessier, EXP Realty, LLC. Bright MLS
 - $485,0004 bd4 ba3.3k sqft1219 Bush Rd, Abingdon, MD 21009For Sale
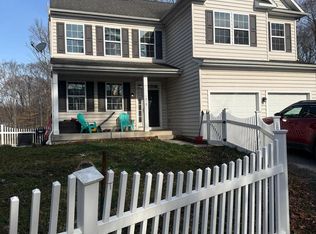 MLS ID #MDHR2052792, Rebecca Ravera, Real Broker, LLC. Bright MLS
 - $440,0003 bd4 ba2.6k sqft1001 W Viking Ct, Abingdon, MD 21009For Sale
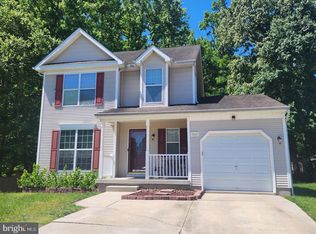 MLS ID #MDHR2060764, Cheryl Frederick, Long & Foster Real Estate, Inc.. Bright MLS
 - $510,0003 bd4 ba3.3k sqft412 Spry Island Rd, Joppa, MD 21085For Sale
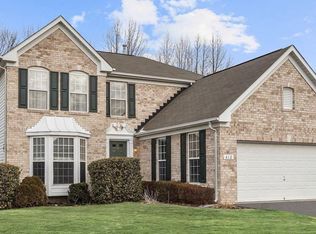 MLS ID #MDHR2060298, Sudarshan Paudel, Ghimire Homes. Bright MLS
 - $469,9004 bd3 ba2.3k sqft9204 Cowenton Ave, Perry Hall, MD 21128For SaleMLS ID #MDBC2178894, Trish Jugler, Integrity Real Estate. Bright MLS
- $460,0005 bd3 ba2k sqft904 Averill Rd, Joppa, MD 21085For SaleMLS ID #MDHR2059334, Giileh Kebbie Scholz, The Home Team Realty Group, LLC. Bright MLS
- $549,3334 bd4 ba1.9k sqft400 Gresham Ct, Bel Air, MD 21014For SaleMLS ID #MDHR2061130, Steve Kuzma, Weichert, Realtors - Diana Realty. Bright MLS
- $599,0004 bd3 ba3.4k sqft305 Rolling Knoll Dr, Bel Air, MD 21014For SaleMLS ID #MDHR2057638, Janice Saint Vincent, Samson Properties. Bright MLS
- $400,0004 bd3 ba1.8k sqft1512 Singer Rd, Joppa, MD 21085For SaleMLS ID #MDHR2058900, Adrian Abramson, The Southside Group Real Estate. Bright MLS
- $319,9004 bd3 ba2.1k sqft1814 Graymount Way, Edgewood, MD 21040For SaleMLS ID #MDHR2059762, Scott Miller, High Power Realty, LLC.. Bright MLS
- $629,9995 bd4 ba3.4k sqft5400 Thirteen Mile Ln, White Marsh, MD 21162For SaleMLS ID #MDBC2177274, Leslie Wang, Samson Properties. Bright MLS
- $465,0004 bd3 ba2.4k sqft2100 Windom Ct, Bel Air, MD 21015For SaleMLS ID #MDHR2059932, Joseph Avampato, Alberti Realty, LLC. Bright MLS
- $629,9005 bd4 ba2.7k sqft10509 Vincent Rd, White Marsh, MD 21162For SaleMLS ID #MDBC2175052, Leroy Moore, House Broker Realty LLC. Bright MLS
- $474,9003 bd4 ba2.3k sqft10 Creek Side Ct, Baltimore, MD 21220For SaleMLS ID #MDBC2177110, Herb Chisholm, Accurate Realty & Management LLC. Bright MLS
- $494,9005 bd4 ba2.9k sqft215 Seamaster Rd, Essex, MD 21221For SaleMLS ID #MDBC2152916, Robin Hollins, Samson Properties. Bright MLS
- $549,9904 bd4 ba4k sqft211 Mallard Ct, Havre De Grace, MD 21078For SaleMLS ID #MDHR2060750, Victoriaus Rippin Hammonds-Rippin, Ghimire Homes. Bright MLS
- $580,0004 bd3 ba2.4k sqft112 Shell Cove Ct, Joppa, MD 21085For SaleMLS ID #MDHR2053194, Alissa Ringley, Weichert, Realtors - Diana Realty. Bright MLS
- $499,9004 bd4 ba3k sqft9114 Cove Point Rd, Baltimore, MD 21219For SaleMLS ID #MDBC2174866, Bethanie Fincato, Cummings & Co. Realtors. Bright MLS
- $430,0004 bd3 ba2k sqft226 Garnett Rd, Joppa, MD 21085For SaleMLS ID #MDHR2057250, Jorge Pimentel, Samson Properties. Bright MLS
- $525,0003 bd3 ba2.5k sqft2708 Hunting Ridge Ct, Baldwin, MD 21013For SaleMLS ID #MDHR2060004, Harrison Greenough, Berkshire Hathaway HomeServices Homesale Realty. Bright MLS
