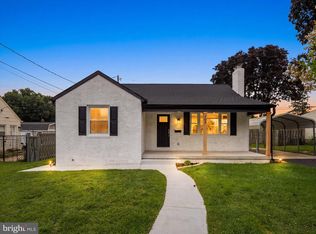
Welcome to Oak Park Court, a beautifully renovated home that underwent a complete transformation in 2018, offering modern amenities and stylish design throughout. Inside, you’ll find elegant 5-inch hardwood plank flooring, a cozy wood-burning fireplace, and a spacious, functional layout designed for everyday living and entertaining. Step outside to the expansive 32x12 deck, perfect for hosting gatherings or relaxing while overlooking the backyard. The spacious lower-level family room features a full bathroom and direct access to the backyard, providing the ideal space for guests, recreation, or a home office. Upstairs, the primary suite offers a private en-suite bathroom and is complemented by three additional bedrooms, creating a perfect blend of comfort and style for modern living. For added peace of mind, the home also features a new HVAC system (April 2026), a new washer and dryer (May 2026), a new dishwasher (May 2026), and a new fridge (November 2025), making this home as practical as it is beautiful.
For sale
Price cut: $7K (8/31)
$585,000
6425 Oak Park Ct, Linthicum, MD 21090
4beds
2,572sqft
Single Family Residence
Built in 1984
7,841 Square Feet Lot
$-- Zestimate®
$227/sqft
$-- HOA
What's special
Cozy wood-burning fireplaceStylish design throughoutModern amenitiesThree additional bedroomsSpacious lower-level family room
- 48 days
- 651
- 44
Zillow last checked:
Listing updated:
Listed by:
Gregg O'Garro 818-968-0731,
EXP Realty, LLC 8888607369
Source: Bright MLS,MLS#: MDAA2152118
Facts & features
Interior
Bedrooms & bathrooms
- Bedrooms: 4
- Bathrooms: 4
- Full bathrooms: 3
- 1/2 bathrooms: 1
- Main level bathrooms: 1
Basement
- Area: 716
Heating
- Heat Pump, Electric
Cooling
- Central Air, Heat Pump, Electric
Appliances
- Included: Electric Water Heater
Features
- Flooring: Carpet, Wood
- Basement: Finished,Interior Entry,Exterior Entry,Rear Entrance,Sump Pump,Walk-Out Access
- Has fireplace: No
Interior area
- Total structure area: 2,572
- Total interior livable area: 2,572 sqft
- Finished area above ground: 1,856
- Finished area below ground: 716
Property
Parking
- Parking features: Driveway, Off Street
- Has uncovered spaces: Yes
Accessibility
- Accessibility features: None
Features
- Levels: Three
- Stories: 3
- Pool features: None
Lot
- Size: 7,841 Square Feet
Details
- Additional structures: Above Grade, Below Grade
- Parcel number: 020548490024245
- Zoning: R5
- Special conditions: Standard
Construction
Type & style
- Home type: SingleFamily
- Architectural style: Colonial
- Property subtype: Single Family Residence
Materials
- Brick, Vinyl Siding
- Foundation: Block
- Roof: Architectural Shingle
Condition
- New construction: No
- Year built: 1984
Utilities & green energy
- Sewer: Public Sewer
- Water: Public
Community & HOA
Community
- Subdivision: Linthicum Oaks
HOA
- Has HOA: No
Location
- Region: Linthicum
Financial & listing details
- Price per square foot: $227/sqft
- Tax assessed value: $456,800
- Annual tax amount: $5,079
- Date on market: 7/24/2026
- Listing agreement: Exclusive Right To Sell
- Inclusions: Welcome To Oak Park Court, A Beautifully Renovated Home That Underwent A Complete Transformation In 2018, Offering Modern Amenities And Stylish Design Throughout. Inside, You’ll Find Elegant 5-inch Hardwood Plank Flooring, A Cozy Wood-burning Fireplace, And A Spacious, Functional Layout Designed For Everyday Living And Entertaining. Step Outside To The Expansive 32x12 Deck, Perfect For Hosting Gatherings Or Relaxing While Overlooking The Backyard. The Spacious Lower-level Family Room Features A Full Bathroom And Direct Access To The Backyard, Providing The Ideal Space For Guests, Recreation, Or A Home Office. Upstairs, The Primary Suite Offers A Private En-suite Bathroom And Is Complemented By Three Additional Bedrooms, Creating A Perfect Blend Of Comfort And Style For Modern Living. For Added Peace Of Mind, The Home Features A New Hvac System (april 2026), A New Washer And Dryer (may 2026), A New Dish Washer (may 2026), And A New Fridge (november 2025), Making This Home As Practical As It Is Beautiful.
- Ownership: Fee Simple
Estimated market value
Not available
Estimated sales range
Not available
$3,440/mo
Price history
| Date | Event | Price |
|---|---|---|
| 8/31/2026 | Price change | $585,000-1.2%$227/sqft |
Source:  Bright MLS #MDAA2152118 Report a problem Bright MLS #MDAA2152118 Report a problem | ||
| 7/24/2026 | Listed for sale | $592,000+7.8%$230/sqft |
Source: Bright MLS #MDAA2152118 Report a problem | ||
| 11/22/2024 | Sold | $549,000$213/sqft |
Source: Bright MLS #MDAA2096840 Report a problem | ||
| 10/31/2024 | Contingent | $549,000$213/sqft |
Source:  Long & Foster Broker Feed #MDAA2096840 Report a problem Long & Foster Broker Feed #MDAA2096840 Report a problem | ||
| 10/18/2024 | Listed for sale | $549,000+101.1%$213/sqft |
Source: Bright MLS #MDAA2096840 Report a problem | ||
| 12/13/2017 | Sold | $273,044-4.9%$106/sqft |
Source: Public Record Report a problem | ||
| 9/8/2017 | Listing removed | $287,000$112/sqft |
Source: REALHome Services and Solutions #AA10016245 Report a problem | ||
| 8/25/2017 | Price change | $287,000-5%$112/sqft |
Source: REALHome Services and Solutions #AA10016245 Report a problem | ||
| 7/28/2017 | Price change | $302,100+3.5%$117/sqft |
Source: REALHome Services and Solutions #AA10016245 Report a problem | ||
| 5/4/2017 | Price change | $291,900-5%$113/sqft |
Source: REALHome Services and Solutions Report a problem | ||
| 4/4/2017 | Price change | $307,200-5%$119/sqft |
Source: REALHome Services and Solutions Report a problem | ||
| 3/14/2017 | Listed for sale | $323,300+29.5%$126/sqft |
Source: REALHome Services and Solutions Report a problem | ||
| 12/16/2016 | Sold | $249,618-9.2%$97/sqft |
Source: Public Record Report a problem | ||
| 4/25/2016 | Listing removed | $275,000$107/sqft |
Source: CENTURY 21 New Millennium #AA9558644 Report a problem | ||
| 2/23/2016 | Pending sale | $275,000$107/sqft |
Source: CENTURY 21 New Millennium #AA9558644 Report a problem | ||
| 2/19/2016 | Price change | $275,000-3.5%$107/sqft |
Source: CENTURY 21 New Millennium #AA9558644 Report a problem | ||
| 1/27/2016 | Listed for sale | $285,000$111/sqft |
Source: CENTURY 21 New Millennium #AA9558644 Report a problem | ||
Public tax history
| Year | Property taxes | Tax assessment |
|---|---|---|
| 2025 | $5,178 +18.1% | $427,300 +6.7% |
| 2024 | $4,384 +7.5% | $400,333 +7.2% |
| 2023 | $4,077 +12.6% | $373,367 +7.8% |
| 2022 | $3,620 +2% | $346,400 +2% |
| 2021 | $3,549 +1.9% | $339,600 +2% |
| 2020 | $3,481 +2% | $332,800 +2.1% |
| 2019 | $3,413 +4.2% | $326,000 +0.9% |
| 2018 | $3,275 +0.4% | $323,000 +0.9% |
| 2017 | $3,262 | $320,000 +0.9% |
| 2016 | -- | $317,000 +5.3% |
| 2015 | -- | $300,967 +5.6% |
| 2014 | -- | $284,933 +6% |
| 2013 | -- | $268,900 |
| 2012 | -- | $268,900 |
| 2011 | -- | $268,900 -31.3% |
| 2010 | -- | $391,680 +10.7% |
| 2009 | -- | $353,732 +12% |
| 2008 | -- | $315,786 +13.7% |
| 2007 | -- | $277,840 +15% |
| 2006 | -- | $241,586 +17.7% |
| 2005 | -- | $205,333 +21.4% |
| 2004 | -- | $169,080 +2.1% |
| 2003 | -- | $165,536 +2.2% |
| 2002 | -- | $161,993 +2.2% |
| 2001 | -- | $158,450 |
Find assessor info on the county website
Monthly payment
Est. payment
Payment breakdown
Explore the cost of this home by adjusting the details. Changes won't be saved.Climate risks
Neighborhood: 21090
Nearby schools
Schools provided by the listing agent
- Elementary: Linthicum
- Middle: Lindale
- High: North County
- District: Anne Arundel County Public Schools
Source: Bright MLS. This data may not be complete. We recommend contacting the local school district to confirm school assignments for this home.
Similar homes
- $555,0003 bd2 ba2.4k sqft709 Wooddale Rd, Linthicum, MD 21090For Sale
 MLS ID #MDAA2155090, Jimmy Rupert, Douglas Realty, LLC. Bright MLS
 - $444,9004 bd2 ba1.6k sqft405 Sycamore Rd, Linthicum, MD 21090For Sale
 MLS ID #MDAA2146666, Lynn Nichols, Keller Williams Flagship. Bright MLS
 - $625,0004 bd4 ba3k sqft6354 Loudon Ave, Elkridge, MD 21075For Sale
 MLS ID #MDHW2066282, Travis Bancroft, Fathom Realty MD, LLC. Bright MLS
 - $630,0004 bd3 ba1.6k sqft273 Severn Rd, Millersville, MD 21108For Sale
 MLS ID #MDAA2154024, Sidra Ali Farooq, Long & Foster Real Estate, Inc.. Bright MLS
 - $649,9004 bd3 ba2.8k sqft717 Wagner Farm Rd, Millersville, MD 21108For SaleMLS ID #MDAA2153936, Bevia Patrick, Keller Williams Flagship. Bright MLS
- $579,0004 bd3 ba2.3k sqft264 E Padonia Rd, Lutherville Timonium, MD 21093For SaleMLS ID #MDBC2168512, Phil Morningstar, Cummings & Co. Realtors. Bright MLS
- $589,0005 bd3 ba2.1k sqft2112 Folkstone Rd, Lutherville Timonium, MD 21093For SaleMLS ID #MDBC2174516, Ally Warren, Monument Sotheby's International Realty. Bright MLS
- $495,0003 bd4 ba2k sqftGlen Burnie Heighs, Glen Burnie, MD 21061For SaleMLS ID #MDAA2154098, Bridgette Jacobs, Long & Foster Real Estate, Inc.. Bright MLS
- $565,0005 bd4 ba1.4k sqft36 Wade Ave, Baltimore, MD 21228For SaleMLS ID #MDBC2169176, David Jimenez, RE/MAX Distinctive Real Estate, Inc.. Bright MLS
- $595,0005 bd4 ba1.9k sqft16320 Lea Dr, Bowie, MD 20715For SaleMLS ID #MDPG2212910, Zoleta Caster, Silver River Properties. Bright MLS
- $595,0004 bd3 ba2.1k sqft994 Hillendale Dr, Annapolis, MD 21409For SaleMLS ID #MDAA2151396, Justin Hilz, LPT Realty, LLC. Bright MLS
- $549,9004 bd3 ba1.9k sqft984 Fall Circle Way, Gambrills, MD 21054For SaleMLS ID #MDAA2155042, Barry Hess, Keller Williams Flagship. Bright MLS
- $647,0004 bd3 ba1.9k sqft6214 Resting Sea, Columbia, MD 21044For SaleMLS ID #MDHW2071312, Brandon Hargreaves, The KW Collective. Bright MLS
- $600,0003 bd2 ba2.2k sqft622 Wayward Dr, Annapolis, MD 21401For SaleMLS ID #MDAA2151236, Kim O'Connor, Coldwell Banker Realty. Bright MLS
- $550,0004 bd3 ba1.9k sqft1224 Pleasant Valley Dr, Baltimore, MD 21228For SaleMLS ID #MDBC2152188, John Lesniewski, RE/MAX United Real Estate. Bright MLS
- $599,0004 bd3 ba1.8k sqft402 S Cherry Grove Ave, Annapolis, MD 21401For SaleMLS ID #MDAA2153664, Michelle Triolo, Compass. Bright MLS
- $699,0003 bd4 ba2.4k sqft7504 Farm Pond Ct, Hanover, MD 21076For SaleMLS ID #MDAA2154530, Sean Der, Next Step Realty. Bright MLS
- $579,0004 bd4 ba3.2k sqft9207 Gardenia Rd, Baltimore, MD 21236For SaleMLS ID #MDBC2171972, Jijo Varghese, LPT Realty, LLC. Bright MLS
- $560,0005 bd4 ba2.4k sqft12328 Melody Turn, Bowie, MD 20715For SaleMLS ID #MDPG2211924, Justin Paulhamus, 4J Real Estate, LLC. Bright MLS
- $679,0004 bd4 ba2.7k sqft13016 Gershwin Way, Silver Spring, MD 20904For SaleMLS ID #MDMC2254976, Doug Lunenfeld, Keller Williams Capital Properties. Bright MLS
