OPEN House Cancelled. REDUCED PRICE IS YOUR OPPORTUNITY! Stunning and extensively updated 4-bedroom, 3.5-bath home offering over 2,700 finished square feet in the highly sought-after Tanglewood neighborhood. Combining the feel of new construction with the space and charm of an established community, this move-in-ready home is sure to impress. From the moment you arrive, you'll appreciate the elegant custom stonework that enhances the front exterior and continues into the backyard, where a spectacular oversized stone patio creates the perfect setting for entertaining, outdoor dining, or simply relaxing in your private backyard retreat. The beautifully renovated gourmet kitchen features new cabinetry, quartz countertops, designer backsplash, stainless steel appliances, and elegant tile flooring. The main level also offers a spacious family room with a stylish tiled fireplace, formal living and dining rooms, and refinished hardwood flooring throughout. New sliding door from the family room lead directly to the fully fenced backyard. Upstairs you'll find four generously sized bedrooms, including a luxurious owner's suite with a large walk-in closet and beautifully updated spa-inspired bath. The finished lower level offers exceptional flexibility with a potential fifth bedroom, guest suite, or home office, an updated full bath, a large recreation area, and walk-up access to the backyard. Additional updates include a new AC (2025), new water heater (2025), new backyard fencing, replaced garage doors, and newer carpeting. The oversized two-car garage provides ample storage space. Ideally located near Routes 29 and 200 with convenient access to shopping, dining, parks, and major commuter routes, this home offers an exceptional combination of style, comfort, and convenience in one of the area's most desirable neighborhoods. Note: Some of the pictures depict virtual staging and those pictures may not accurately reflect the actual space.
Under contract
Price cut: $29K (9/17)
$650,000
13016 Gershwin Way, Silver Spring, MD 20904
4beds
2,784sqft
Single Family Residence
Built in 1985
7,031 Square Feet Lot
$-- Zestimate®
$233/sqft
$47/mo HOA
What's special
Replaced garage doorsSpectacular oversized stone patioFully fenced backyardNew backyard fencingStainless steel appliancesBeautifully updated spa-inspired bathElegant tile flooring
- 31 days
- 787
- 65
Zillow last checked:
Listing updated:
Listed by:
Doug Lunenfeld 240-994-8117,
Keller Williams Capital Properties 202-243-7700
Source: Bright MLS,MLS#: MDMC2254976
Facts & features
Interior
Bedrooms & bathrooms
- Bedrooms: 4
- Bathrooms: 4
- Full bathrooms: 3
- 1/2 bathrooms: 1
- Main level bathrooms: 1
Basement
- Area: 1008
Heating
- Forced Air, Electric
Cooling
- Central Air, Electric
Appliances
- Included: Dishwasher, Disposal, Dryer, Microwave, Range Hood, Refrigerator, Washer, Cooktop, Electric Water Heater
Features
- Dining Area, Family Room Off Kitchen, Floor Plan - Traditional, Eat-in Kitchen, Kitchen - Gourmet, Kitchen - Table Space, Walk-In Closet(s)
- Flooring: Wood
- Basement: Finished
- Number of fireplaces: 1
Interior area
- Total structure area: 2,784
- Total interior livable area: 2,784 sqft
- Finished area above ground: 1,776
- Finished area below ground: 1,008
Property
Parking
- Total spaces: 2
- Parking features: Garage Faces Front, Attached, Driveway
- Attached garage spaces: 2
- Has uncovered spaces: Yes
Accessibility
- Accessibility features: None
Features
- Levels: Three
- Stories: 3
- Pool features: Community
Lot
- Size: 7,031 Square Feet
Details
- Additional structures: Above Grade, Below Grade
- Parcel number: 160502109874
- Zoning: R60
- Special conditions: Standard
Construction
Type & style
- Home type: SingleFamily
- Architectural style: Colonial
- Property subtype: Single Family Residence
Materials
- Vinyl Siding, Stone
- Foundation: Concrete Perimeter
Condition
- New construction: No
- Year built: 1985
- Major remodel year: 2024
Utilities & green energy
- Sewer: Public Sewer
- Water: Public
Community & HOA
Community
- Subdivision: Tanglewood
HOA
- Has HOA: Yes
- Amenities included: Pool
- Services included: Pool(s)
- HOA fee: $47 monthly
Location
- Region: Silver Spring
Financial & listing details
- Price per square foot: $233/sqft
- Tax assessed value: $502,300
- Annual tax amount: $6,006
- Date on market: 9/8/2026
- Listing agreement: Exclusive Right To Sell
- Ownership: Fee Simple
Estimated market value
Not available
Estimated sales range
Not available
Not available
Price history
| Date | Event | Price |
|---|---|---|
| 9/24/2026 | Contingent | $650,000$233/sqft |
Source:  Bright MLS #MDMC2254976 Report a problem Bright MLS #MDMC2254976 Report a problem | ||
| 9/17/2026 | Price change | $650,000-4.3%$233/sqft |
Source: Bright MLS #MDMC2254976 Report a problem | ||
| 9/8/2026 | Listed for sale | $679,000$244/sqft |
Source: Bright MLS #MDMC2254976 Report a problem | ||
| 9/1/2026 | Listing removed | $679,000$244/sqft |
Source: Bright MLS #MDMC2242258 Report a problem | ||
| 8/18/2026 | Price change | $679,000-2.3%$244/sqft |
Source: Bright MLS #MDMC2242258 Report a problem | ||
| 7/7/2026 | Listed for sale | $695,000+1.6%$250/sqft |
Source: Bright MLS #MDMC2242258 Report a problem | ||
| 1/13/2025 | Sold | $684,000-0.1%$246/sqft |
Source: Bright MLS #MDMC2157232 Report a problem | ||
| 12/30/2024 | Pending sale | $685,000$246/sqft |
Source: Bright MLS #MDMC2157232 Report a problem | ||
| 12/11/2024 | Contingent | $685,000+0.9%$246/sqft |
Source: Bright MLS #MDMC2157232 Report a problem | ||
| 12/3/2024 | Listed for sale | $679,000+40%$244/sqft |
Source: Bright MLS #MDMC2157232 Report a problem | ||
| 1/24/2006 | Sold | $485,000+13.8%$174/sqft |
Source: Public Record Report a problem | ||
| 12/9/2004 | Sold | $426,000$153/sqft |
Source: Public Record Report a problem | ||
Public tax history
| Year | Property taxes | Tax assessment |
|---|---|---|
| 2026 | $6,353 +19.5% | $502,300 +5.7% |
| 2025 | $5,314 +3% | $475,300 +6% |
| 2024 | $5,161 +6.3% | $448,300 +6.4% |
| 2023 | $4,854 +7% | $421,300 +2.5% |
| 2022 | $4,537 +2.6% | $411,133 +2.5% |
| 2021 | $4,421 +2.5% | $400,967 +2.6% |
| 2020 | $4,311 +9.1% | $390,800 |
| 2019 | $3,951 -0.2% | $390,800 +9.1% |
| 2018 | $3,958 +1.3% | $358,267 +4.8% |
| 2017 | $3,907 +15.2% | $342,000 +4% |
| 2016 | $3,391 | $328,933 +4.1% |
| 2015 | $3,391 | $315,867 +4.3% |
| 2014 | $3,391 | $302,800 |
| 2013 | -- | $302,800 |
| 2012 | -- | $302,800 -14.6% |
| 2011 | -- | $354,650 |
| 2010 | -- | $354,650 |
| 2009 | -- | $354,650 -24.9% |
| 2008 | -- | $472,440 +16% |
| 2007 | -- | $407,116 +19.1% |
| 2006 | -- | $341,793 +23.6% |
| 2005 | -- | $276,470 +12.4% |
| 2004 | -- | $245,980 |
| 2003 | -- | $245,980 +33% |
| 2002 | -- | $185,000 |
| 2001 | -- | $185,000 |
Find assessor info on the county website
Monthly payment
Est. payment
Payment breakdown
Explore the cost of this home by adjusting the details. Changes won't be saved.Climate risks
Neighborhood: 20904
Nearby schools
Schools provided by the listing agent
- District: Montgomery County Public Schools
Source: Bright MLS. This data may not be complete. We recommend contacting the local school district to confirm school assignments for this home.
- $612,1005 bd3 ba1.8k sqft13012 Gershwin Way, Silver Spring, MD 20904Off Market
- $598,900-- bd3 ba1.7k sqft13020 Gershwin Way, Silver Spring, MD 20904Off Market
- $535,7003 bd3 ba1.4k sqft13024 Gershwin Way, Silver Spring, MD 20904Off Market
- $598,700-- bd2 ba1.8k sqft13008 Gershwin Way, Silver Spring, MD 20904Off Market
Similar homes
- $599,9925 bd3 ba1.7k sqft13119 Collingwood Ter, Silver Spring, MD 20904For Sale

 MLS ID #MDMC2258642, Kim Rice, TTR Sotheby's International Realty. Bright MLS
 - $669,0005 bd4 ba3k sqft8715 Crestmont Ln, Laurel, MD 20708For Sale
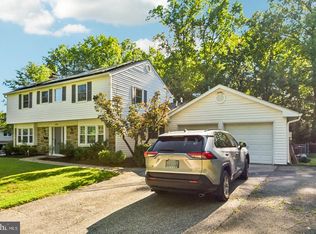 MLS ID #MDPG2220854, John Williams, RE/MAX Realty Services. Bright MLS
 - $585,0004 bd3 ba2.3k sqft11710 Caverly Ave, Beltsville, MD 20705For Sale
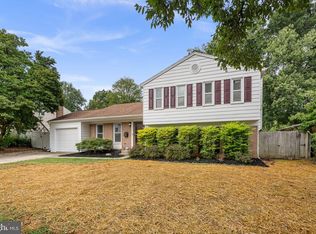 MLS ID #MDPG2217836, Theresa Kaufman, EXP Realty, LLC. Bright MLS
 - $605,0004 bd4 ba2.3k sqft14852 Silver Ash Ct, Burtonsville, MD 20866For Sale
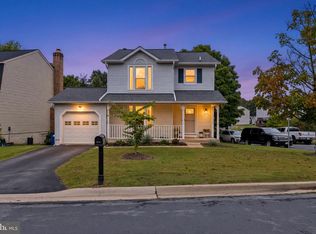 MLS ID #MDMC2255504, Aderyn Bright, CENTURY 21 New Millennium. Bright MLS
 - $460,0004 bd3 ba1.7k sqft12820 Maple St, Silver Spring, MD 20904For SaleMLS ID #MDMC2248406, David Villalta, Weichert, REALTORS. Bright MLS
- $655,0004 bd3 ba2.6k sqft9807 Merwood Ln, Silver Spring, MD 20901For SaleMLS ID #MDMC2230452, Cari Jordan, RLAH @properties. Bright MLS
- $750,0004 bd4 ba3.1k sqft16005 Wallingford Rd, Silver Spring, MD 20906For SaleMLS ID #MDMC2258496, Dave Savercool, Long & Foster Real Estate, Inc.. Bright MLS
- $649,9005 bd4 ba1.8k sqft1105 Chiswell Ln, Silver Spring, MD 20901For SaleMLS ID #MDMC2251652, Lewis Temple, Donna Kerr Group. Bright MLS
- $679,0004 bd2 ba1.8k sqft9834 Cherry Tree Ln, Silver Spring, MD 20901For SaleMLS ID #MDMC2258560, Katie Dwyer, Compass. Bright MLS
- $699,0004 bd3 ba2.4k sqft2604 Plyers Mill Rd, Silver Spring, MD 20902For SaleMLS ID #MDMC2244432, Kira Epstein Begal, Washington Fine Properties, LLC. Bright MLS
- $639,0004 bd2 ba2k sqft9600 Cedarhollow Ln, Upper Marlboro, MD 20774For SaleMLS ID #MDPG2220878, Arshia Kia, EXP Realty, LLC. Bright MLS
- $625,0005 bd4 ba2.4k sqft12204 Stanfield Ct, Bowie, MD 20720For SaleMLS ID #MDPG2218214, Bob Lucido, Keller Williams Lucido Agency. Bright MLS
- $639,0004 bd4 ba2.5k sqft17316 Amity Dr, Gaithersburg, MD 20877For SaleMLS ID #MDMC2252538, Hector Lopez Reyes, Spring Hill Real Estate, LLC.. Bright MLS
- $679,9004 bd2 ba2k sqft156 Fleetwood Ter, Silver Spring, MD 20910For SaleMLS ID #MDMC2250474, Debbie Gerald, Compass. Bright MLS
- $950,0004 bd4 ba2.7k sqft1018 McCeney Ave, Silver Spring, MD 20901For SaleMLS ID #MDMC2242460, Darleen Smith, CattaWood Spring Realty LLC. Bright MLS
- $595,0005 bd2 ba2k sqft4819 Osage St, College Park, MD 20740For SaleMLS ID #MDPG2213684, Nick Anderson-Mcintosh, Hyatt & Company Real Estate, LLC. Bright MLS
- $595,9877 bd3 ba1.8k sqft4706 Mangum Rd, College Park, MD 20740For SaleMLS ID #MDPG2214654, Daniel Khoshtinat, RE/MAX Leading Edge. Bright MLS
- $585,0004 bd3 ba1.9k sqft10128 Hereford Pl, Silver Spring, MD 20901For SaleMLS ID #MDMC2230772, Shalini Gidwani, Northrop Realty. Bright MLS
- $539,9004 bd3 ba1.6k sqft11852 Huggins Dr, Silver Spring, MD 20902For SaleMLS ID #MDMC2254720, Henry Reyes, RE/MAX Town Center. Bright MLS
- $575,0004 bd4 ba2.9k sqft8411 Red Wing Ln, Lanham, MD 20706For SaleMLS ID #MDPG2214408, Dilyara Daminova, Samson Properties. Bright MLS
