Beautifully updated Colonial residence is framed by mature trees and lush landscaping, offering 5 bedrooms, 3.5 bathrooms, a 2-car garage, and 2,464 finished square feet in quaint Springfield Manor. Thoughtfully upgraded throughout, the home features newer siding and roofing, luxury vinyl plank flooring, and fresh paint, creating a move-in-ready space with timeless appeal. A welcoming foyer sets the tone, flowing into a flexible front room framed by French doors, ideal for a home office, study, or quiet sitting area. Across the hall, the formal dining room features chair rail detailing, a statement light fixture, and front yard views that bring in soft natural light. At the heart of the home, the kitchen blends modern and moody style with granite countertops, stainless steel appliances, a center island, and sleek black cabinetry. It opens to a casual dining area and a cozy living room anchored by a white brick fireplace, while sliding glass doors lead to the deck for easy indoor-outdoor living. A powder room and laundry area complete the main level. Upstairs, the sunlit owner's suite offers a private retreat with a spacious closet, vanity area, and full bath. An adjoining room with a door leading to an additional bedroom creates a unique and flexible layout, perfect for a nursery, home office, sitting room, or dressing space. Three additional bedrooms and a second full bathroom provide plenty of room for family and guests. The finished lower level adds even more versatility with distinct spaces ready for a media room, play area, home gym, or hobby space, plus a full bathroom for added convenience. Out back, the deck overlooks a peaceful open field and common area grounds, creating a serene backyard retreat to enjoy colorful sunsets and quiet evenings outdoors. Beautifully landscaped with blossoming pink and white trees, the setting offers both privacy and natural beauty, with access to a nearby community trail. Ideally located with convenient access to major highways and all the conveniences Bowie has to offer, residents also enjoy an abundance of community amenities including wooded trails with ponds, playgrounds, a swimming pool, tennis courts, basketball courts, and more. This is a Bowie gem you won't want to miss—offering thoughtful updates, flexible living spaces, and a peaceful outdoor setting in a vibrant community.
For sale
Price cut: $14.9K (9/4)
$625,000
12204 Stanfield Ct, Bowie, MD 20720
5beds
2,464sqft
Single Family Residence
Built in 1989
0.3 Acres Lot
$623,100 Zestimate®
$254/sqft
$79/mo HOA
What's special
Newer siding and roofingWelcoming foyerFresh paintCasual dining areaLuxury vinyl plank flooring
- 5 days
- 543
- 34
Zillow last checked:
Listing updated:
Listed by:
Bob Lucido 410-465-6900,
Keller Williams Lucido Agency (410) 465-6900,
Listing Team: Bob Lucido Team Of Keller Williams Lucido Agency, Co-Listing Team: Bob Lucido Team Of Keller Williams Lucido Agency,Co-Listing Agent: Shehzeen Shams 516-312-0546,
Keller Williams Lucido Agency
Source: Bright MLS,MLS#: MDPG2218214
Facts & features
Interior
Bedrooms & bathrooms
- Bedrooms: 5
- Bathrooms: 4
- Full bathrooms: 3
- 1/2 bathrooms: 1
- Main level bathrooms: 1
Rooms
- Room types: Living Room, Dining Room, Primary Bedroom, Bedroom 2, Bedroom 3, Bedroom 4, Bedroom 5, Kitchen, Family Room, Foyer, Breakfast Room, Laundry, Recreation Room, Primary Bathroom, Full Bath, Half Bath
Primary bedroom
- Features: Attached Bathroom, Ceiling Fan(s), Flooring - Luxury Vinyl Plank, Primary Bedroom - Dressing Area, Primary Bedroom - Sitting Area
- Level: Upper
Bedroom 2
- Features: Ceiling Fan(s), Flooring - Luxury Vinyl Plank
- Level: Upper
Bedroom 3
- Features: Ceiling Fan(s), Flooring - Luxury Vinyl Plank
- Level: Upper
Bedroom 4
- Features: Ceiling Fan(s), Flooring - Luxury Vinyl Plank
- Level: Upper
Bedroom 5
- Features: Flooring - Luxury Vinyl Plank
- Level: Upper
Primary bathroom
- Features: Bathroom - Tub Shower, Countertop(s) - Solid Surface, Flooring - Ceramic Tile, Lighting - Wall sconces
- Level: Upper
Breakfast room
- Features: Flooring - Ceramic Tile, Lighting - Ceiling
- Level: Main
Dining room
- Features: Chair Rail, Crown Molding, Lighting - Ceiling
- Level: Main
Family room
- Features: Ceiling Fan(s), Fireplace - Wood Burning, Flooring - Luxury Vinyl Plank
- Level: Main
Foyer
- Features: Flooring - Luxury Vinyl Plank, Lighting - Ceiling
- Level: Main
Other
- Features: Bathroom - Tub Shower, Countertop(s) - Solid Surface, Flooring - Ceramic Tile, Lighting - Ceiling
- Level: Upper
Other
- Features: Bathroom - Stall Shower, Flooring - Ceramic Tile, Lighting - Ceiling
- Level: Lower
Half bath
- Features: Granite Counters, Lighting - Wall sconces
- Level: Main
Kitchen
- Features: Breakfast Bar, Breakfast Room, Granite Counters, Flooring - Ceramic Tile, Kitchen - Electric Cooking, Track Lighting
- Level: Main
Laundry
- Level: Main
Living room
- Features: Crown Molding, Flooring - Luxury Vinyl Plank
- Level: Main
Recreation room
- Features: Flooring - Ceramic Tile, Recessed Lighting
- Level: Lower
Heating
- Heat Pump, Natural Gas
Cooling
- Central Air, Electric
Appliances
- Included: Dishwasher, Disposal, Dryer, Exhaust Fan, Oven/Range - Electric, Range Hood, Refrigerator, Stainless Steel Appliance(s), Washer, Gas Water Heater
- Laundry: Has Laundry, Laundry Room
Features
- Bathroom - Tub Shower, Breakfast Area, Family Room Off Kitchen, Floor Plan - Traditional, Eat-in Kitchen, Kitchen Island, Primary Bath(s), Upgraded Countertops, Walk-In Closet(s), Recessed Lighting
- Doors: Six Panel, Sliding Glass, French Doors
- Basement: Connecting Stairway,Full,Interior Entry
- Number of fireplaces: 1
- Fireplace features: Screen, Glass Doors, Mantel(s)
Interior area
- Total structure area: 3,652
- Total interior livable area: 2,464 sqft
- Finished area above ground: 2,464
- Finished area below ground: 0
Property
Parking
- Total spaces: 2
- Parking features: Garage Faces Front, Inside Entrance, Concrete, Driveway, Attached
- Attached garage spaces: 2
- Has uncovered spaces: Yes
Accessibility
- Accessibility features: None
Features
- Levels: Three
- Stories: 3
- Patio & porch: Deck
- Pool features: Community
- Has view: Yes
- View description: Garden
Lot
- Size: 0.3 Acres
Details
- Additional structures: Above Grade, Below Grade
- Parcel number: 17141665124
- Zoning: RR
- Special conditions: Standard
Construction
Type & style
- Home type: SingleFamily
- Architectural style: Colonial
- Property subtype: Single Family Residence
Materials
- Frame
- Foundation: Permanent
Condition
- New construction: No
- Year built: 1989
Utilities & green energy
- Sewer: Public Sewer
- Water: Public
Community & HOA
Community
- Security: Main Entrance Lock, Smoke Detector(s)
- Subdivision: Springfield Manor
HOA
- Has HOA: Yes
- Amenities included: Basketball Court, Jogging Path, Pool, Tennis Court(s)
- Services included: Pool(s)
- HOA fee: $79 monthly
- HOA name: CVI
Location
- Region: Bowie
Financial & listing details
- Price per square foot: $254/sqft
- Tax assessed value: $542,000
- Annual tax amount: $7,878
- Date on market: 9/4/2026
- Listing agreement: Exclusive Right To Sell
- Inclusions: See Disclosures
- Ownership: Fee Simple
Estimated market value
$623,100
$592,000 - $654,000
$4,115/mo
Price history
| Date | Event | Price |
|---|---|---|
| 9/4/2026 | Price change | $625,000-2.3%$254/sqft |
Source:  Bright MLS #MDPG2204546 Report a problem Bright MLS #MDPG2204546 Report a problem | ||
| 8/7/2026 | Price change | $639,900-1.5%$260/sqft |
Source: Bright MLS #MDPG2204546 Report a problem | ||
| 7/8/2026 | Price change | $649,900-2.3%$264/sqft |
Source: Bright MLS #MDPG2204546 Report a problem | ||
| 6/25/2026 | Price change | $665,000-1.5%$270/sqft |
Source: Bright MLS #MDPG2204546 Report a problem | ||
| 6/3/2026 | Listed for sale | $675,000+94.8%$274/sqft |
Source: Bright MLS #MDPG2204546 Report a problem | ||
| 3/31/2009 | Sold | $346,500-21.3%$141/sqft |
Source: Public Record Report a problem | ||
| 11/30/2005 | Sold | $440,000+41.9%$179/sqft |
Source: Public Record Report a problem | ||
| 3/1/2002 | Sold | $310,000+47.6%$126/sqft |
Source: Public Record Report a problem | ||
| 6/4/1998 | Sold | $210,000+1.9%$85/sqft |
Source: Public Record Report a problem | ||
| 7/29/1994 | Sold | $206,000$84/sqft |
Source: Public Record Report a problem | ||
Public tax history
| Year | Property taxes | Tax assessment |
|---|---|---|
| 2025 | $6,632 +21.4% | $530,200 +7.9% |
| 2024 | $5,464 +8.6% | $491,333 +8.6% |
| 2023 | $5,031 +9.4% | $452,467 +9.4% |
| 2022 | $4,599 +3.6% | $413,600 +3.6% |
| 2021 | $4,438 +3.8% | $399,133 +3.8% |
| 2020 | $4,278 -19.8% | $384,667 +7.2% |
| 2019 | $5,332 | $358,800 |
| 2018 | $5,332 +3.3% | $358,800 +3.3% |
| 2017 | $5,162 +4.2% | $347,400 +3.4% |
| 2016 | $4,953 | $336,000 +6.5% |
| 2015 | $4,953 | $315,600 +6.9% |
| 2014 | $4,953 | $295,200 +7.4% |
| 2013 | -- | $274,800 |
| 2012 | -- | $274,800 |
| 2011 | -- | $274,800 -41% |
| 2010 | -- | $465,670 +8.1% |
| 2009 | -- | $430,636 +8.9% |
| 2008 | -- | $395,603 +9.7% |
| 2007 | -- | $360,570 +14% |
| 2006 | -- | $316,246 +16.3% |
| 2005 | -- | $271,923 +19.5% |
| 2004 | -- | $227,600 |
| 2003 | -- | $227,600 +5.9% |
| 2002 | -- | $214,966 +13.3% |
| 2001 | -- | $189,700 |
Find assessor info on the county website
Monthly payment
Est. payment
Payment breakdown
Explore the cost of this home by adjusting the details. Changes won't be saved.Climate risks
Neighborhood: 20720
Nearby schools
Schools provided by the listing agent
- Elementary: Rockledge
- Middle: Samuel Ogle
- High: Bowie
- District: Prince George's County Public Schools
Source: Bright MLS. This data may not be complete. We recommend contacting the local school district to confirm school assignments for this home.
Similar homes
- $605,0005 bd3 ba2.5k sqft8106 Triple Crown Rd, Bowie, MD 20715For Sale

 MLS ID #MDPG2218344, LaChon Dade, Keller Williams Preferred Properties. Bright MLS
 - $619,0004 bd4 ba2.7k sqft(Undisclosed Address), Bowie, MD 20720For Sale
 MLS ID #MDPG2204590, Tamika Johnson, RE/MAX United Real Estate. Bright MLS
 - $678,0005 bd4 ba1.9k sqft13805 Gullivers Trl, Bowie, MD 20720For Sale
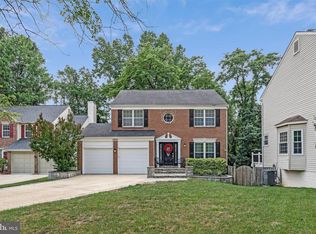 MLS ID #MDPG2209188, Angela Warren, Real Broker, LLC. Bright MLS
 - $520,0004 bd4 ba1.8k sqft10907 Fruitwood Dr, Bowie, MD 20720For Sale
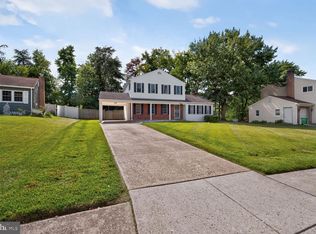 MLS ID #MDPG2215568, Pamela Hayes, Stonegate Realty Group, LLC. Bright MLS
 - $650,0005 bd4 ba2.4k sqft10312 Buena Vista Ave, Lanham, MD 20706For SaleMLS ID #MDPG2213420, Tim Dudley, Dudley Pro Homes. Bright MLS
- $560,0005 bd4 ba2.4k sqft12328 Melody Turn, Bowie, MD 20715For SaleMLS ID #MDPG2211924, Justin Paulhamus, 4J Real Estate, LLC. Bright MLS
- $659,0005 bd3 ba2.6k sqft881 Chinquapin Crest Dr, Harwood, MD 20776For SaleMLS ID #MDAA2151596, Michele Cordle, Long & Foster Real Estate, Inc.. Bright MLS
- $679,0004 bd4 ba2.7k sqft13016 Gershwin Way, Silver Spring, MD 20904For SaleMLS ID #MDMC2254976, Doug Lunenfeld, Keller Williams Capital Properties. Bright MLS
- $575,0004 bd4 ba2.9k sqft8411 Red Wing Ln, Lanham, MD 20706For SaleMLS ID #MDPG2214408, Dilyara Daminova, Samson Properties. Bright MLS
- $495,0004 bd3 ba2.2k sqft10308 Bald Hill Rd, Bowie, MD 20721For SaleMLS ID #MDPG2215976, Daniel Llerena, RLAH @properties. Bright MLS
- $535,0004 bd3 ba2.6k sqft12405 Rambling Ln, Bowie, MD 20715For SaleMLS ID #MDPG2211426, Sam Boone, Keller Williams Flagship. Bright MLS
- $520,0005 bd3 ba1.9k sqft11611 Whittier Rd, Bowie, MD 20721For SaleMLS ID #MDPG2201124, Monique Galloway, RLAH @properties. Bright MLS
- $595,0005 bd2 ba2k sqft4819 Osage St, College Park, MD 20740For SaleMLS ID #MDPG2213684, Nick Anderson-Mcintosh, Hyatt & Company Real Estate, LLC. Bright MLS
- $539,0004 bd4 ba2.2k sqft2806 Buxmont Ln, Bowie, MD 20715For SaleMLS ID #MDPG2207570, Shalini Gidwani, Northrop Realty. Bright MLS
- $534,9984 bd4 ba2.3k sqft12703 Kincaid Ln, Bowie, MD 20715For SaleMLS ID #MDPG2211800, Dawn Long, Samson Properties. Bright MLS
- $525,0004 bd2 ba1.7k sqft10101 Madronawood Dr, Laurel, MD 20708For SaleMLS ID #MDPG2215720, Mandy Hursen, RLAH @properties. Bright MLS
- $600,0006 bd4 ba3.5k sqft219 Cannon Ball Way, Odenton, MD 21113For SaleMLS ID #MDAA2154604, Liz Keyser, LPT Realty, LLC. Bright MLS
- $549,9005 bd3 ba2k sqft9410 Washington Blvd, Lanham, MD 20706For SaleMLS ID #MDPG2209444, Marcie Gatton, Redfin Corp. Bright MLS
- $625,0005 bd4 ba2.3k sqft6420 Ivy Ter, Elkridge, MD 21075For SaleMLS ID #MDHW2068138, Martin Willigan, Northrop Realty. Bright MLS
- $549,9004 bd3 ba1.9k sqft984 Fall Circle Way, Gambrills, MD 21054For SaleMLS ID #MDAA2155042, Barry Hess, Keller Williams Flagship. Bright MLS
