Photos coming 11/25, OPEN HOUSE SAT 12/5 1-4PM. SORRY NO SHOWINGS BEFORE THE OPEN HOUSE Set on 1.32 wooded acres in Huntington Woods, this striking mid-century contemporary offers 4 bedrooms, 3.5 baths, and 3,914 square feet of total living space. Cathedral ceilings, expansive windows, and a floor-to-ceiling, two-sided stone fireplace create a dramatic focal point between the living and dining rooms. Recently refinished hardwood floors extend throughout the main level. The spacious kitchen features beautiful cherry cabinetry, quartz countertops, stainless steel appliances, and a gas stove with hood, along with a generous eating area with sliding glass doors opening to the expansive deck with pergola overlooking the wooded grounds. A second set of sliding glass doors from the dining room also provides access to the deck. The main level includes a half bath and a laundry room conveniently located off the kitchen. Upstairs, the primary bedroom suite features a cathedral ceiling, private balcony overlooking the trees, and a stylishly updated en suite bath with contemporary finishes. A second beautifully updated full bath serves the additional bedrooms. The finished lower level includes a bedroom, full bath, and an expansive recreation and entertainment room with a wet bar and seating area. Sliding glass doors open to a lower deck overlooking the wooded property. A long, tree-lined driveway leads to an oversized two-car garage. Recent improvements include a new architectural shingle roof, board-and-batten-style siding, new carpeting on the upper and lower levels, and fresh interior paint. Additional updates include a new washer and dryer, garage door opener, whole-house air sealing, and a UV light added to the heating system. Located in the Crofton school district, the property is convenient to Waugh Chapel shopping and dining, Fort Meade, NSA, BWI Airport, and Annapolis.
For sale
Street View
$929,900
2023 Huntcliff Dr, Gambrills, MD 21054
4beds
3,204sqft
Single Family Residence
Built in 1981
1.32 Acres Lot
$914,500 Zestimate®
$290/sqft
$-- HOA
What's special
- 1 day
- 105
- 2
Zillow last checked:
Listing updated:
Listed by:
Lori Jean Buongiovanni 240-441-2934,
EXP Realty, LLC 8888607369
Source: Bright MLS,MLS#: MDAA2159846
Facts & features
Interior
Bedrooms & bathrooms
- Bedrooms: 4
- Bathrooms: 4
- Full bathrooms: 3
- 1/2 bathrooms: 1
- Main level bathrooms: 1
Basement
- Area: 708
Heating
- Heat Pump, Electric
Cooling
- Central Air, Electric
Appliances
- Included: Electric Water Heater
Features
- Basement: Finished
- Number of fireplaces: 2
Interior area
- Total structure area: 3,204
- Total interior livable area: 3,204 sqft
- Finished area above ground: 2,496
- Finished area below ground: 708
Property
Parking
- Total spaces: 2
- Parking features: Garage Faces Front, Asphalt, Driveway, Attached
- Attached garage spaces: 2
- Has uncovered spaces: Yes
Accessibility
- Accessibility features: None
Features
- Levels: Three
- Stories: 3
- Pool features: None
Lot
- Size: 1.32 Acres
Details
- Additional structures: Above Grade, Below Grade
- Parcel number: 020242090029139
- Zoning: RA
- Special conditions: Standard
Construction
Type & style
- Home type: SingleFamily
- Architectural style: Contemporary
- Property subtype: Single Family Residence
Materials
- Frame
- Foundation: Other
Condition
- New construction: No
- Year built: 1981
Utilities & green energy
- Sewer: Private Sewer
- Water: Private
- Utilities for property: Electricity Available, Phone
Community & HOA
Community
- Subdivision: Huntington Woods
HOA
- Has HOA: No
Location
- Region: Gambrills
Financial & listing details
- Price per square foot: $290/sqft
- Tax assessed value: $680,100
- Annual tax amount: $7,814
- Date on market: 11/20/2026
- Listing agreement: Exclusive Right To Sell
- Listing terms: Cash,Conventional,FHA,VA Loan,Other
- Ownership: Fee Simple
Estimated market value
$914,500
$850,000 - $979,000
$4,493/mo
Price history
| Date | Event | Price |
|---|---|---|
| 11/21/2026 | Listed for sale | $929,9000%$290/sqft |
Source: eXp Realty #MDAA2159846 Report a problem | ||
| 3/2/2026 | Sold | $930,000-0.5%$290/sqft |
Source:  Bright MLS #MDAA2133522 Report a problem | ||
| 2/22/2026 | Pending sale | $935,000$292/sqft |
Source: Bright MLS #MDAA2133522 Report a problem | ||
| 2/16/2026 | Contingent | $935,000$292/sqft |
Source: Bright MLS #MDAA2133522 Report a problem | ||
| 2/11/2026 | Price change | $935,000-1.6%$292/sqft |
Source: Bright MLS #MDAA2133522 Report a problem | ||
| 1/2/2026 | Price change | $950,000-3%$297/sqft |
Source: Bright MLS #MDAA2133522 Report a problem | ||
| 8/28/2025 | Listed for sale | $979,000+18.7%$306/sqft |
Source: Bright MLS #MDAA2124140 Report a problem | ||
| 10/1/2024 | Sold | $825,000+3.1%$257/sqft |
Source: Public Record Report a problem | ||
| 9/3/2024 | Contingent | $800,000$250/sqft |
Source: Bright MLS #MDAA2093278 Report a problem | ||
| 8/30/2024 | Listed for sale | $800,000$250/sqft |
Source: Bright MLS #MDAA2093278 Report a problem | ||
| 8/27/2024 | Listing removed | -- |
Source: Bright MLS #MDAA2089202 Report a problem | ||
| 8/5/2024 | Contingent | $800,000$250/sqft |
Source:  Long & Foster Broker Feed #MDAA2089202 Report a problem | ||
| 8/1/2024 | Listed for sale | $800,000+41.6%$250/sqft |
Source: Bright MLS #MDAA2089202 Report a problem | ||
| 6/15/2012 | Sold | $565,000-1.7%$176/sqft |
Source: Public Record Report a problem | ||
| 4/14/2012 | Price change | $575,000-3.4%$179/sqft |
Source: RE/MAX LEADING EDGE #AA7779057 Report a problem | ||
| 2/26/2012 | Listed for sale | $595,000+98.3%$186/sqft |
Source: RE/MAX Leading Edge, Inc. #AA7779057 Report a problem | ||
| 7/10/1995 | Sold | $300,000$94/sqft |
Source: Public Record Report a problem | ||
Public tax history
| Year | Property taxes | Tax assessment |
|---|---|---|
| 2026 | $8,071 +4.5% | $680,100 +5.2% |
| 2025 | $7,722 +15.1% | $646,367 +5.5% |
| 2024 | $6,708 +6.1% | $612,633 +5.8% |
| 2023 | $6,322 +6.2% | $578,900 +1.6% |
| 2022 | $5,955 +1.6% | $569,867 +1.6% |
| 2021 | $5,861 +1.5% | $560,833 +1.6% |
| 2020 | $5,772 +5.6% | $551,800 |
| 2019 | $5,464 +9.5% | $551,800 +12.2% |
| 2018 | $4,989 +5.9% | $492,000 +6.5% |
| 2017 | $4,710 | $462,100 +1% |
| 2016 | -- | $457,500 +1% |
| 2015 | -- | $452,900 +1% |
| 2014 | -- | $448,300 |
| 2013 | -- | $448,300 |
| 2012 | -- | $448,300 -15.2% |
| 2011 | -- | $528,780 |
| 2010 | -- | $528,780 |
| 2009 | -- | $528,780 -17.4% |
| 2008 | -- | $639,910 +9% |
| 2007 | -- | $587,160 +9.9% |
| 2006 | -- | $534,410 +11% |
| 2005 | -- | $481,660 +12.3% |
| 2004 | -- | $428,886 +14% |
| 2003 | -- | $376,113 +16.3% |
| 2002 | -- | $323,340 +1% |
| 2001 | -- | $320,060 |
Find assessor info on the county website
Monthly payment
Est. payment
Payment breakdown
Explore the cost of this home by adjusting the details. Changes won't be saved.Climate risks
Neighborhood: 21054
Nearby schools
Schools provided by the listing agent
- District: Anne Arundel County Public Schools
Source: Bright MLS. This data may not be complete. We recommend contacting the local school district to confirm school assignments for this home.

Similar homes
- $785,0005 bd3 ba3k sqft2110 Hallmark Dr, Gambrills, MD 21054For Sale
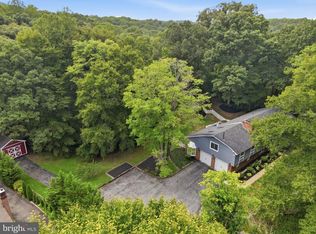
 MLS ID #MDAA2156140, Kevin Brown, Samson Properties. Bright MLS
- $930,0005 bd4 ba2.9k sqft2407 Lawndale Ct, Gambrills, MD 21054For Sale
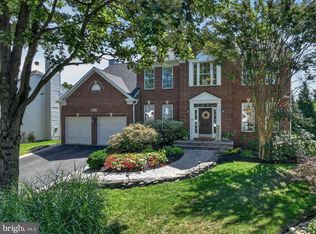 MLS ID #MDAA2155540, Cheryl Byrd, Compass. Bright MLS
- $1,050,0004 bd4 ba4k sqft979 Bramleigh Ln, Annapolis, MD 21401For Sale
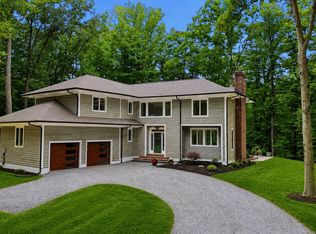 MLS ID #MDAA2152544, R.J. Breeden, Berkshire Hathaway HomeServices Homesale Realty. Bright MLS
- $799,0004 bd3 ba3.4k sqft203 Autumn Chase Dr, Annapolis, MD 21401For Sale
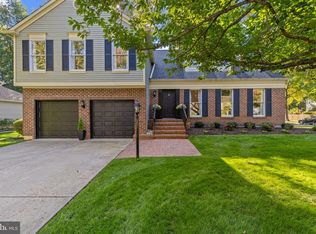 MLS ID #MDAA2160710, Brad Kappel, TTR Sotheby's International Realty. Bright MLS
- $929,9595 bd5 ba3.4k sqft13901 Mount Oak Ct, Bowie, MD 20721For SaleMLS ID #MDPG2217248, Andy MacPherson, W F Chesley Real Estate, LLC.. Bright MLS
- $747,0005 bd5 ba3.1k sqft3280 Arundel On The Bay Rd, Annapolis, MD 21403For SaleMLS ID #MDAA2161476, Deanna Marshall, The KW Collective. Bright MLS
- $950,0004 bd4 ba2.2k sqft996 Headwater Rd, Annapolis, MD 21403For SaleMLS ID #MDAA2159150, Greg Koch, Taylor Properties. Bright MLS
- $950,0005 bd4 ba3k sqft2175 Glencrest Cir, Annapolis, MD 21401New ConstructionMLS ID #MDAA2156130, Bob Lucido, Keller Williams Lucido Agency. Bright MLS
- $649,9905 bd4 ba2.6k sqft8334 Dubbs Dr, Severn, MD 21144For SaleMLS ID #MDAA2157608, Tonya Gravely, KW Metro Center. Bright MLS
- $1,250,0006 bd4 ba3.5k sqft668 Santa Maria Ln, Davidsonville, MD 21035For SaleMLS ID #MDAA2153024, Connie Trujillo, Engel & Volkers Annapolis. Bright MLS
- $520,0003 bd2 ba2k sqft16016 Philmont Ln, Bowie, MD 20716For SaleMLS ID #MDPG2225896, Matthew Briggs, RE/MAX Leading Edge. Bright MLS
- $700,0004 bd4 ba4.2k sqft6211 Gideon St, Bowie, MD 20720For SaleMLS ID #MDPG2225216, Gary Jurrell Davis, Coldwell Banker Realty. Bright MLS
- $1,125,0005 bd4 ba4.7k sqft2505 Hobbits Ln, Davidsonville, MD 21035For SaleMLS ID #MDAA2156928, Connie Trujillo, Engel & Volkers Annapolis. Bright MLS
- $1,059,0005 bd4 ba2.4k sqft744 Dividing Creek Rd, Arnold, MD 21012For SaleMLS ID #MDAA2158806, David Orso, Berkshire Hathaway HomeServices PenFed Realty. Bright MLS
- $749,9005 bd4 ba3.2k sqft12300 Lisborough Rd, Bowie, MD 20720For SaleMLS ID #MDPG2224942, Sam Jacknin, Jacknin LLC. Bright MLS
- $825,0004 bd3 ba2.7k sqft3935 W Shore Dr, Edgewater, MD 21037For SaleMLS ID #MDAA2154628, Michelle Fegan, RE/MAX Executive. Bright MLS
- $1,225,0005 bd4 ba4.3k sqft929 Sherwood Forest Rd, Annapolis, MD 21401For SaleMLS ID #MDAA2159716, Josh Plevy, Keller Williams Realty Centre. Bright MLS
- $800,0004 bd4 ba4.7k sqft5208 Janesdale Ct, Glenn Dale, MD 20769For SaleMLS ID #MDPG2215480, willy guerra, Douglas Realty, LLC. Bright MLS
- $615,0005 bd3 ba2.5k sqft12801 Beaverdale Ln, Bowie, MD 20715For SaleMLS ID #MDPG2225036, PJ Aguiar, Samson Properties. Bright MLS
- $724,9004 bd3 ba2.4k sqft109 Stauffer Rd, Severna Park, MD 21146For SaleMLS ID #MDAA2160524, Matt Wyble, Next Step Realty. Bright MLS
