Welcome to 1422 Bay Head Road, a true Annapolis oasis offering flexible living space, thoughtful updates, and exceptional outdoor amenities. The upper level features four bedrooms, including a large primary suite with barn siding accents, a custom closet, and an ensuite bath with a large soaking tub and separate shower. Three additional bedrooms share a hall bathroom. The main level includes a living room, dining room, and kitchen with stainless steel appliances, granite countertops, and a center island. The family room features a fireplace and provides a comfortable space for everyday living and entertaining. The finished lower level adds even more versatility with a family room, custom bar, and a large storage room. Outside, enjoy professionally landscaped grounds, a large deck overlooking the built-in pool and spa, and convenient access to a full bathroom with shower. A generous yard with firepit creates an inviting setting for outdoor gatherings. The property also includes a greenhouse/chicken coop. The community offers nearby water access for kayaks and canoes and is close to parks and walking trails B&O bike trail, golf cart to Podickory Point Yacht & Beach Club. Conveniently located with easy access to Route 50, the Bay Bridge, and downtown Annapolis.
For sale
$925,000
1422 Bay Head Rd, Annapolis, MD 21409
4beds
3,004sqft
Single Family Residence
Built in 1995
0.73 Acres Lot
$910,900 Zestimate®
$308/sqft
$-- HOA
What's special
Custom closetGenerous yard with firepitThoughtful updatesLarge storage roomDining roomProfessionally landscaped groundsFour bedrooms
- 33 days
- 1,543
- 130
Zillow last checked:
Listing updated:
Listed by:
Katie Neighoff 443-995-1769,
RE/MAX United Real Estate 301-702-4200
Source: Bright MLS,MLS#: MDAA2156986
Facts & features
Interior
Bedrooms & bathrooms
- Bedrooms: 4
- Bathrooms: 4
- Full bathrooms: 3
- 1/2 bathrooms: 1
- Main level bathrooms: 2
Rooms
- Room types: Living Room, Dining Room, Primary Bedroom, Bedroom 2, Bedroom 3, Kitchen, Family Room, Bedroom 1, Laundry, Recreation Room, Utility Room, Bathroom 1, Bathroom 2, Half Bath
Primary bedroom
- Level: Upper
Primary bedroom
- Level: Upper
Bedroom 1
- Level: Upper
Bedroom 2
- Level: Upper
Bedroom 3
- Level: Upper
Bathroom 1
- Level: Main
Bathroom 2
- Level: Upper
Dining room
- Level: Main
Family room
- Level: Main
Half bath
- Level: Main
Kitchen
- Level: Main
Laundry
- Level: Upper
Living room
- Level: Main
Recreation room
- Level: Lower
Utility room
- Level: Lower
Heating
- Heat Pump, Electric
Cooling
- Other, Electric
Appliances
- Included: Water Heater, Electric Water Heater
- Laundry: Upper Level, Laundry Room
Features
- Basement: Connecting Stairway,Heated,Improved,Interior Entry,Exterior Entry,Partially Finished,Walk-Out Access
- Number of fireplaces: 1
Interior area
- Total structure area: 3,004
- Total interior livable area: 3,004 sqft
- Finished area above ground: 2,054
- Finished area below ground: 950
Property
Parking
- Total spaces: 2
- Parking features: Garage Faces Front, Attached
- Attached garage spaces: 2
Accessibility
- Accessibility features: None
Features
- Levels: Two
- Stories: 2
- Has private pool: Yes
- Pool features: Private
- Has spa: Yes
- Spa features: Heated
- Fencing: Aluminum
- Waterfront features: River
Lot
- Size: 0.73 Acres
Details
- Additional structures: Above Grade, Below Grade
- Parcel number: 020308790023971
- Zoning: R2
- Special conditions: Standard
Construction
Type & style
- Home type: SingleFamily
- Architectural style: Colonial
- Property subtype: Single Family Residence
Materials
- Vinyl Siding, Asphalt, Concrete
- Foundation: Block
- Roof: Asphalt,Architectural Shingle
Condition
- New construction: No
- Year built: 1995
Utilities & green energy
- Sewer: Private Septic Tank
- Water: Well
- Utilities for property: Cable Connected, Propane
Community & HOA
Community
- Subdivision: Beacon View
HOA
- Has HOA: No
Location
- Region: Annapolis
Financial & listing details
- Price per square foot: $308/sqft
- Tax assessed value: $695,533
- Annual tax amount: $7,981
- Date on market: 9/26/2026
- Listing agreement: Exclusive Right To Sell
- Ownership: Fee Simple
Estimated market value
$910,900
$865,000 - $956,000
$5,063/mo
Price history
| Date | Event | Price |
|---|---|---|
| 9/26/2026 | Listed for sale | $925,000+226.9%$308/sqft |
Source:  Bright MLS #MDAA2156986 Report a problem | ||
| 6/1/2000 | Sold | $283,000+19.4%$94/sqft |
Source: Public Record Report a problem | ||
| 7/31/1995 | Sold | $237,000$79/sqft |
Source: Public Record Report a problem | ||
Public tax history
| Year | Property taxes | Tax assessment |
|---|---|---|
| 2026 | $5,542 +2.5% | $695,533 +6.9% |
| 2025 | $5,405 -18.5% | $650,767 +7.4% |
| 2024 | $6,636 +3.4% | $606,000 +3.2% |
| 2023 | $6,415 +7.9% | $587,433 +3.3% |
| 2022 | $5,945 +3.4% | $568,867 +3.4% |
| 2021 | $5,751 -0.1% | $550,300 |
| 2020 | $5,756 -0.1% | $550,300 |
| 2019 | $5,762 +1.9% | $550,300 -1.3% |
| 2018 | $5,654 +2% | $557,600 +2.6% |
| 2017 | $5,541 | $543,567 +2.7% |
| 2016 | -- | $529,533 +2.7% |
| 2015 | -- | $515,500 |
| 2014 | -- | $515,500 |
| 2013 | -- | $515,500 -1.4% |
| 2012 | -- | $522,700 |
| 2011 | -- | $522,700 |
| 2010 | -- | $522,700 -20% |
| 2009 | -- | $653,190 +16.1% |
| 2008 | -- | $562,652 +19.2% |
| 2007 | -- | $472,116 +23.7% |
| 2006 | -- | $381,580 +10.7% |
| 2005 | -- | $344,760 +12% |
| 2004 | -- | $307,940 +13.6% |
| 2003 | -- | $271,120 +2.1% |
| 2002 | -- | $265,620 +2.1% |
| 2001 | -- | $260,120 |
Find assessor info on the county website
Monthly payment
Est. payment
Payment breakdown
Explore the cost of this home by adjusting the details. Changes won't be saved.Climate risks
Neighborhood: 21409
Nearby schools
Schools provided by the listing agent
- High: Annapolis
- District: Anne Arundel County Public Schools
Source: Bright MLS. This data may not be complete. We recommend contacting the local school district to confirm school assignments for this home.
Similar homes
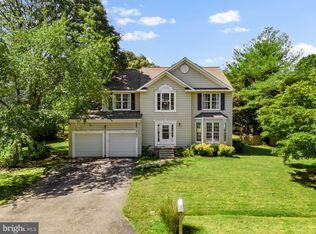
- $950,0004 bd4 ba2.2k sqft996 Headwater Rd, Annapolis, MD 21403For Sale

 MLS ID #MDAA2159150, Greg Koch, Taylor Properties. Bright MLS
- $1,195,0004 bd3 ba3.1k sqft1610 Ridout Rd, Annapolis, MD 21409For Sale
 MLS ID #MDAA2155648, Alex Tower Sears, TTR Sotheby's International Realty. Bright MLS
- $617,0004 bd2 ba1.9k sqft1193 Hampton Rd, Annapolis, MD 21409For Sale
 MLS ID #MDAA2159370, Marcie Gatton, Redfin Corp. Bright MLS
- $899,9995 bd4 ba2.3k sqft13 Rickover Ct, Annapolis, MD 21401For Sale
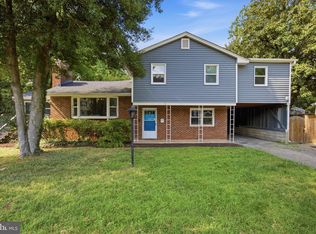 MLS ID #MDAA2155716, Abteen Teymourtash, Long & Foster Real Estate, Inc.. Bright MLS
- $1,099,0004 bd4 ba3.2k sqft1207 Asquithpines Pl, Arnold, MD 21012For SaleMLS ID #MDAA2154610, Joanna Dalton, Coldwell Banker Realty. Bright MLS
- $550,0004 bd2 ba1.8k sqft1178 Glenwood Dale, Annapolis, MD 21409For SaleMLS ID #MDAA2153414, Lesa Clark, Redfin Corp. Bright MLS
- $799,9004 bd4 ba2.5k sqft2691 Claibourne Rd, Annapolis, MD 21403For SaleMLS ID #MDAA2156774, Danielle Franz, EXP Realty, LLC. Bright MLS
- $625,0004 bd3 ba2.5k sqft1714 Baldwin Dr, Millersville, MD 21108For SaleMLS ID #MDAA2160124, Bob Lucido, Keller Williams Lucido Agency. Bright MLS
- $535,0003 bd3 ba2k sqft1161 Green Holly Dr, Annapolis, MD 21409For SaleMLS ID #MDAA2157576, Jody Buck, Cummings & Co. Realtors. Bright MLS
- $849,9004 bd4 ba2.8k sqft12 Willow Spring Dr, Edgewater, MD 21037For SaleMLS ID #MDAA2157242, Erica Baker, TTR Sotheby's International Realty. Bright MLS
- $799,9004 bd4 ba3.1k sqft1600 Clarks Ct, Crofton, MD 21114For SaleMLS ID #MDAA2159488, Rick Gloekler, RE/MAX Executive. Bright MLS
- $1,150,0005 bd4 ba2.4k sqft744 Dividing Creek Rd, Arnold, MD 21012For SaleMLS ID #MDAA2158806, David Orso, Berkshire Hathaway HomeServices PenFed Realty. Bright MLS
- $750,0005 bd5 ba3.1k sqft3280 Arundel On The Bay Rd, Annapolis, MD 21403For SaleMLS ID #MDAA2152934, Deanna Marshall, The KW Collective. Bright MLS
- $799,0004 bd4 ba2.6k sqft2304 Poplar Rd, Baltimore, MD 21221For SaleMLS ID #MDBC2179228, Chen Chen, Northrop Realty. Bright MLS
- $925,0004 bd4 ba2.8k sqft7777 Rotherham Dr, Hanover, MD 21076For SaleMLS ID #MDAA2157642, Tariq Islam, Coldwell Banker Realty. Bright MLS
- $550,0004 bd4 ba2k sqft633 Snow Goose Ln, Annapolis, MD 21409For SaleMLS ID #MDAA2151964, Gabriella Vidro, Douglas Realty, LLC. Bright MLS
- $925,0002 bd3 ba1.7k sqft2006 Poplar Ridge Rd, Pasadena, MD 21122For SaleMLS ID #MDAA2142872, Shelby Bentson, RE/MAX Realty Centre, Inc.. Bright MLS
- $849,9004 bd3 ba2.7k sqft3935 W Shore Dr, Edgewater, MD 21037For SaleMLS ID #MDAA2154628, Michelle Fegan, RE/MAX Executive. Bright MLS
- $1,049,0005 bd4 ba3.2k sqft1812 Shore Dr, Annapolis, MD 21401For SaleMLS ID #MDAA2138462, Day Weitzman, Coldwell Banker Realty. Bright MLS
- $499,9003 bd3 ba2.3k sqft436 Cranes Roost Ct, Annapolis, MD 21409For SaleMLS ID #MDAA2149364, Michelle Fegan, RE/MAX Executive. Bright MLS
