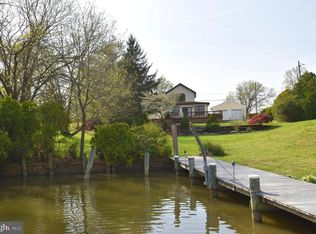
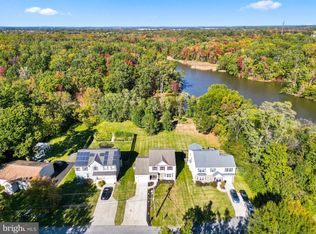
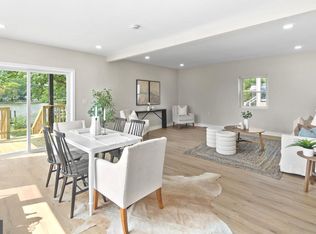
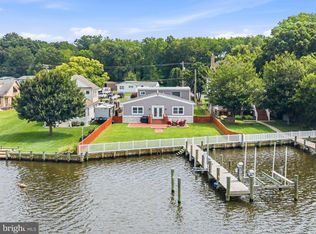
Experience unmatched waterfront living with this stunning home on serene Sue Creek, complete with a private dock featuring multiple boat slips, an incredible lifestyle for boating enthusiasts and nature lovers alike. Bonus: a boat is also available for purchase, making this the ultimate turnkey waterfront retreat! This beautifully maintained property offers expansive outdoor living with a spacious patio, deck, and lounge area perfect for entertaining or relaxing by the water. Step through the front gate into a fully fenced yard with lush landscaping, a tranquil koi pond, and access to a private studio. The studio is a versatile retreat, featuring luxury vinyl flooring, a center island, a full kitchen with stainless steel appliances and Quartz countertops, and a beautifully updated full bath with a ceramic tile walk-in shower. Inside the main residence, the gourmet kitchen boasts a waterfall Quartz countertop with breakfast bar, tile backsplash, stainless steel appliances, and abundant cabinetry. The dining room has a vaulted ceiling, ceramic tile flooring, and a cozy brick-surround wood-burning fireplace. Enjoy breathtaking waterfront views from the open living room, which features a charming bay window and gleaming hardwood floors. Two main-level primary bedroom suites offer comfort and privacy, one with hardwood flooring, the other with carpet, and generous closet space, and updated en-suite baths with modern vanities and walk-in showers. An additional full bath completes the main level. The fully finished upper level provides flexible space for an office, guest room, or lounge area, including a walk-in closet and separate bedroom. The lower level is perfect for prepping your fresh catch, complete with a large sink and ample counter space. Conveniently located near I-95, Eastern Ave, and I-695 for easy access to Baltimore and beyond, this exceptional waterfront home offers luxury, flexibility, and an unbeatable location. Don’t miss your chance to own a slice of waterfront paradise, plus a boat to enjoy it with!
For sale
$799,000
2304 Poplar Rd, Baltimore, MD 21221
4beds
2,654sqft
Single Family Residence
Built in 1924
0.5 Acres Lot
$780,100 Zestimate®
$301/sqft
$-- HOA
What's special
Tranquil koi pondPrivate studio
- 7 days
- 484
- 39
Likely to sell faster than
Zillow last checked:
Listing updated:
Listed by:
Chen Chen 443-939-1380,
Northrop Realty 4105310321,
Co-Listing Agent: Ming Guo 443-854-5399,
Northrop Realty
Source: Bright MLS,MLS#: MDBC2179228
Facts & features
Interior
Bedrooms & bathrooms
- Bedrooms: 4
- Bathrooms: 4
- Full bathrooms: 4
- Main level bathrooms: 4
- Main level bedrooms: 3
Rooms
- Room types: Living Room, Dining Room, Primary Bedroom, Sitting Room, Bedroom 2, Bedroom 3, Bedroom 4, Kitchen, Basement, Breakfast Room, Laundry
Primary bedroom
- Features: Attached Bathroom
- Level: Main
- Area: 210 Square Feet
- Dimensions: 14 X 15
Bedroom 2
- Level: Main
- Area: 165 Square Feet
- Dimensions: 15 X 11
Bedroom 3
- Level: Main
Bedroom 4
- Level: Upper
- Area: 121 Square Feet
- Dimensions: 11 X 11
Basement
- Level: Lower
- Area: 420 Square Feet
- Dimensions: 15 X 28
Breakfast room
- Level: Main
- Area: 120 Square Feet
- Dimensions: 8 X 15
Dining room
- Level: Main
- Area: 130 Square Feet
- Dimensions: 13 X 10
Kitchen
- Level: Main
- Area: 170 Square Feet
- Dimensions: 17 X 10
Laundry
- Level: Lower
Living room
- Level: Main
- Area: 704 Square Feet
- Dimensions: 22 X 32
Sitting room
- Level: Upper
- Area: 135 Square Feet
- Dimensions: 15 X 9
Heating
- Central, Oil, Electric
Cooling
- Central Air, Electric
Appliances
- Included: Dishwasher, Disposal, Dryer, Refrigerator, Washer, Electric Water Heater
- Laundry: Lower Level, Laundry Room
Features
- Ceiling Fan(s), Dining Area, Entry Level Bedroom, Eat-in Kitchen, Kitchen - Table Space, Primary Bath(s), Recessed Lighting, Upgraded Countertops, Walk-In Closet(s), Cathedral Ceiling(s), Dry Wall, Vaulted Ceiling(s)
- Flooring: Carpet, Ceramic Tile, Hardwood, Luxury Vinyl, Wood
- Doors: Atrium
- Windows: Casement, Double Pane Windows, Screens, Vinyl Clad, Wood Frames
- Basement: Connecting Stairway,Interior Entry,Sump Pump
- Number of fireplaces: 1
Interior area
- Total structure area: 2,654
- Total interior livable area: 2,654 sqft
- Finished area above ground: 2,234
- Finished area below ground: 420
Video & virtual tour
Property
Parking
- Total spaces: 4
- Parking features: Garage Faces Side, Oversized, Detached, Driveway
- Garage spaces: 2
- Uncovered spaces: 2
Accessibility
- Accessibility features: Other
Features
- Levels: Three
- Stories: 3
- Patio & porch: Deck, Patio
- Exterior features: Lighting, Storage
- Pool features: None
- Has view: Yes
- View description: Garden, Water
- Has water view: Yes
- Water view: Water
- Waterfront features: Boat - Powered, Canoe/Kayak, Private Access
- Body of water: Sue Creek
- Frontage length: Water Frontage Ft: 50
Lot
- Size: 0.5 Acres
- Features: Front Yard, Landscaped, Premium, Rear Yard, SideYard(s), Other
Details
- Additional structures: Above Grade, Below Grade
- Parcel number: 04151513201120
- Zoning: R
- Special conditions: Standard
Construction
Type & style
- Home type: SingleFamily
- Architectural style: Cape Cod
- Property subtype: Single Family Residence
Materials
- Vinyl Siding
- Foundation: Permanent
- Roof: Shingle
Condition
- New construction: No
- Year built: 1924
Utilities & green energy
- Sewer: Public Sewer
- Water: Public
Community & HOA
Community
- Security: Main Entrance Lock, Smoke Detector(s)
- Subdivision: Cedar Beach
HOA
- Has HOA: No
Location
- Region: Baltimore
Financial & listing details
- Price per square foot: $301/sqft
- Tax assessed value: $486,300
- Annual tax amount: $5,894
- Date on market: 10/22/2026
- Listing agreement: Exclusive Right To Sell
- Ownership: Fee Simple
Estimated market value
$780,100
$741,000 - $819,000
$3,164/mo
Price history
| Date | Event | Price |
|---|---|---|
| 10/22/2026 | Listed for sale | $799,000-6%$301/sqft |
Source:  Bright MLS #MDBC2179228 Report a problem | ||
| 10/20/2026 | Listing removed | $850,000$320/sqft |
Source: Bright MLS #MDBC2161614 Report a problem | ||
| 5/3/2026 | Listed for sale | $850,000$320/sqft |
Source: Bright MLS #MDBC2161614 Report a problem | ||
| 10/11/2025 | Listing removed | $850,000$320/sqft |
Source: Bright MLS #MDBC2124488 Report a problem | ||
| 7/24/2025 | Price change | $850,000-5.5%$320/sqft |
Source: Bright MLS #MDBC2124488 Report a problem | ||
| 5/16/2025 | Listed for sale | $899,900-5.3%$339/sqft |
Source: Bright MLS #MDBC2124488 Report a problem | ||
| 10/5/2022 | Listing removed | $950,000$358/sqft |
Source: Bright MLS #MDBC2044244 Report a problem | ||
| 8/26/2022 | Price change | $950,000-3.1%$358/sqft |
Source: Bright MLS #MDBC2044244 Report a problem | ||
| 7/21/2022 | Listed for sale | $980,000+56.8%$369/sqft |
Source: Bright MLS #MDBC2044244 Report a problem | ||
| 10/6/2021 | Sold | $625,000$235/sqft |
Source: Public Record Report a problem | ||
| 7/19/2021 | Sold | $625,000+119.3%$235/sqft |
Source: Bright MLS #MDBC525698 Report a problem | ||
| 4/16/2014 | Sold | $285,000-13.6%$107/sqft |
Source: Public Record Report a problem | ||
| 12/4/2013 | Price change | $329,900-5.7%$124/sqft |
Source: RE/MAX COMPONENTS #BC8126953 Report a problem | ||
| 10/23/2013 | Price change | $350,000-17.6%$132/sqft |
Source: RE/MAX COMPONENTS #BC8126953 Report a problem | ||
| 7/8/2013 | Listed for sale | $425,000+145.7%$160/sqft |
Source: RE/MAX COMPONENTS #BC8126953 Report a problem | ||
| 10/27/1998 | Sold | $173,000$65/sqft |
Source: Public Record Report a problem | ||
Public tax history
| Year | Property taxes | Tax assessment |
|---|---|---|
| 2026 | $7,297 +17.4% | $486,300 +11.4% |
| 2025 | $6,216 +32.7% | $436,400 +12.9% |
| 2024 | $4,684 +14.8% | $386,500 +14.8% |
| 2023 | $4,080 +1.5% | $336,600 |
| 2022 | $4,019 +1.5% | $336,600 +3.1% |
| 2021 | $3,958 +1.6% | $326,533 +1.6% |
| 2020 | $3,897 +1.2% | $321,500 |
| 2019 | $3,852 +1.2% | $321,500 +2.3% |
| 2018 | $3,808 +1.2% | $314,167 +1.2% |
| 2017 | $3,763 -2.9% | $310,500 |
| 2016 | $3,875 | $310,500 |
| 2015 | $3,875 | $310,500 -2.8% |
| 2014 | $3,875 | $319,600 |
| 2013 | -- | $319,600 |
| 2012 | -- | $319,600 -12.6% |
| 2011 | -- | $365,600 +4% |
| 2010 | -- | $351,680 +4.1% |
| 2009 | -- | $337,750 +4.3% |
| 2008 | -- | $323,820 +13.1% |
| 2007 | -- | $286,306 +15.1% |
| 2006 | -- | $248,793 +17.8% |
| 2005 | -- | $211,280 +6.7% |
| 2004 | -- | $197,932 +7.2% |
| 2003 | -- | $184,586 +7.8% |
| 2002 | -- | $171,240 |
| 2001 | -- | $171,240 |
Find assessor info on the county website
Monthly payment
Est. payment
Payment breakdown
Explore the cost of this home by adjusting the details. Changes won't be saved.Climate risks
Neighborhood: 21221
Nearby schools
Schools provided by the listing agent
- Elementary: Middleborough
- Middle: Deep Creek
- High: Chesapeake
- District: Baltimore County Public Schools
Source: Bright MLS. This data may not be complete. We recommend contacting the local school district to confirm school assignments for this home.
Similar homes
- $608,0003 bd4 ba3k sqft1439 Goodwood Ave, Baltimore, MD 21221For Sale
 MLS ID #MDBC2179550, Gail Foster, CENTURY 21 New Millennium. Bright MLS
- $634,9004 bd3 ba1.8k sqft1510 Denton Rd, Essex, MD 21221For Sale
 MLS ID #MDBC2170738, Brittney Bushee, Corner House Realty. Bright MLS
- $525,0003 bd2 ba1.7k sqft330 Wye Rd, Essex, MD 21221For Sale
 MLS ID #MDBC2179320, Laura Snyder, American Premier Realty, LLC. Bright MLS
- $709,0003 bd4 ba3.2k sqft7540 Old Battle Grove Rd, Dundalk, MD 21222For Sale
 MLS ID #MDBC2170772, Brandon Hoffman, Redfin Corp. Bright MLS
- $750,0004 bd3 ba3k sqft3422 Philips Dr, Pikesville, MD 21208For SaleMLS ID #MDBC2178986, Shannon Smith, Cummings & Co. Realtors. Bright MLS
- $674,9003 bd3 ba2.8k sqft1332 Burke Rd, Middle River, MD 21220For SaleMLS ID #MDBC2176126, R.J. Breeden, Berkshire Hathaway HomeServices Homesale Realty. Bright MLS
- $439,9003 bd4 ba2.2k sqft121 Mariners Point Dr, Middle River, MD 21220For SaleMLS ID #MDBC2178462, Tony Migliaccio, Long & Foster Real Estate, Inc.. Bright MLS
- $850,0004 bd4 ba2.7k sqft7218 Denberg Rd, Baltimore, MD 21209For SaleMLS ID #MDBC2176158, Marni Sacks, Northrop Realty. Bright MLS
- $699,9004 bd4 ba2.7k sqft1138 Starmount Ct, Bel Air, MD 21015For SaleMLS ID #MDHR2061298, D Waldera, Keller Williams Gateway LLC. Bright MLS
- $750,0003 bd2 ba2.3k sqft8138 Forest Glen Dr, Pasadena, MD 21122For SaleMLS ID #MDAA2156348, Kristi Neidhardt, Northrop Realty. Bright MLS
- $749,7554 bd2 ba2.4k sqft40 Johnson Rd, Pasadena, MD 21122For SaleMLS ID #MDAA2146728, Daniel Chanteloup, Long & Foster Real Estate, Inc.. Bright MLS
- $925,0004 bd4 ba3k sqft1422 Bay Head Rd, Annapolis, MD 21409For SaleMLS ID #MDAA2156986, Katie Neighoff, RE/MAX United Real Estate. Bright MLS
- $820,0003 bd2 ba1.9k sqft328 Oakdale Rd, Pasadena, MD 21122For SaleMLS ID #MDAA2149472, Laura Merson, Douglas Realty, LLC. Bright MLS
- $560,0003 bd3 ba1.5k sqft152 Kingston Park Ln, Middle River, MD 21220For SaleMLS ID #MDBC2162932, Scott Copinger, Platinum Realty Group. Bright MLS
- $650,0005 bd4 ba2.9k sqft705 W Maple Rd, Linthicum, MD 21090For SaleMLS ID #MDAA2159368, Bruce Fink, Douglas Realty, LLC. Bright MLS
- $649,0004 bd3 ba2.5k sqft35 Neptune Dr, Joppa, MD 21085For SaleMLS ID #MDHR2055996, Chris Blizzard, Monument Sotheby's International Realty. Bright MLS
- $617,0004 bd2 ba1.9k sqft1193 Hampton Rd, Annapolis, MD 21409For SaleMLS ID #MDAA2159370, Marcie Gatton, Redfin Corp. Bright MLS
- $520,0003 bd4 ba2.9k sqft4415 Todd Point Ln, Baltimore, MD 21219For SaleMLS ID #MDBC2176312, Stacy Patterson, EXP Realty, LLC. Bright MLS
- $399,9904 bd4 ba2k sqft406 N Rock Glen Rd, Baltimore, MD 21229For SaleMLS ID #MDBA2235334, Marta Lopushanska, Berkshire Hathaway HomeServices Homesale Realty. Bright MLS
- $720,0004 bd2 ba1.6k sqft200 Hollyberry Rd, Severna Park, MD 21146For SaleMLS ID #MDAA2154706, Jessica Welder, Keller Williams Flagship. Bright MLS
