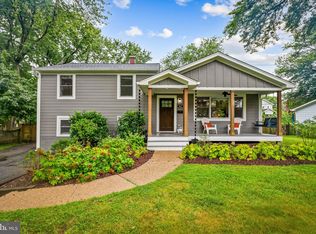
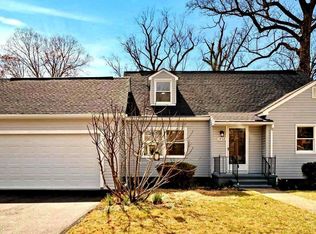
Recent appraisal supports the list price! Highly sought-after West Severna Park Community! This beautifully updated home features a renovated kitchen with new cabinetry, countertops, backsplash, pantry and appliances, along with two renovated bathrooms. Additional improvements include a new roof, hot water heater, sliding glass door, rear deck and patio, front door an screen door, front porch and steps, a new downstairs bathroom window, updated lighting throughout and fresh interior paint. The exterior has also been enhanced with new front yard landscaping and a stone walkway. Many of these improvements were completed within the past three years. West Severna Park offers an exceptional waterfront lifestyle with community beach amenities, a marina with the potential for a boat slip, a playground, fishing pier, kayak rack, swimming access and a marina with a boat ramp and boat storage. Residents also enjoy access to Evergreen pool home of the Severn River Swim Club. Make a point to see this awesome property today !
For sale
$735,000
200 Hollyberry Rd, Severna Park, MD 21146
4beds
1,632sqft
Single Family Residence
Built in 1955
0.31 Acres Lot
$-- Zestimate®
$450/sqft
$22/mo HOA
What's special
Stone walkwayRenovated kitchenTwo renovated bathroomsRear deck and patioBeautifully updated homeFresh interior paintUpdated lighting throughout
- 30 days
- 1,131
- 41
Zillow last checked:
Listing updated:
Listed by:
Jessica Welder 443-838-8112,
Keller Williams Flagship 410-729-7700
Source: Bright MLS,MLS#: MDAA2154706
Facts & features
Interior
Bedrooms & bathrooms
- Bedrooms: 4
- Bathrooms: 2
- Full bathrooms: 2
Rooms
- Room types: Living Room, Dining Room, Primary Bedroom, Bedroom 2, Bedroom 3, Kitchen, Family Room, Laundry, Other
Primary bedroom
- Features: Flooring - HardWood
- Level: Upper
Bedroom 2
- Features: Flooring - HardWood
- Level: Upper
Bedroom 3
- Features: Flooring - HardWood
- Level: Upper
Dining room
- Features: Flooring - HardWood
- Level: Main
Family room
- Features: Flooring - Carpet
- Level: Lower
Kitchen
- Features: Flooring - Vinyl
- Level: Main
Laundry
- Level: Unspecified
Living room
- Level: Main
Other
- Level: Lower
Heating
- Forced Air, Electric
Cooling
- Central Air, Electric
Appliances
- Included: Dishwasher, Disposal, Oven/Range - Electric, Electric Water Heater
- Laundry: Washer/Dryer Hookups Only, Laundry Room
Features
- Attic, Kitchen - Table Space, Dining Area
- Flooring: Wood
- Basement: Connecting Stairway,Rear Entrance,Full,Partially Finished
- Has fireplace: No
Interior area
- Total structure area: 1,632
- Total interior livable area: 1,632 sqft
- Finished area above ground: 1,632
- Finished area below ground: 0
Video & virtual tour
Property
Parking
- Total spaces: 2
- Parking features: Driveway
- Uncovered spaces: 2
Accessibility
- Accessibility features: Other
Features
- Levels: Multi/Split,Two
- Stories: 2
- Pool features: Community
- Waterfront features: River
- Body of water: Severn
Lot
- Size: 0.31 Acres
Details
- Additional structures: Above Grade, Below Grade
- Parcel number: 020390015121720
- Zoning: R5
- Special conditions: Standard
Construction
Type & style
- Home type: SingleFamily
- Property subtype: Single Family Residence
Materials
- Aluminum Siding, Concrete
- Foundation: Other
Condition
- New construction: No
- Year built: 1955
Utilities & green energy
- Sewer: Public Sewer
- Water: Public
Community & HOA
Community
- Subdivision: West Severna Park
HOA
- Has HOA: Yes
- Amenities included: Beach Access, Boat Dock/Slip, Boat Ramp, Common Grounds, Picnic Area, Pier/Dock, Tot Lots/Playground, Water/Lake Privileges
- HOA fee: $260 annually
Location
- Region: Severna Park
Financial & listing details
- Price per square foot: $450/sqft
- Tax assessed value: $572,400
- Annual tax amount: $6,315
- Date on market: 8/28/2026
- Listing agreement: Exclusive Right To Sell
- Ownership: Fee Simple
Estimated market value
Not available
Estimated sales range
Not available
Not available
Price history
| Date | Event | Price |
|---|---|---|
| 9/6/2026 | Listed for sale | $735,000$450/sqft |
Source:  Bright MLS #MDAA2154706 Report a problem Bright MLS #MDAA2154706 Report a problem | ||
| 8/30/2026 | Contingent | $735,000$450/sqft |
Source: Bright MLS #MDAA2154706 Report a problem | ||
| 8/28/2026 | Listed for sale | $735,000+153.4%$450/sqft |
Source: Bright MLS #MDAA2154706 Report a problem | ||
| 4/24/2012 | Sold | $290,100+0.4%$178/sqft |
Source: Public Record Report a problem | ||
| 3/8/2012 | Listed for sale | $289,000$177/sqft |
Source: RE/MAX New Beginnings Report a problem | ||
Public tax history
| Year | Property taxes | Tax assessment |
|---|---|---|
| 2025 | $5,884 +18.9% | $492,133 +8.9% |
| 2024 | $4,949 +6.3% | $452,000 +6% |
| 2023 | $4,658 +11.1% | $426,533 +6.3% |
| 2022 | $4,191 +6.8% | $401,067 +6.8% |
| 2021 | $3,925 +0.6% | $375,600 +0.7% |
| 2020 | $3,903 +0.6% | $373,167 -0.6% |
| 2019 | $3,882 +3.9% | $375,600 +2% |
| 2018 | $3,735 +4.5% | $368,300 +5.1% |
| 2017 | $3,573 | $350,533 +5.3% |
| 2016 | -- | $332,767 +5.6% |
| 2015 | -- | $315,000 +0.3% |
| 2014 | -- | $313,933 +0.3% |
| 2013 | -- | $312,867 +0.3% |
| 2012 | -- | $311,800 |
| 2011 | -- | $311,800 |
| 2010 | -- | $311,800 -25.9% |
| 2009 | -- | $420,680 +10.4% |
| 2008 | -- | $380,900 +11.7% |
| 2007 | -- | $341,120 +13.2% |
| 2006 | -- | $301,340 +18.4% |
| 2005 | -- | $254,422 +22.6% |
| 2004 | -- | $207,506 +29.2% |
| 2003 | -- | $160,590 +3.6% |
| 2002 | -- | $155,050 +3.7% |
| 2001 | -- | $149,510 |
Find assessor info on the county website
Monthly payment
Est. payment
Payment breakdown
Explore the cost of this home by adjusting the details. Changes won't be saved.Climate risks
Neighborhood: 21146
Nearby schools
Schools provided by the listing agent
- Elementary: Severna Park
- Middle: Severna Park
- High: Severna Park
- District: Anne Arundel County Public Schools
Source: Bright MLS. This data may not be complete. We recommend contacting the local school district to confirm school assignments for this home.
Similar homes
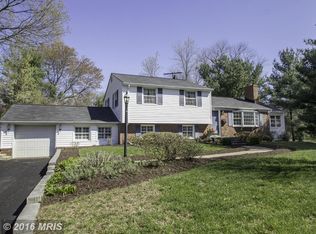
- $625,0003 bd3 ba1.9k sqft103 Evon Ct, Severna Park, MD 21146For Sale
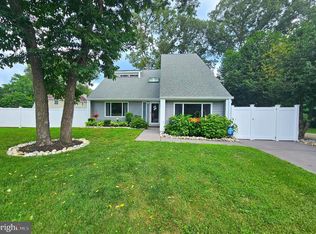
 MLS ID #MDAA2150862, Kara L Leddy, Coldwell Banker Realty. Bright MLS
 - $569,9993 bd2 ba1.3k sqft579 Knollwood Rd, Severna Park, MD 21146For Sale
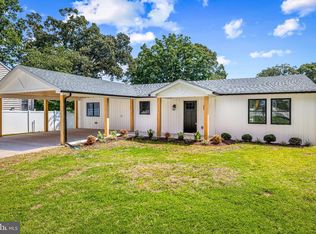 MLS ID #MDAA2150670, Jody Buck, Cummings & Co. Realtors. Bright MLS
 - $585,0003 bd3 ba1.8k sqft287 North Dr, Severna Park, MD 21146For Sale
 MLS ID #MDAA2155378, Ross Tobin, RE/MAX Aspire. Bright MLS
 - $735,0005 bd3 ba2.2k sqft1452 Grandview Rd, Arnold, MD 21012For Sale
 MLS ID #MDAA2155788, Sonia Singh, Samson Properties. Bright MLS
 - $699,0004 bd2 ba2.1k sqft601 Riverside Dr, Pasadena, MD 21122For SaleMLS ID #MDAA2154630, David Yungmann, The KW Collective. Bright MLS
- $739,0004 bd3 ba2.2k sqft92 Clifford Blvd, Annapolis, MD 21401For SaleMLS ID #MDAA2139188, Chad Robertson, Compass. Bright MLS
- $650,0004 bd3 ba2k sqft852 Meadow Heights Ln, Arnold, MD 21012For SaleMLS ID #MDAA2157110, Sarah Garza, Compass. Bright MLS
- $699,0004 bd3 ba2.1k sqft407 Five Farms Dr, Stevensville, MD 21666For SaleMLS ID #MDQA2018868, Crystal Smith, RE/MAX Executive. Bright MLS
- $800,0003 bd3 ba1.6k sqft7720 W Shore Rd, Pasadena, MD 21122For SaleMLS ID #MDAA2144302, Theresa Boeckmann, Northrop Realty. Bright MLS
- $845,0003 bd2 ba1.9k sqft328 Oakdale Rd, Pasadena, MD 21122For SaleMLS ID #MDAA2149472, Laura Merson, Douglas Realty, LLC. Bright MLS
- $529,9002 bd1 ba914 sqft252 Cypress Creek Rd, Severna Park, MD 21146For SaleMLS ID #MDAA2144378, Cheryl Byrd, Compass. Bright MLS
- $549,9005 bd2 ba1.7k sqft444 Ruth Rd, Arnold, MD 21012For SaleMLS ID #MDAA2156044, Lois Alberti, Alberti Realty, LLC. Bright MLS
- $499,0004 bd2 ba1.6k sqft308 Christy Rd, Pasadena, MD 21122For SaleMLS ID #MDAA2153248, Janice Bumbry, Monument Sotheby's International Realty. Bright MLS
- $775,7554 bd2 ba2.4k sqft40 Johnson Rd, Pasadena, MD 21122For SaleMLS ID #MDAA2146728, Daniel Chanteloup, Long & Foster Real Estate, Inc.. Bright MLS
- $529,9994 bd2 ba1.4k sqft1350 Ritchie Hwy, Arnold, MD 21012For SaleMLS ID #MDAA2150786, Christina Palmer, Keller Williams Flagship. Bright MLS
- $489,9004 bd2 ba2.4k sqft252 Magothy Bridge Rd, Pasadena, MD 21122For SaleMLS ID #MDAA2149452, Randy Fazio, Fathom Realty MD, LLC. Bright MLS
- $730,0003 bd2 ba2.2k sqft110 Lake View Dr, Annapolis, MD 21403For SaleMLS ID #MDAA2150070, Danielle Franz, EXP Realty, LLC. Bright MLS
- $600,0004 bd3 ba1.8k sqft1256 Crowell Ct, Arnold, MD 21012For SaleMLS ID #MDAA2148590, Linda Padgett, CENTURY 21 New Millennium. Bright MLS
- $750,0003 bd3 ba2k sqft907 Monroe St, Annapolis, MD 21403For SaleMLS ID #MDAA2151298, Parker Jones, Engel & Volkers Annapolis. Bright MLS
- $564,9993 bd2 ba1.3k sqft1197 Carrs Rd, Annapolis, MD 21409For SaleMLS ID #MDAA2155324, Maria Palacios, Keller Williams Flagship. Bright MLS
