Newly and beautifully built in 2026, this stone-accented detached Calvert Model by Dorsey Family Homes offers 3,081 finished square feet and is ideally positioned on a quiet cul-de-sac in desirable Rolling Knolls. Offering a sleek, contemporary design and a bright, airy atmosphere, the home provides a sophisticated foundation for any aesthetic. Abundant natural light complements 9-foot ceilings, a refined mix of hardwood flooring and carpet, recessed lighting, crown molding, wainscoting, and spacious open living areas throughout. // Step inside the impressive two-story foyer, where doors open to a private library or home office. Across the foyer, the elegant formal dining room is illuminated by a statement chandelier. Ahead, the heart of the home unfolds into a spacious open-concept great room, featuring a comfortable family room with a gas fireplace and mantel, a cozy breakfast area with sliding glass doors ready for future outdoor living additions, and the beautifully appointed kitchen. // The gourmet eat-in kitchen is designed for both everyday living and effortless entertaining, featuring a generous center island with breakfast bar seating, upgraded countertops, crisp white cabinetry, stainless steel appliances, and a spacious walk-in pantry. Just off the kitchen, find a powder room and a convenient drop zone providing organized storage near the garage entry. Also located on the main level is a private bedroom or versatile bonus room with a walk-in closet, ideal for guests or multigenerational living arrangements. // Upstairs, four generously sized bedroom suites provide comfortable private retreats. The expansive owner’s suite features an elegant tray ceiling, dual walk-in closets—including an exceptionally large one—and a luxurious ensuite bathroom with a Roman soaking tub, dual-sink vanity, walk-in shower, and private water closet. Two secondary bedrooms share a thoughtfully designed dual-entry full bathroom with dual sinks, while the fourth enjoys its own private ensuite bath. All three secondary bedrooms feature walk-in closets, providing abundant storage. A centrally located laundry room completes the upper level. The walk-out lower-level basement offers a versatile blank canvas, ready to be customized to suit your lifestyle. // Outside, the spacious backyard offers a peaceful, tree-lined backdrop and plenty of room to create your ideal outdoor retreat. The attached two-car garage includes a rough-in for an electric vehicle charging station, while the asphalt driveway provides additional parking.
New construction
Price cut: $25K (10/14)
$925,000
2175 Glencrest Cir, Annapolis, MD 21401
5beds
3,081sqft
Single Family Residence
Built in 2026
0.49 Acres Lot
$920,600 Zestimate®
$300/sqft
$-- HOA
What's special
Walk-out lower-level basementCrisp white cabinetryStone-accented detached calvert modelAttached two-car garageStatement chandelierImpressive two-story foyerElegant formal dining room
- 45 days
- 1,462
- 110
Likely to sell faster than
Zillow last checked:
Listing updated:
Listed by:
Bob Lucido 410-465-6900,
Keller Williams Lucido Agency (410) 465-6900,
Listing Team: Bob Lucido Team Of Keller Williams Lucido Agency, Co-Listing Team: Bob Lucido Team Of Keller Williams Lucido Agency,Co-Listing Agent: Tracy J. Lucido 410-802-2567,
Keller Williams Lucido Agency
Source: Bright MLS,MLS#: MDAA2156130
Facts & features
Interior
Bedrooms & bathrooms
- Bedrooms: 5
- Bathrooms: 4
- Full bathrooms: 3
- 1/2 bathrooms: 1
- Main level bathrooms: 1
- Main level bedrooms: 1
Basement
- Area: 1408
Heating
- Forced Air, Electric
Cooling
- Central Air, Electric
Appliances
- Included: Microwave, Cooktop, Dishwasher, Disposal, Oven, Range Hood, Stainless Steel Appliance(s), Electric Water Heater
- Laundry: Hookup, Upper Level, Washer/Dryer Hookups Only
Features
- Attic/House Fan, Breakfast Area, Ceiling Fan(s), Crown Molding, Dining Area, Family Room Off Kitchen, Open Floorplan, Formal/Separate Dining Room, Eat-in Kitchen, Kitchen - Gourmet, Kitchen Island, Kitchen - Table Space, Upgraded Countertops, Wainscotting, Walk-In Closet(s), Soaking Tub, Bathroom - Stall Shower, Recessed Lighting, 9'+ Ceilings, Dry Wall, Tray Ceiling(s)
- Flooring: Carpet, Luxury Vinyl, Ceramic Tile
- Windows: Insulated Windows, Low Emissivity Windows, Screens, Vinyl Clad
- Basement: Rough Bath Plumb,Unfinished,Walk-Out Access,Windows
- Number of fireplaces: 1
- Fireplace features: Gas/Propane, Mantel(s)
Interior area
- Total structure area: 4,489
- Total interior livable area: 3,081 sqft
- Finished area above ground: 3,081
Property
Parking
- Total spaces: 2
- Parking features: Garage Faces Front, Garage Door Opener, Asphalt, Attached
- Attached garage spaces: 2
- Has uncovered spaces: Yes
Accessibility
- Accessibility features: 2+ Access Exits, Accessible Hallway(s), >84" Garage Door, Doors - Lever Handle(s)
Features
- Levels: Three
- Stories: 3
- Pool features: None
- Has view: Yes
- View description: Trees/Woods
Lot
- Size: 0.49 Acres
- Features: Backs to Trees, Cul-De-Sac
Details
- Additional structures: Above Grade
- Parcel number: 020267104175600
- Zoning: R2
- Special conditions: Standard
Construction
Type & style
- Home type: SingleFamily
- Architectural style: Craftsman
- Property subtype: Single Family Residence
Materials
- Batts Insulation, Blown-In Insulation, Concrete, CPVC/PVC, Frame, Rough-In Plumbing, Shingle Siding, Stick Built, Stone, Tile, Vinyl Siding
- Foundation: Permanent
- Roof: Asphalt
Condition
- Excellent
- New construction: Yes
- Year built: 2026
Details
- Builder model: Calvert
- Builder name: Dorsey Family Homes
Utilities & green energy
- Sewer: Septic Exists
- Water: Public
Community & HOA
Community
- Security: Fire Sprinkler System
- Subdivision: Rolling Knolls
HOA
- Has HOA: No
Location
- Region: Annapolis
Financial & listing details
- Price per square foot: $300/sqft
- Tax assessed value: $176,300
- Annual tax amount: $2,346
- Date on market: 9/3/2026
- Listing agreement: Exclusive Right To Sell
- Ownership: Fee Simple
Estimated market value
$920,600
$875,000 - $967,000
$5,630/mo
Price history
| Date | Event | Price |
|---|---|---|
| 10/14/2026 | Price change | $925,000-2.6%$300/sqft |
Source:  Bright MLS #MDAA2156130 Report a problem Bright MLS #MDAA2156130 Report a problem | ||
| 9/3/2026 | Listed for sale | $950,000+280%$308/sqft |
Source: Bright MLS #MDAA2156130 Report a problem | ||
| 2/16/2026 | Pending sale | $250,000$81/sqft |
Source: Bright MLS #MDAA2114718 Report a problem | ||
| 2/13/2026 | Sold | $250,000$81/sqft |
Source: Bright MLS #MDAA2114718 Report a problem | ||
| 10/16/2025 | Contingent | $250,000-68.7%$81/sqft |
Source: Bright MLS #MDAA2114718 Report a problem | ||
| 8/27/2025 | Price change | $799,990-5.9%$260/sqft |
Source: Bright MLS #MDAA2124628 Report a problem | ||
| 8/10/2025 | Listed for sale | $849,990+240%$276/sqft |
Source: Bright MLS #MDAA2123152 Report a problem | ||
| 5/20/2025 | Contingent | $250,000$81/sqft |
Source: Bright MLS #MDAA2114718 Report a problem | ||
| 5/9/2025 | Listed for sale | $250,000$81/sqft |
Source: Bright MLS #MDAA2114718 Report a problem | ||
Public tax history
| Year | Property taxes | Tax assessment |
|---|---|---|
| 2025 | $1,920 -0.5% | $176,300 |
| 2024 | $1,930 +0.3% | $176,300 |
| 2023 | $1,925 +4.5% | $176,300 |
| 2022 | $1,842 | $176,300 |
| 2021 | $1,842 -0.1% | $176,300 |
| 2020 | $1,844 +11% | $176,300 |
| 2019 | $1,661 +16.2% | $176,300 +25.1% |
| 2018 | $1,429 +13.7% | $140,967 +14.3% |
| 2017 | $1,257 | $123,300 |
| 2016 | -- | $123,300 |
| 2015 | -- | $123,300 |
| 2014 | -- | $123,300 |
| 2013 | -- | $123,300 |
| 2012 | -- | $123,300 -35.2% |
| 2011 | -- | $190,340 |
| 2010 | -- | $190,340 |
| 2009 | -- | $190,340 -28.3% |
| 2008 | -- | $265,340 +22.5% |
| 2007 | -- | $216,672 +29% |
| 2006 | -- | $168,006 +40.8% |
| 2005 | -- | $119,340 +24.3% |
| 2004 | -- | $96,006 +32.1% |
| 2003 | -- | $72,673 +47.3% |
| 2002 | -- | $49,340 |
| 2001 | -- | $49,340 |
Find assessor info on the county website
Monthly payment
Est. payment
Payment breakdown
Explore the cost of this home by adjusting the details. Changes won't be saved.Climate risks
Neighborhood: 21401
Nearby schools
Schools provided by the listing agent
- Elementary: Rolling Knolls
- Middle: Bates
- High: Annapolis
- District: Anne Arundel County Public Schools
Source: Bright MLS. This data may not be complete. We recommend contacting the local school district to confirm school assignments for this home.

Similar homes
- $1,050,0004 bd4 ba4k sqft979 Bramleigh Ln, Annapolis, MD 21401For Sale
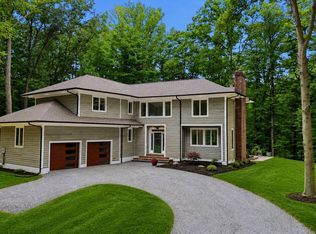
 MLS ID #MDAA2152544, R.J. Breeden, Berkshire Hathaway HomeServices Homesale Realty. Bright MLS
 - $900,0004 bd3 ba3.1k sqft312 Obrecht Rd, Millersville, MD 21108For Sale
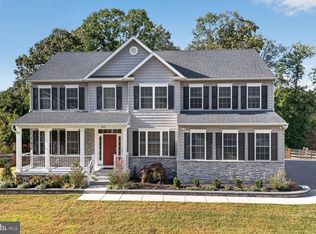 MLS ID #MDAA2157782, Jen Gruber, RE/MAX Leading Edge. Bright MLS
 - $999,0005 bd4 ba3.5k sqft1392 Baltimore Annapolis Blvd, Arnold, MD 21012For Sale
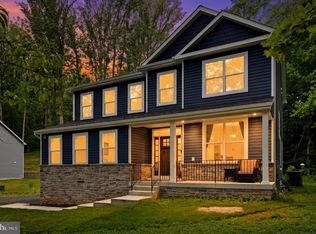 MLS ID #MDAA2151220, Sergey Taksis, Long & Foster Real Estate, Inc.. Bright MLS
 - $785,0005 bd3 ba3k sqft2110 Hallmark Dr, Gambrills, MD 21054For Sale
 MLS ID #MDAA2156140, Kevin Brown, Samson Properties. Bright MLS
 - $1,325,0005 bd5 ba3.6k sqft111 Ellershaw Ct, Annapolis, MD 21401For SaleMLS ID #MDAA2153816, Ryan Turner, Coldwell Banker Realty. Bright MLS
- $1,080,0004 bd3 ba3.2k sqft5084 Mountain Rd, Pasadena, MD 21122New ConstructionMLS ID #MDAA2158886, Amanda Greenfield, Engel & Volkers Annapolis. Bright MLS
- $1,119,0005 bd5 ba3.1k sqft1353 Yorktown Rd, Annapolis, MD 21409New ConstructionMLS ID #MDAA2147894, Liz Warren, The Pinnacle Real Estate Co.. Bright MLS
- $894,9004 bd3 ba2.8k sqftEliana Court Potomac Model, Glenn Dale, MD 20769New ConstructionMLS ID #MDPG2181036, Sheena Saydam, Keller Williams Capital Properties. Bright MLS
- $698,0005 bd3 ba2.9k sqft105 Simmons Ln, Severna Park, MD 21146For SaleMLS ID #MDAA2154560, Ben Wu, Real Estate Professionals, Inc.. Bright MLS
- $1,350,0006 bd6 ba2.9k sqft3 Rusty Red Dr, Annapolis, MD 21401New ConstructionMLS ID #MDAA2155698, Alison Wisnom, Coldwell Banker Realty. Bright MLS
- $575,0004 bd3 ba2.1k sqft994 Hillendale Dr, Annapolis, MD 21409For SaleMLS ID #MDAA2159310, Liz Keyser, LPT Realty, LLC. Bright MLS
- $949,0003 bd3 ba1.6k sqft282 Riverside Dr, Pasadena, MD 21122For SaleMLS ID #MDAA2155082, Patrick Cummings, Douglas Realty LLC. Bright MLS
- $749,9004 bd3 ba2.2k sqft100 Oak Dr, Annapolis, MD 21403For SaleMLS ID #MDAA2149498, Lauren Dorsey, Innovative Properties, Inc.. Bright MLS
- $735,0005 bd3 ba2.2k sqft1452 Grandview Rd, Arnold, MD 21012For SaleMLS ID #MDAA2155788, Sonia Singh, Samson Properties. Bright MLS
- $865,0004 bd4 ba2.7k sqft425 Walnut Dr, Edgewater, MD 21037For SaleMLS ID #MDAA2153628, Matthew Pecker, Berkshire Hathaway HomeServices Homesale Realty. Bright MLS
- $774,9005 bd4 ba3.2k sqft12300 Lisborough Rd, Bowie, MD 20720For SaleMLS ID #MDPG2221680, Sam Jacknin, Jacknin LLC. Bright MLS
- $1,136,4855 bd5 ba3.3k sqft16502 Golden Crown Dr, Upper Marlboro, MD 20774New ConstructionBright MLS
- $989,9004 bd4 ba3.6k sqftEliana Court Chesapeake Model, Glenn Dale, MD 20769New ConstructionMLS ID #MDPG2187430, Sheena Saydam, Keller Williams Capital Properties. Bright MLS
- $1,195,0004 bd4 ba3.5k sqft1185 Harbor Oak Dr, Crownsville, MD 21032For SaleMLS ID #MDAA2148718, Carlos Aranguren, Excel Realty. Bright MLS
- $999,9004 bd4 ba3.9k sqftEliana Court Patuxent Model, Glenn Dale, MD 20769New ConstructionMLS ID #MDPG2181050, Sheena Saydam, Keller Williams Capital Properties. Bright MLS
