New construction from acclaimed local builder, Sturbridge Homes! This spectacular home offers over 3,900 square feet of finished space in the heart of Annapolis's Homewood neighborhood, close to all of the entertainment and enjoyment available in our historic town. Located near the new Annapolis Public Library, Maryland Hall, Annapolis Town Center, and the Naval Academy Stadium, this home is situated for you to enjoy the best of in-town life, yet relax in a tree-lined neighborhood environment. This home is excellently upgraded with 9-foot ceilings on all three levels, quartz countertops, ceramic tile, stainless appliances, and more! The main level features a flexible den/office/bedroom with an attached full bathroom, so guests and family can have private space. The primary suite is a luxurious oasis with plenty of space to enjoy with a huge customizable walk-in closet. The lower level features a separate entrance, a bedroom and a full bathroom, and a large rec room, making it perfect for entertaining guests, caregiving, or multi-generational living. The builder has included many thoughtful touches throughout. The front porch is a perfect spot to savor your morning coffee, and the backyard with deck offers endless possibilities. The home comes with green building features, a package of smart home features, and a 10-year limited warranty. Enjoy the low-maintenance lifestyle of a new construction home for many years to come!
New construction
$1,350,000
3 Rusty Red Dr, Annapolis, MD 21401
6beds
2,922sqft
Single Family Residence
Built in 2027
7,405 Square Feet Lot
$-- Zestimate®
$462/sqft
$63/mo HOA
What's special
Huge customizable walk-in closetBackyard with deckCeramic tileQuartz countertopsStainless appliances
- 49 days
- 105
- 4
Zillow last checked:
Listing updated:
Listed by:
Alison Wisnom 410-262-8751,
Coldwell Banker Realty 4102638686,
Listing Team: The Collab
Source: Bright MLS,MLS#: MDAA2155698
Facts & features
Interior
Bedrooms & bathrooms
- Bedrooms: 6
- Bathrooms: 6
- Full bathrooms: 5
- 1/2 bathrooms: 1
- Main level bathrooms: 2
- Main level bedrooms: 1
Basement
- Area: 946
Heating
- Heat Pump, Natural Gas
Cooling
- Central Air, Electric
Appliances
- Included: Gas Water Heater
- Laundry: Upper Level
Features
- Entry Level Bedroom, Family Room Off Kitchen, Open Floorplan, Kitchen - Gourmet, Kitchen Island, Pantry, Primary Bath(s), Recessed Lighting, Upgraded Countertops, Walk-In Closet(s), 9'+ Ceilings
- Basement: Full,Partial,Partially Finished,Exterior Entry,Walk-Out Access
- Number of fireplaces: 1
Interior area
- Total structure area: 2,922
- Total interior livable area: 2,922 sqft
- Finished area above ground: 1,976
- Finished area below ground: 946
Property
Parking
- Total spaces: 6
- Parking features: Garage Faces Front, Garage Door Opener, Inside Entrance, Attached, Driveway, On Street
- Attached garage spaces: 2
- Uncovered spaces: 4
- Details: Garage Sqft: 351
Accessibility
- Accessibility features: Other
Features
- Levels: Three
- Stories: 3
- Patio & porch: Deck
- Pool features: None
Lot
- Size: 7,405 Square Feet
Details
- Additional structures: Above Grade, Below Grade
- Parcel number: 020655104263500
- Zoning: R
- Special conditions: Standard
Construction
Type & style
- Home type: SingleFamily
- Architectural style: Transitional,Coastal
- Property subtype: Single Family Residence
Materials
- Combination
- Foundation: Concrete Perimeter
- Roof: Architectural Shingle
Condition
- Excellent
- New construction: Yes
- Year built: 2027
Details
- Builder name: Sturbridge Homes
Utilities & green energy
- Sewer: Public Sewer
- Water: Public
Community & HOA
Community
- Subdivision: Rusty Red
HOA
- Has HOA: Yes
- Services included: Common Area Maintenance
- HOA fee: $750 annually
- HOA name: RUSTY RED
Location
- Region: Annapolis
Financial & listing details
- Price per square foot: $462/sqft
- Tax assessed value: $329,800
- Annual tax amount: $4,706
- Date on market: 8/30/2026
- Listing agreement: Exclusive Agency
- Listing terms: Cash,Conventional,VA Loan
- Ownership: Fee Simple
Estimated market value
Not available
Estimated sales range
Not available
Not available
Price history
| Date | Event | Price |
|---|---|---|
| 8/30/2026 | Listed for sale | $1,350,000+82.4%$462/sqft |
Source:  Bright MLS #MDAA2155698 Report a problem Bright MLS #MDAA2155698 Report a problem | ||
| 1/4/2024 | Sold | $740,000$253/sqft |
Source: Public Record Report a problem | ||
Public tax history
| Year | Property taxes | Tax assessment |
|---|---|---|
| 2025 | $4,726 -0.3% | $329,800 |
| 2024 | $4,739 -46% | $329,800 -46.1% |
| 2023 | $8,781 +4.3% | $611,500 +2.3% |
| 2022 | $8,420 +2.4% | $597,567 +2.4% |
| 2021 | $8,223 +2.4% | $583,633 +2.4% |
| 2020 | $8,033 +3.3% | $569,700 |
| 2019 | $7,780 +4.9% | $569,700 +6.9% |
| 2018 | $7,414 +10.4% | $533,033 +3.6% |
| 2017 | $6,717 | $514,700 +4.5% |
| 2016 | -- | $492,633 +4.7% |
| 2015 | -- | $470,567 +4.9% |
| 2014 | -- | $448,500 |
| 2013 | -- | $448,500 |
| 2012 | -- | $448,500 -7.9% |
| 2011 | -- | $486,960 |
| 2010 | -- | $486,960 |
| 2009 | -- | $486,960 -5.5% |
| 2008 | -- | $515,210 +17.2% |
| 2007 | -- | $439,582 +20.8% |
| 2006 | -- | $363,956 +26.2% |
| 2005 | -- | $288,330 +11.9% |
| 2004 | -- | $257,776 +13.4% |
| 2003 | -- | $227,223 +15.5% |
| 2002 | -- | $196,670 +1.7% |
| 2001 | -- | $193,390 |
Find assessor info on the county website
Monthly payment
Est. payment
Payment breakdown
Explore the cost of this home by adjusting the details. Changes won't be saved.Climate risks
Neighborhood: 21401
Nearby schools
Schools provided by the listing agent
- Elementary: Germantown
- Middle: Bates
- High: Annapolis
- District: Anne Arundel County Public Schools
Source: Bright MLS. This data may not be complete. We recommend contacting the local school district to confirm school assignments for this home.
- $1,133,9005 bd4 ba3.6k sqft204 S Southwood Ave, Annapolis, MD 21401Off Market
- $943,9004 bd3 ba2.8k sqft202 S Southwood Ave, Annapolis, MD 21401Off Market
- $1,104,3004 bd3 ba3.5k sqft212A S Southwood Ave, Annapolis, MD 21401Off Market
- $1,226,3004 bd5 ba3k sqft200 S Southwood Ave, Annapolis, MD 21401Off Market
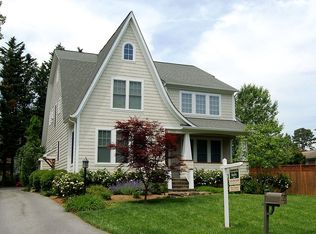
Similar homes
- $1,325,0005 bd5 ba3.6k sqft111 Ellershaw Ct, Annapolis, MD 21401For Sale
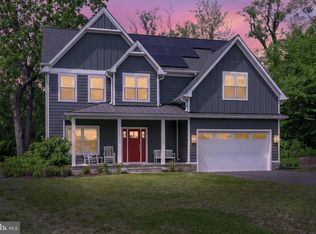
 MLS ID #MDAA2153816, Ryan Turner, Coldwell Banker Realty. Bright MLS
 - $899,9995 bd4 ba2.3k sqft13 Rickover Ct, Annapolis, MD 21401For Sale
 MLS ID #MDAA2155716, Abteen Teymourtash, Long & Foster Real Estate, Inc.. Bright MLS
 - $1,350,0005 bd3 ba3k sqft7 Riverview Rd, Severna Park, MD 21146For Sale
 MLS ID #MDAA2152856, David Orso, Berkshire Hathaway HomeServices PenFed Realty. Bright MLS
 - $1,050,0004 bd4 ba4k sqft979 Bramleigh Ln, Annapolis, MD 21401For Sale
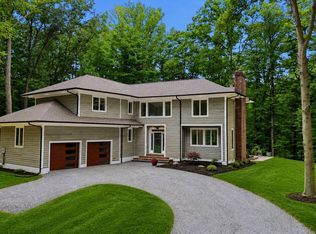 MLS ID #MDAA2152544, R.J. Breeden, Berkshire Hathaway HomeServices Homesale Realty. Bright MLS
 - $850,0004 bd5 ba3.5k sqft730 Crisfield Way, Annapolis, MD 21401For SaleMLS ID #MDAA2155550, Amanda Callahan, Paul Wesley Real Estate. Bright MLS
- $1,279,4006 bd4 ba3.7k sqft2644 Claibourne Rd, Annapolis, MD 21403New ConstructionMLS ID #MDAA2138416, George Bailey, Keller Williams Flagship. Bright MLS
- $1,119,0005 bd5 ba3.1k sqft1353 Yorktown Rd, Annapolis, MD 21409New ConstructionMLS ID #MDAA2147894, Liz Warren, The Pinnacle Real Estate Co.. Bright MLS
- $1,265,0006 bd5 ba3.7k sqft7845 June Dr, Pasadena, MD 21122For SaleMLS ID #MDAA2156168, Joshua Shapiro, Douglas Realty, LLC. Bright MLS
- $975,0004 bd4 ba2.5k sqft1326 Harbor Rd, Annapolis, MD 21403For SaleMLS ID #MDAA2157478, Sarah Myer, Long & Foster Real Estate, Inc.. Bright MLS
- $1,224,0006 bd4 ba4k sqft115 Brick Church Rd, Davidsonville, MD 21035For SaleMLS ID #MDAA2150258, Colleen Smith, EXP Realty, LLC. Bright MLS
- $1,123,5004 bd4 ba3.2k sqft1207 Asquithpines Pl, Arnold, MD 21012For SaleMLS ID #MDAA2154610, Joanna Dalton, Coldwell Banker Realty. Bright MLS
- $1,475,0005 bd5 ba3.3k sqft927 Heatherfield Ln, Millersville, MD 21108New ConstructionMLS ID #MDAA2119164, Christina Palmer, Keller Williams Flagship. Bright MLS
- $999,0005 bd4 ba3.5k sqft1392 Baltimore Annapolis Blvd, Arnold, MD 21012For SaleMLS ID #MDAA2151220, Sergey Taksis, Long & Foster Real Estate, Inc.. Bright MLS
- $1,222,3946 bd5 ba4.3k sqft995 Arundel Dr, Arnold, MD 21012New ConstructionMLS ID #MDAA2153002, Christina Palmer, Keller Williams Flagship. Bright MLS
- $1,080,0004 bd3 ba3.2k sqft5084 Mountain Rd, Pasadena, MD 21122New ConstructionMLS ID #MDAA2158886, Amanda Greenfield, Engel & Volkers Annapolis. Bright MLS
- $1,695,0004 bd5 ba3.8k sqft3403 Hidden River View Rd, Annapolis, MD 21403For SaleMLS ID #MDAA2147292, Brad Kappel, TTR Sotheby's International Realty. Bright MLS
- $1,136,4855 bd5 ba3.3k sqft16502 Golden Crown Dr, Upper Marlboro, MD 20774New ConstructionBright MLS
- $1,799,0004 bd5 ba3.9k sqftSailor's Quay, Annapolis, MD 21403For SaleMLS ID #MDAA2156026, Wendy Oliver, Coldwell Banker Realty. Bright MLS
- $799,9995 bd4 ba2.6k sqft1405 James Way, Edgewater, MD 21037For SaleMLS ID #MDAA2155948, Alex Estill, Long & Foster Real Estate, Inc.. Bright MLS
- $1,900,0004 bd4 ba4k sqft400 Jefferson St, Annapolis, MD 21403For SaleMLS ID #MDAA2156430, Brad Kappel, TTR Sotheby's International Realty. Bright MLS
