Discover elevated living with the brand-new Red Maple floorplan—where luxury and style converge in every detail. Designed for both elegance and comfort, this home features a main-level owner’s suite offering refined privacy, while three spacious secondary bedrooms await upstairs. At the heart of the home, a dramatic two-story great room opens to a chef’s kitchen with an oversized island and light-filled breakfast area—ideal for both intimate mornings and grand entertaining. Personalize your home with a wealth of upscale options, including a fifth or sixth bedroom, side-load two-car garage, loft with full bath, and a fully customizable lower level. Create your dream retreat with space for a recreation room, media lounge, wet bar, or private fitness studio. **Builder makes no representation about land/lot listing. Listing is strictly for co-marketing purposes only. Due diligence is the buyer’s responsibility with land purchase. ** The options and photos attached depict multiple elevations and options not included in listing price. Price is subject to change based on options added.
New construction
Price cut: $175K (5/31)
$1,475,000
927 Heatherfield Ln, Millersville, MD 21108
5beds
3,345sqft
:
Get pre-qualified$9,492/mo
Single Family Residence
Built in ----
3.82 Acres Lot
$1,431,000 Zestimate®
$441/sqft
$-- HOA
What's special
Oversized islandIn-law or guest suiteDouble vanitiesVersatile main-level living optionsWalk-in showerAbundant cabinetryGenerous closet space
- 408 days |
- 594 |
- 16 |
Zillow last checked:
Listing updated:
Listed by:
Christina Palmer 443-938-3379,
Keller Williams Flagship 410-729-7700
Source: Bright MLS,MLS#: MDAA2119164
Facts & features
Interior
Bedrooms & bathrooms
- Bedrooms: 5
- Bathrooms: 5
- Full bathrooms: 4
- 1/2 bathrooms: 1
- Main level bathrooms: 2
- Main level bedrooms: 1
Basement
- Area: 0
Heating
- Central, Electric
Cooling
- Central Air, Electric
Appliances
- Included: Electric Water Heater
- Laundry: Upper Level
Features
- 9'+ Ceilings, Block Walls
- Flooring: Luxury Vinyl, Carpet
- Basement: Unfinished
- Number of fireplaces: 1
Interior area
- Total structure area: 3,345
- Total interior livable area: 3,345 sqft
- Finished area above ground: 3,345
- Finished area below ground: 0
Property
Parking
- Total spaces: 6
- Parking features: Garage Faces Front, Garage Faces Side, Attached, Driveway
- Attached garage spaces: 3
- Uncovered spaces: 3
Accessibility
- Accessibility features: None
Features
- Levels: One
- Stories: 1
- Pool features: None
- Has view: Yes
- View description: Trees/Woods, Street
Lot
- Size: 3.82 Acres
Details
- Additional structures: Above Grade, Below Grade
- Parcel number: 020440990092623
- Zoning: RESIDENTIAL
- Special conditions: Standard
Construction
Type & style
- Home type: SingleFamily
- Architectural style: Colonial,Craftsman,Farmhouse/National Folk
- Property subtype: Single Family Residence
Materials
- Vinyl Siding, Stone
- Foundation: Concrete Perimeter
- Roof: Architectural Shingle
Condition
- Excellent,Very Good
- New construction: Yes
Details
- Builder model: Red Maple
- Builder name: Timberlake Homes
Utilities & green energy
- Sewer: Perc Approved Septic
- Water: Well
- Utilities for property: Other
Community & HOA
Community
- Subdivision: Heather Heights
HOA
- Has HOA: No
Location
- Region: Millersville
Financial & listing details
- Price per square foot: $441/sqft
- Tax assessed value: $233,100
- Annual tax amount: $2,786
- Date on market: 6/25/2025
- Listing agreement: Exclusive Right To Sell
- Ownership: Fee Simple
- Road surface type: Black Top
Estimated market value
$1,431,000
$1.36M - $1.50M
$5,631/mo
Price history
| Date | Event | Price |
|---|---|---|
| 5/31/2026 | Price change | $1,475,000-10.6%$441/sqft |
Source:  Bright MLS #MDAA2119164 Report a problem Bright MLS #MDAA2119164 Report a problem | ||
| 1/30/2026 | Price change | $1,650,000-21.4%$493/sqft |
Source: Bright MLS #MDAA2119164 Report a problem | ||
| 12/28/2025 | Price change | $2,100,000+42.3%$628/sqft |
Source: Bright MLS #MDAA2119164 Report a problem | ||
| 12/7/2025 | Price change | $1,476,098-10.5%$441/sqft |
Source: Bright MLS #MDAA2119164 Report a problem | ||
| 6/25/2025 | Listed for sale | $1,650,000+200%$493/sqft |
Source: Bright MLS #MDAA2119164 Report a problem | ||
| 12/1/2023 | Listing removed | -- |
Source: Owner Report a problem | ||
| 9/1/2023 | Listed for sale | $550,000+233.3%$164/sqft |
Source: Owner Report a problem | ||
| 8/21/2002 | Sold | $165,000+27.9%$49/sqft |
Source: Public Record Report a problem | ||
| 5/5/1997 | Sold | $129,000$39/sqft |
Source: Public Record Report a problem | ||
Public tax history
| Year | Property taxes | Tax assessment |
|---|---|---|
| 2025 | $2,538 +5.5% | $233,100 +6.1% |
| 2024 | $2,406 +6.8% | $219,767 +6.5% |
| 2023 | $2,254 +11.7% | $206,433 +6.9% |
| 2022 | $2,018 +9.4% | $193,100 +9.4% |
| 2021 | $1,844 +10.3% | $176,433 +10.4% |
| 2020 | $1,671 +11.5% | $159,767 +11.6% |
| 2019 | $1,498 +8.3% | $143,100 +4.9% |
| 2018 | $1,383 +4.6% | $136,433 +5.1% |
| 2017 | $1,323 | $129,767 +5.4% |
| 2016 | -- | $123,100 |
| 2015 | -- | $123,100 |
| 2014 | -- | $123,100 |
| 2013 | -- | $123,100 |
| 2012 | -- | $123,100 |
| 2011 | -- | $123,100 -59.4% |
| 2010 | -- | $303,190 |
| 2009 | -- | $303,190 |
| 2008 | -- | $303,190 |
| 2007 | -- | $303,190 +22.2% |
| 2006 | -- | $248,190 +28.5% |
| 2005 | -- | $193,190 +39.8% |
| 2004 | -- | $138,190 +2.5% |
| 2003 | -- | $134,856 +2.5% |
| 2002 | -- | $131,523 +2.6% |
| 2001 | -- | $128,190 |
Find assessor info on the county website
Monthly payment
Est. payment
Payment breakdown
Explore the cost of this home by adjusting the details. Changes won't be saved.Climate risks
Neighborhood: 21108
Nearby schools
GreatSchools rating
- 6/10Millersville Elementary SchoolGrades: K-5Distance: 1.5 mi
- 4/10Old Mill Middle NorthGrades: 6-8Distance: 3.8 mi
- 8/10Arundel High SchoolGrades: 9-12Distance: 1.4 mi
Schools provided by the listing agent
- District: Anne Arundel County Public Schools
Source: Bright MLS. This data may not be complete. We recommend contacting the local school district to confirm school assignments for this home.
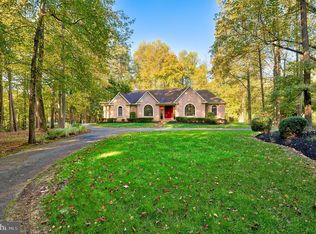
- $765,0003 bd4 ba2.5k sqft929 Heatherfield Ln, Millersville, MD 21108Sold
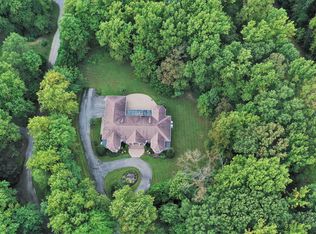
- $1,851,100-- bd5 ba10k sqft925 Heatherfield Ln, Millersville, MD 21108Off Market
- $1,002,5004 bd4 ba3k sqft928 Heatherfield Ln, Millersville, MD 21108Off Market
- $---- bd-- ba-- sqftRecreation Area, Gambrills, MD 21054Off Market
- $956,5004 bd4 ba5.1k sqft931 Heatherfield Ln, Millersville, MD 21108Sold
- $986,1003 bd2 ba4.1k sqft923 Heatherfield Ln, Millersville, MD 21108Off Market
- $1,186,4005 bd5 ba5.3k sqft921 Heatherfield Ln, Millersville, MD 21108Off Market
- $1,109,3004 bd4 ba4.1k sqft930 Heatherfield Ln, Millersville, MD 21108Off Market
A local agent can set up tours, give advice and negotiate with sellers.
Similar homes
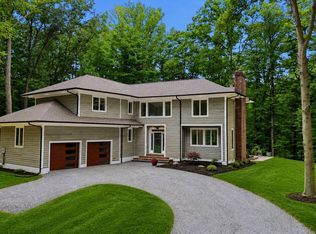
- $1,125,0004 bd4 ba4k sqft979 Bramleigh Ln, Annapolis, MD 21401For Sale
 MLS ID #MDAA2152544, R.J. Breeden, Berkshire Hathaway HomeServices Homesale Realty. Bright MLS
 - $1,494,9005 bd4 ba4.8k sqft11725 Middle Patuxent Ct, Columbia, MD 21044For Sale
 MLS ID #MDHW2070782, R.J. Breeden, Berkshire Hathaway HomeServices Homesale Realty. Bright MLS
 - $1,500,0005 bd4 ba3.6k sqft621 Harbor Dr, Annapolis, MD 21403For Sale
 MLS ID #MDAA2149706, Sandra K Libby, Long & Foster Real Estate, Inc.. Bright MLS
 - $1,399,9995 bd4 ba4.5k sqft16608 Sylvan Dr, Bowie, MD 20715For Sale
 MLS ID #MDPG2205408, Colleen Smith, EXP Realty, LLC. Bright MLS
 - $1,120,9904 bd3 ba3.4k sqft14513 Danforth St, Bowie, MD 20721New ConstructionMLS ID #MDPG2214334, Nick Cintron, APEX Realty, LLC. Bright MLS
- $1,650,0004 bd4 ba3.6k sqft1018 Magothy Ave, Arnold, MD 21012For SaleMLS ID #MDAA2150028, Nicole Callender, Keller Williams Realty Delmarva. Bright MLS
- $900,0006 bd5 ba3.9k sqft412 Whispering Elm Ln, Millersville, MD 21108For SaleMLS ID #MDAA2151290, Marcie Gatton, Redfin Corp. Bright MLS
- $1,399,9006 bd4 ba4k sqft115 Brick Church Rd, Davidsonville, MD 21035For SaleMLS ID #MDAA2150258, Colleen Smith, EXP Realty, LLC. Bright MLS
- $1,250,0005 bd5 ba4.4k sqft2778 Sand Lens Dr, Odenton, MD 21113For SaleMLS ID #MDAA2152476, Sharron Loften, Samson Properties. Bright MLS
- $1,379,0005 bd4 ba4k sqft1319 German Driveway, Hanover, MD 21076New ConstructionMLS ID #MDAA2063088, Christina Palmer, Keller Williams Flagship. Bright MLS
- $748,0003 bd5 ba3.2k sqft2763 Lady Slipper Rd, Gambrills, MD 21054For SaleMLS ID #MDAA2153354, Cindy Durgin, Monument Sotheby's International Realty. Bright MLS
- $1,275,0005 bd6 ba4.9k sqft2849 Broad Wing Dr, Odenton, MD 21113For SaleMLS ID #MDAA2149744, Corey Lancaster, Samson Properties. Bright MLS
- $995,0004 bd5 ba2.9k sqft2885 Broad Wing Dr, Odenton, MD 21113For SaleMLS ID #MDAA2152930, Brandi Bradshaw, Keller Williams Select Realtors of Annapolis. Bright MLS
- $1,050,0004 bd4 ba3.2k sqft1438 Brewer Neck Rd, Pasadena, MD 21122For SaleMLS ID #MDAA2148704, Rosie Wetzel, Coldwell Banker Realty. Bright MLS
- $939,0005 bd5 ba4.7k sqft1499 Westcliff Dr, Pasadena, MD 21122For SaleMLS ID #MDAA2150744, Wendy Oliver, Coldwell Banker Realty. Bright MLS
- $899,0004 bd3 ba3.7k sqft6606 Lost Fox Ln, Hanover, MD 21076New ConstructionMLS ID #MDAA2144232, Christina Palmer, Keller Williams Flagship. Bright MLS
- $874,9004 bd3 ba2.7k sqft913 Enfield Way, Severn, MD 21144For SaleMLS ID #MDAA2152690, Tonia Falkowski, Engel & Volkers Annapolis. Bright MLS
- $800,0004 bd3 ba2.5k sqft5653 Oakland Mills Rd, Columbia, MD 21045For SaleMLS ID #MDHW2072168, Jeannette Westcott, Keller Williams Realty Centre. Bright MLS
- $1,199,9994 bd4 ba3.1k sqft1353 Yorktown Rd, Annapolis, MD 21409New ConstructionMLS ID #MDAA2147894, Liz Warren, The Pinnacle Real Estate Co.. Bright MLS
- $1,200,0004 bd5 ba4.5k sqft3 Sewall Ct, Edgewater, MD 21037For SaleMLS ID #MDAA2149292, Cheri Gavin, Blackwell Real Estate, LLC. Bright MLS
